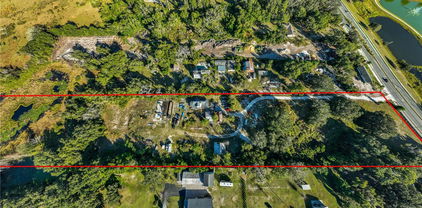
$915,000 Seller is offering a $10,000 concession toward buyer’s closing costs and prepaids with an acceptable offer. An appraisal has been completed, and this property is PRICED SIGNIFICANTLY UNDER APPRAISED VALUE, offering buyers an exceptional opportunity to purchase instant equity in a rare acreage estate property. Here is a rare opportunity to own a private acreage property with modern updates, community amenities, and future upside. Located in the desirable Rocket City community in Wedgefield, this spacious 4-bedroom, 2-bath 1-story, single-family home is set on a beautiful estate lot totaling nearly 6 acres, comprised of three (3) parcels. The main homesite includes 2.93 acres and is being sold with two additional parcels: 25-23-32-9632-00-230 (1.22 acres) and 25-23-32-9632-00-263 (1.71 acres). These additional parcels are vacant, offering exceptional flexibility for future use or investment. Horses are allowed, making this an ideal property for those seeking a true country lifestyle with room to roam. A beautiful wrap-around porch welcomes you home and provides the perfect place to relax and enjoy the peaceful surroundings. Inside, the home offers a split floor plan, formal living and dining rooms, and wood laminate flooring throughout, with one bedroom perfectly suited as a home office or flex space. Recent improvements include a newer roof (2017), newer A/C (2019), hurricane shutters (2019), septic system cleaned in 2022, and a new water heater (2025). The property also features a storage building on the main parcel and a dry pond, enhancing functionality and drainage. Located within a golf community, residents enjoy access to a park and playground, clubhouse, and on-site restaurant, all for an incredibly low (optional) HOA fee of less than $5 monthly. Conveniently located minutes from local businesses, major highways, and less than 30 minutes from Orlando International Airport (MCO), this exceptional estate property offers privacy, space, community amenities, and accessibility in one rare opportunity. Contact me today to schedule your private showing and experience the possibilities this unique property has to offer. 4 Beds ⋅ 2 Baths ⋅ Rocket City SubDv. ⋅ 32833 Zip Code Seller is offering a $10,000 concession toward buyer’s closing costs and prepaids with an acceptable offer. An appraisal has been completed, and this property is PRICED SIGNIFICANTLY UNDER APPRAISED VALUE, offering buyers an exceptional opportunity to purchase instant equity in a rare acreage estate property. Here is a rare opportunity to own a private acreage property with modern updates, community amenities, and future upside. Located in the desirable Rocket City community in Wedgefield, this spacious 4-bedroom, 2-bath 1-story, single-family home is set on a beautiful estate lot totaling nearly 6 acres, comprised of three (3) parcels. The main homesite includes 2.93 acres and is being sold with two additional parcels: 25-23-32-9632-00-230 (1.22 acres) and 25-23-32-9632-00-263 (1.71 acres). These additional parcels are vacant, offering exceptional flexibility for future use or investment. Horses are allowed, making this an ideal property for those seeking a true country lifestyle with room to roam. A beautiful wrap-around porch welcomes you home and provides the perfect place to relax and enjoy the peaceful surroundings. Inside, the home offers a split floor plan, formal living and dining rooms, and wood laminate flooring throughout, with one bedroom perfectly suited as a home office or flex space. Recent improvements include a newer roof (2017), newer A/C (2019), hurricane shutters (2019), septic system cleaned in 2022, and a new water heater (2025). The property also features a storage building on the main parcel and a dry pond, enhancing functionality and drainage. Located within a golf community, residents enjoy access to a park and playground, clubhouse, and on-site restaurant, all for an incredibly low (optional) HOA fee of less than $5 monthly. Conveniently located minutes from local businesses, major highways, and less than 30 minutes from Orlando International Airport (MCO), this exceptional estate property offers privacy, space, community amenities, and accessibility in one rare opportunity. Contact me today to schedule your private showing and experience the possibilities this unique property has to offer. 20351 Sabal Street, Orlando
$2,999,999 One or more photo(s) has been virtually staged. Welcome to a rare and extraordinary legacy property where time slows, nature surrounds you, and possibilities stretch as far as the eye can see. Set across 66 awe-inspiring acres, this rustic custom estate is enveloped by towering, century-old oak trees, creating a breathtaking canopy of beauty, privacy, and timeless elegance. Built for comfort and peace of mind, this home features solid concrete construction, reinforced openings, insulated interior wall, built in pest control system designed for durability, efficiency, and long-term value. This is more than a home—it’s a private sanctuary. A place where horses can run free, cattle can graze peacefully, and beautiful scenic trails invite you to explore your land at sunrise or sunset. Cast a line into your private pond or surrender to total relaxation in the freeform resort-style pool, complete with a dramatic grotto and soothing hot tub—your own secluded oasis under the Florida sky. The 4-bedroom, 3 1/2-bath ranch-style residence was crafted for both grand entertaining and quiet moments of reflection. Multiple expansive porches beckon you to linger, breathe deeply, and take in the serenity that only wide-open land can promise. Gather family and friends for unforgettable celebrations in the main home, then retreat to the separate in-law suite, perfectly suited for guests, extended family, or a private executive office tucked away from the world. An attached oversized four space garage provides ample space for all your passions—boats, ATVs, equipment, and adventure vehicles—ensuring this estate supports every lifestyle, from refined to rugged. Though it feels worlds away, convenience remains within reach. A short drive east leads you to Florida’s beautiful beaches, while a trip south brings you to Orlando’s international airport and iconic theme parks. From its sweeping acreage and majestic landscape to its versatile living spaces and unmatched privacy, this remarkable estate offers limitless potential. If you’ve been searching for a place that speaks to freedom, legacy, and the luxury of space—your dream retreat has arrived. 4 Beds ⋅ 4 Baths ⋅ Metes And Bounds SubDv. ⋅ 32736 Zip Code One or more photo(s) has been virtually staged. Welcome to a rare and extraordinary legacy property where time slows, nature surrounds you, and possibilities stretch as far as the eye can see. Set across 66 awe-inspiring acres, this rustic custom estate is enveloped by towering, century-old oak trees, creating a breathtaking canopy of beauty, privacy, and timeless elegance. Built for comfort and peace of mind, this home features solid concrete construction, reinforced openings, insulated interior wall, built in pest control system designed for durability, efficiency, and long-term value. This is more than a home—it’s a private sanctuary. A place where horses can run free, cattle can graze peacefully, and beautiful scenic trails invite you to explore your land at sunrise or sunset. Cast a line into your private pond or surrender to total relaxation in the freeform resort-style pool, complete with a dramatic grotto and soothing hot tub—your own secluded oasis under the Florida sky. The 4-bedroom, 3 1/2-bath ranch-style residence was crafted for both grand entertaining and quiet moments of reflection. Multiple expansive porches beckon you to linger, breathe deeply, and take in the serenity that only wide-open land can promise. Gather family and friends for unforgettable celebrations in the main home, then retreat to the separate in-law suite, perfectly suited for guests, extended family, or a private executive office tucked away from the world. An attached oversized four space garage provides ample space for all your passions—boats, ATVs, equipment, and adventure vehicles—ensuring this estate supports every lifestyle, from refined to rugged. Though it feels worlds away, convenience remains within reach. A short drive east leads you to Florida’s beautiful beaches, while a trip south brings you to Orlando’s international airport and iconic theme parks. From its sweeping acreage and majestic landscape to its versatile living spaces and unmatched privacy, this remarkable estate offers limitless potential. If you’ve been searching for a place that speaks to freedom, legacy, and the luxury of space—your dream retreat has arrived. 27737 County Road 44a, Eustis
$2,300,000 Rare opportunity to own a 25-acre multi-home farm estate offering privacy, versatility, and income potential. This exceptional property features three residences across multiple parcels, making it ideal for multigenerational living, rental income, or a private rural compound with thoughtfully designed equestrian amenities. The custom-built main residence sits on a scenic 14-acre parcel and offers 3,564 sq ft with 4 bedrooms and 2.5 baths. Both stories are concrete block and complete with double pane glass windows and doors. Inside, the home is anchored by a striking two-story stacked NC Cherry Long stone fireplace, creating a dramatic focal point in the main living area. It is flanked by a wall of windows for an abundance of natural light. A floating oak staircase adds warmth and craftsmanship, while the new kitchen installed in 2022 flows seamlessly into generous living spaces designed for everyday comfort and entertaining. Outdoor highlights include a custom resort-style pool with slide, firepit, pool equipment house, two tranquil koi ponds with a waterfall and expansive grounds framed by mature trees and open pasture views. The 2 story, 864 sq ft detached garage features a finished, screened-in Florida room above, ideal for gatherings, hobbies, or enjoying the outdoors year-round bug-free. You’ll enjoy walking across the bridge from the primary bedroom to the Florida room. The property also includes two additional income-producing residences: 27750 Debbie Rd with ~6 acres, 3-bed/2-bath mobile home, 1,152 sq ft (1993). 27720 Debbie Rd with ~5 acres, 3-bed/2-bath mobile home, 1,560 sq ft (2010). Both homes are currently tenant-occupied offering immediate income opportunities. Designed with equestrian use in mind, the property offers a comprehensive layout including a 72’ x 144’ riding arena shaded by mature oak trees, a 60’ round pen, and lighting throughout the property and into multiple pastures (may need updating). An extra-wide pole barn with metal roof and center aisle allows for configurable stall layouts ranging from 7 to 13 stalls (currently 10x20), complete with a wash rack. Ask about the farm equipment included. The land is thoughtfully arranged with eight total pastures, two small turnout paddocks, and is cross-fenced with no-climb fencing for safety and ease of management. A pond with viewing gazebo adds both function and a peaceful gathering space. This property offers the ideal balance of country living with modern convenience, located just minutes from shopping, dining, and services in The Villages. Publix and Aldi’s are just down the road. For active equestrians, it is also well positioned near established venues including Sumter Equestrian (24mi), Grand Oaks (14mi), Rocking Horse (29mi), Three Lakes (13), Florida Horse Park (31mi) and the World Equestrian Center WEC Ocala (44mi). The Florida Turnpike is approximately two miles away, providing efficient access throughout Central Florida. With expansive acreage, multiple residences, immediate income, and well-appointed equestrian infrastructure, this property presents a rare combination of lifestyle, flexibility, and accessibility in a highly desirable setting. 4 Beds ⋅ 3 Baths ⋅ 0001 SubDv. ⋅ 34762 Zip Code Rare opportunity to own a 25-acre multi-home farm estate offering privacy, versatility, and income potential. This exceptional property features three residences across multiple parcels, making it ideal for multigenerational living, rental income, or a private rural compound with thoughtfully designed equestrian amenities. The custom-built main residence sits on a scenic 14-acre parcel and offers 3,564 sq ft with 4 bedrooms and 2.5 baths. Both stories are concrete block and complete with double pane glass windows and doors. Inside, the home is anchored by a striking two-story stacked NC Cherry Long stone fireplace, creating a dramatic focal point in the main living area. It is flanked by a wall of windows for an abundance of natural light. A floating oak staircase adds warmth and craftsmanship, while the new kitchen installed in 2022 flows seamlessly into generous living spaces designed for everyday comfort and entertaining. Outdoor highlights include a custom resort-style pool with slide, firepit, pool equipment house, two tranquil koi ponds with a waterfall and expansive grounds framed by mature trees and open pasture views. The 2 story, 864 sq ft detached garage features a finished, screened-in Florida room above, ideal for gatherings, hobbies, or enjoying the outdoors year-round bug-free. You’ll enjoy walking across the bridge from the primary bedroom to the Florida room. The property also includes two additional income-producing residences: 27750 Debbie Rd with ~6 acres, 3-bed/2-bath mobile home, 1,152 sq ft (1993). 27720 Debbie Rd with ~5 acres, 3-bed/2-bath mobile home, 1,560 sq ft (2010). Both homes are currently tenant-occupied offering immediate income opportunities. Designed with equestrian use in mind, the property offers a comprehensive layout including a 72’ x 144’ riding arena shaded by mature oak trees, a 60’ round pen, and lighting throughout the property and into multiple pastures (may need updating). An extra-wide pole barn with metal roof and center aisle allows for configurable stall layouts ranging from 7 to 13 stalls (currently 10x20), complete with a wash rack. Ask about the farm equipment included. The land is thoughtfully arranged with eight total pastures, two small turnout paddocks, and is cross-fenced with no-climb fencing for safety and ease of management. A pond with viewing gazebo adds both function and a peaceful gathering space. This property offers the ideal balance of country living with modern convenience, located just minutes from shopping, dining, and services in The Villages. Publix and Aldi’s are just down the road. For active equestrians, it is also well positioned near established venues including Sumter Equestrian (24mi), Grand Oaks (14mi), Rocking Horse (29mi), Three Lakes (13), Florida Horse Park (31mi) and the World Equestrian Center WEC Ocala (44mi). The Florida Turnpike is approximately two miles away, providing efficient access throughout Central Florida. With expansive acreage, multiple residences, immediate income, and well-appointed equestrian infrastructure, this property presents a rare combination of lifestyle, flexibility, and accessibility in a highly desirable setting. 27910 Debbie Road, Okahumpka
$2,700,000 The value in this property is based on the acreage and what the possibilities are for expanding on the options of a new community. You have utilities already connected for the existing homes located here on the property so that is a great start. If you are a developer looking to expand your ventures this is a must see area of Tavares. Located minutes to all the everyday needs of the consumer and recreational ventures all around, minutes also to local boat ramps, fine and casual dining experiences. This could be one exciting venture to get into with all the possibilities. Located in the central area of the county, is what makes this a wise choice when choosing a spot for a new community. The options are here if you just bring your imagination. You just never know. The property is occupied so please do not access with out an appointment. Farm animals are also present so agent must accompany. 3 Beds ⋅ 1 Baths ⋅ Woodlea SubDv. ⋅ 32778 Zip Code The value in this property is based on the acreage and what the possibilities are for expanding on the options of a new community. You have utilities already connected for the existing homes located here on the property so that is a great start. If you are a developer looking to expand your ventures this is a must see area of Tavares. Located minutes to all the everyday needs of the consumer and recreational ventures all around, minutes also to local boat ramps, fine and casual dining experiences. This could be one exciting venture to get into with all the possibilities. Located in the central area of the county, is what makes this a wise choice when choosing a spot for a new community. The options are here if you just bring your imagination. You just never know. The property is occupied so please do not access with out an appointment. Farm animals are also present so agent must accompany. 12301 Woodlea Road, Tavares
$1,345,000 174 feet of pristine waterfront 4 Bd, 2 Ba, 2 Car Garage pool home nestled on 5 acres in a private tucked away community abounding with natural beauty free from ITOA restrictions is minutes to New Smyrna Beach and local attractions. The stocked lakefront home has easy access to beaches, boating, boat ramps, marinas, shopping and dining on historic Canal Street and Flagler Ave. It features an open floor plan kitchen, dining, living area that all open up to front and back covered porches. Inside are wood cabinets, stone countertops, island, wine fridge, and upgraded appliances. Primary en-suite has a walk-in shower and soaking tub. Outside is an enclosed designer pool with spa. This home has two multi use rooms with the ability to be used as a ADU- Accessory Dwelling Unit (i.e. Granny flat, Casitas, or in-law suite). If you are wanting to "live off grid" but feel like you are living in luxury, then this home should be high on your list to view and buy. Very close to New Smyrna Beach and Canaveral National Seashore. There is private access to paved walking and biking trails. The bonus is the extra detached 1 car garage and workshop. 4 Beds ⋅ 3 Baths ⋅ Pearl Lake Estates 1 SubDv. ⋅ 32168 Zip Code 174 feet of pristine waterfront 4 Bd, 2 Ba, 2 Car Garage pool home nestled on 5 acres in a private tucked away community abounding with natural beauty free from ITOA restrictions is minutes to New Smyrna Beach and local attractions. The stocked lakefront home has easy access to beaches, boating, boat ramps, marinas, shopping and dining on historic Canal Street and Flagler Ave. It features an open floor plan kitchen, dining, living area that all open up to front and back covered porches. Inside are wood cabinets, stone countertops, island, wine fridge, and upgraded appliances. Primary en-suite has a walk-in shower and soaking tub. Outside is an enclosed designer pool with spa. This home has two multi use rooms with the ability to be used as a ADU- Accessory Dwelling Unit (i.e. Granny flat, Casitas, or in-law suite). If you are wanting to "live off grid" but feel like you are living in luxury, then this home should be high on your list to view and buy. Very close to New Smyrna Beach and Canaveral National Seashore. There is private access to paved walking and biking trails. The bonus is the extra detached 1 car garage and workshop. 2760 Pearl Lake Trail, New Smyrna Beach
$819,000 Own your own private estate with TWO HOUSES ON THE PROPERTY, just 8 miles as the crow flies from the theme parks! Rare opportunity to own a truly private retreat on 5+ acres featuring two separate homes. One house is a 3 bed 2 bath the other is a 2 bed 2 bath. Both concrete block stem wall foundations and complete independence. Both homes have their own well, septic, and electric, offering self-sufficiency and no shared utilities. Enjoy the freedom of NO HOA, NO CDD, NO water bill, and NO sewer bill. The property is designed for versatility while maintaining exceptional privacy with no nearby neighbors. Outdoor enthusiasts will appreciate the ability to enjoy traditional rural sporting and recreational activities right on their own land. An RV-ready 220 hookup is already in place for added convenience. Tucked away in a peaceful setting, yet just minutes from shopping, dining, major roadways, and offering quick, easy access to the theme parks, this property delivers the perfect balance of seclusion and accessibility. Don’t miss this chance to make it yours! 5 Beds ⋅ 4 Baths ⋅ N/A SubDv. ⋅ 34714 Zip Code Own your own private estate with TWO HOUSES ON THE PROPERTY, just 8 miles as the crow flies from the theme parks! Rare opportunity to own a truly private retreat on 5+ acres featuring two separate homes. One house is a 3 bed 2 bath the other is a 2 bed 2 bath. Both concrete block stem wall foundations and complete independence. Both homes have their own well, septic, and electric, offering self-sufficiency and no shared utilities. Enjoy the freedom of NO HOA, NO CDD, NO water bill, and NO sewer bill. The property is designed for versatility while maintaining exceptional privacy with no nearby neighbors. Outdoor enthusiasts will appreciate the ability to enjoy traditional rural sporting and recreational activities right on their own land. An RV-ready 220 hookup is already in place for added convenience. Tucked away in a peaceful setting, yet just minutes from shopping, dining, major roadways, and offering quick, easy access to the theme parks, this property delivers the perfect balance of seclusion and accessibility. Don’t miss this chance to make it yours! 10411 County Road 474, Clermont
$7,250,000 One or more photo(s) has been virtually staged. Presenting The Fortress, set on nearly 12 acres, a one-of-a-kind architectural masterpiece created for those who understand that true luxury is not merely styled, but built to endure, remain irreplaceable, and stand the test of time. Designed and constructed over seven years by the world-renowned architectural firm HHCP for Harold Mertz, billionaire founder of Publishers Clearing House, this nearly 20,000-private compound, has hosted presidents, global dignitaries, private concerts, and philanthropic gatherings of the highest caliber. Approached by a quarter-mile, tree-lined driveway, the fully walled estate is centered around a 5-acre private lake, spring-fed by the Wekiva Springs State Park area, and surrounded by museum-quality grounds featuring imported European fountains, life-size bronze sculptures, curated statuary throughout the gardens, and ornamental ponds suitable for koi fish. The main residence spans approximately 14,623 sf and offers 7 bedrooms, each with its own full bathroom, along with an elegant powder room near the main entrance, formal living and dining rooms, a breakfast room, a main kitchen, and a separate staff kitchen. Constructed of solid poured concrete, the residence reflects permanence, privacy, and security with bulletproof glass, hand-plastered walls, soaring 25-foot ceilings, graceful arches, and signature fluted architectural textures expressed through curved, nonlinear walls. A massive custom bronze door opens to interiors finished with polished marble and terrazzo flooring, including brand-new floors in the main living room and kitchen. The kitchen showcases panoramic lake views, an oversized island, an oversized pantry, a private service entrance, and a fully equipped staff kitchen with its own dining area. Four bedrooms are located upstairs, offering some of the estate’s most impressive lake views, while three bedrooms are located downstairs. A monumental round atrium crowns the sculptural marble staircase, a remarkable architectural feature that took two full years to complete. Additional highlights include a dramatic two-story library that converts into a home theater, a glass conservatory with a Murano chandelier designed for a grand piano, an elevator near the foyer, two authentic wood-burning fireplaces, custom Sherle Wagner bathrooms, hidden closets throughout, and a bar near the piano room. The West Wing principal suite features a private Italian-inspired alfresco patio and an adjacent private gym with a full bathroom, sauna, and walk-in closet, creating a self-contained wellness retreat. The East Wing suite also enjoys its own Italian-inspired patio, adding symmetry, privacy, and elegance to the estate’s layout. The property is further enhanced by an approximately 2,500sf guest and pool house with 2 bedrooms and 3 full bathrooms, staff quarters of approximately 1,000 sf, and a 2,300-sf, 8-car garage with a full bathroom, laundry, and storage. Resort-style amenities include a pool and spa, a professional court lined for tennis and pickleball, a hot tub, sandy beach access, and multiple alfresco entertaining areas designed for unforgettable gatherings. With countless custom and invaluable features, this is a true legacy estate, built to stand for the next century and beyond. Conveniently located near top-rated schools, just approximately 2 miles from Wekiva Springs State Park, Private appointments available. 9 Beds ⋅ 13 Baths ⋅ Sweetwater Club Un 1-A SubDv. ⋅ 32779 Zip Code One or more photo(s) has been virtually staged. Presenting The Fortress, set on nearly 12 acres, a one-of-a-kind architectural masterpiece created for those who understand that true luxury is not merely styled, but built to endure, remain irreplaceable, and stand the test of time. Designed and constructed over seven years by the world-renowned architectural firm HHCP for Harold Mertz, billionaire founder of Publishers Clearing House, this nearly 20,000-private compound, has hosted presidents, global dignitaries, private concerts, and philanthropic gatherings of the highest caliber. Approached by a quarter-mile, tree-lined driveway, the fully walled estate is centered around a 5-acre private lake, spring-fed by the Wekiva Springs State Park area, and surrounded by museum-quality grounds featuring imported European fountains, life-size bronze sculptures, curated statuary throughout the gardens, and ornamental ponds suitable for koi fish. The main residence spans approximately 14,623 sf and offers 7 bedrooms, each with its own full bathroom, along with an elegant powder room near the main entrance, formal living and dining rooms, a breakfast room, a main kitchen, and a separate staff kitchen. Constructed of solid poured concrete, the residence reflects permanence, privacy, and security with bulletproof glass, hand-plastered walls, soaring 25-foot ceilings, graceful arches, and signature fluted architectural textures expressed through curved, nonlinear walls. A massive custom bronze door opens to interiors finished with polished marble and terrazzo flooring, including brand-new floors in the main living room and kitchen. The kitchen showcases panoramic lake views, an oversized island, an oversized pantry, a private service entrance, and a fully equipped staff kitchen with its own dining area. Four bedrooms are located upstairs, offering some of the estate’s most impressive lake views, while three bedrooms are located downstairs. A monumental round atrium crowns the sculptural marble staircase, a remarkable architectural feature that took two full years to complete. Additional highlights include a dramatic two-story library that converts into a home theater, a glass conservatory with a Murano chandelier designed for a grand piano, an elevator near the foyer, two authentic wood-burning fireplaces, custom Sherle Wagner bathrooms, hidden closets throughout, and a bar near the piano room. The West Wing principal suite features a private Italian-inspired alfresco patio and an adjacent private gym with a full bathroom, sauna, and walk-in closet, creating a self-contained wellness retreat. The East Wing suite also enjoys its own Italian-inspired patio, adding symmetry, privacy, and elegance to the estate’s layout. The property is further enhanced by an approximately 2,500sf guest and pool house with 2 bedrooms and 3 full bathrooms, staff quarters of approximately 1,000 sf, and a 2,300-sf, 8-car garage with a full bathroom, laundry, and storage. Resort-style amenities include a pool and spa, a professional court lined for tennis and pickleball, a hot tub, sandy beach access, and multiple alfresco entertaining areas designed for unforgettable gatherings. With countless custom and invaluable features, this is a true legacy estate, built to stand for the next century and beyond. Conveniently located near top-rated schools, just approximately 2 miles from Wekiva Springs State Park, Private appointments available. 812 Sweetwater Club Boulevard, Longwood
$1,399,000 Welcome to an exceptional opportunity to build your dream estate on this stunning, gated property located at 420 Roberts Road in Pierson. Designed for both luxury living and agricultural use, the planned residence features a beautiful 6-bedroom, 4-bathroom home with a wrap-around porch, perfectly positioned to take in serene views of the land and pond. A long, winding driveway framed by mature trees leads to the homesite, creating a private and picturesque arrival. The property is mostly fenced with no-climb horse wire and four-board fencing, ideal for animals or livestock. Two large RV parking areas are already in place, each equipped with 50-amp service, water, and septic access. This property is exceptionally well-prepared for development, offering: 200-amp electric service already on site, plus a second location ready for an additional 200-amp service.Transformer already installed for the second power source. City water, plus a deep water well with six hose bibs strategically placed for animal watering. Oversized Septic system installed and approved, Irrigation in place for both front pastures and grass areas. Irrigation blocks installed and ready for the homesite The pond features a fountain and is stocked with bass and bluegill, offering both beauty and recreation. Two large barns are already on the property, each with water service, making this an ideal setup for equestrian use, farming, or a private country compound. Spanning from Roberts Road through to Van Note, this expansive parcel provides flexibility, privacy, and multiple access possibilities. With major infrastructure already completed, this property offers a rare chance to build without the usual delays—bringing your vision to life in a peaceful, rural setting while still enjoying modern conveniences. Completation date end of 2026. 7 Beds ⋅ 4 Baths ⋅ 32180 Zip Code Welcome to an exceptional opportunity to build your dream estate on this stunning, gated property located at 420 Roberts Road in Pierson. Designed for both luxury living and agricultural use, the planned residence features a beautiful 6-bedroom, 4-bathroom home with a wrap-around porch, perfectly positioned to take in serene views of the land and pond. A long, winding driveway framed by mature trees leads to the homesite, creating a private and picturesque arrival. The property is mostly fenced with no-climb horse wire and four-board fencing, ideal for animals or livestock. Two large RV parking areas are already in place, each equipped with 50-amp service, water, and septic access. This property is exceptionally well-prepared for development, offering: 200-amp electric service already on site, plus a second location ready for an additional 200-amp service.Transformer already installed for the second power source. City water, plus a deep water well with six hose bibs strategically placed for animal watering. Oversized Septic system installed and approved, Irrigation in place for both front pastures and grass areas. Irrigation blocks installed and ready for the homesite The pond features a fountain and is stocked with bass and bluegill, offering both beauty and recreation. Two large barns are already on the property, each with water service, making this an ideal setup for equestrian use, farming, or a private country compound. Spanning from Roberts Road through to Van Note, this expansive parcel provides flexibility, privacy, and multiple access possibilities. With major infrastructure already completed, this property offers a rare chance to build without the usual delays—bringing your vision to life in a peaceful, rural setting while still enjoying modern conveniences. Completation date end of 2026. 420 Roberts Road, Pierson
$1,290,000 This is the place to build your estate or build multiple single family homes. Conveniently located in Apopka. The area is growing and it is accessible to the expressways and shops. Call today to arrange a tour. 3 Beds ⋅ 2 Baths ⋅ Plymouth Sorrento SubDv. ⋅ 32712 Zip Code This is the place to build your estate or build multiple single family homes. Conveniently located in Apopka. The area is growing and it is accessible to the expressways and shops. Call today to arrange a tour. 4327 Plymouth Sorrento Road, Apopka
$999,000 Discover timeless elegance and exceptional privacy in this custom-built 3-bedroom, 3-bath Tuscan-inspired home situated on 13.08 breathtaking waterfront acres. Enjoy serene lake frontage with private access, abundant wildlife, and endless possibilities for personal or commercial use. Step inside to a warm, inviting interior featuring an eat-in kitchen equipped with stainless steel appliances, a separate formal dining room, and a dual-sided gas fireplace shared with the spacious family room. A beautifully crafted wine closet adds a touch of luxury and charm. The primary suite is conveniently located on the main floor, accompanied by a second bedroom. Upstairs, a versatile bonus room doubles as a third bedroom and includes its own full bath-perfect for guest or extended family. Additional storage is thoughtfully tucked under the staircase. Outdoor living is a true delight with a relaxing patio overlooking the lake-an ideal spot to watch the sandhill cranes and enjoy peaceful sunsets. The property is equipped with irrigation, and the roof was replaced in 2018, offering added convenience and peace of mind. With over 13 acres of usable space, this property presents limitless opportunities: create a multi-family retreat, develop a charming bed-and-breakfast, or transform it into an unforgettable wedding venue. The potential is truly unmatched. Experience the beauty, privacy, and versatility of the remarkable lakeside estate. Do not wait to schedule a showing as this is a rare property and your dream home awaits. ALSO JUST MINUTES FROM THE PRESTIGE MONTVERDE ACADEMY and not to mention top rated golf, and dining at MISSION INN. Close to all major highways as well making traveling a breeze. 3 Beds ⋅ 3 Baths ⋅ 34737 Zip Code Discover timeless elegance and exceptional privacy in this custom-built 3-bedroom, 3-bath Tuscan-inspired home situated on 13.08 breathtaking waterfront acres. Enjoy serene lake frontage with private access, abundant wildlife, and endless possibilities for personal or commercial use. Step inside to a warm, inviting interior featuring an eat-in kitchen equipped with stainless steel appliances, a separate formal dining room, and a dual-sided gas fireplace shared with the spacious family room. A beautifully crafted wine closet adds a touch of luxury and charm. The primary suite is conveniently located on the main floor, accompanied by a second bedroom. Upstairs, a versatile bonus room doubles as a third bedroom and includes its own full bath-perfect for guest or extended family. Additional storage is thoughtfully tucked under the staircase. Outdoor living is a true delight with a relaxing patio overlooking the lake-an ideal spot to watch the sandhill cranes and enjoy peaceful sunsets. The property is equipped with irrigation, and the roof was replaced in 2018, offering added convenience and peace of mind. With over 13 acres of usable space, this property presents limitless opportunities: create a multi-family retreat, develop a charming bed-and-breakfast, or transform it into an unforgettable wedding venue. The potential is truly unmatched. Experience the beauty, privacy, and versatility of the remarkable lakeside estate. Do not wait to schedule a showing as this is a rare property and your dream home awaits. ALSO JUST MINUTES FROM THE PRESTIGE MONTVERDE ACADEMY and not to mention top rated golf, and dining at MISSION INN. Close to all major highways as well making traveling a breeze. 24540 Turkey Lake Road, Howey In The Hills
$589,898 Virtually Staged. Experience the freedom of country living with modern comfort and everyday convenience at 37600 Rolling Acres Rd in Lady Lake. Situated on 5 private acres with an additional adjacent 5-acre parcel available for purchase, this unique property offers the opportunity to own up to 10 acres in a highly desirable Lake County location. This 3-bedroom, 2-bath home offers 1,799 square feet of thoughtfully designed living space and features a brand-new kitchen, renovated bathrooms, and bright, open living areas that create a warm and inviting atmosphere. Step outside to your own private retreat featuring a large screened-in pool, a whole-home Generac generator, a deep well providing excellent water quality and low utility costs, and endless room to enjoy the outdoors. The property also includes a spacious workshop with a high-clearance entrance, making it ideal for RV storage, boats, equipment, hobbyists, or anyone needing extra workspace. Located in the heart of Lake County, this property embraces the best of the Florida lifestyle, with easy access to boating and fishing on the Harris Chain of Lakes, scenic country roads, horseback riding trails, local festivals, farm-to-table dining, and nearby destinations including The Villages, Lake Griffin State Park, Mount Dora, and Ocala. A rare opportunity to own a versatile estate property that combines privacy, functionality, and the charm of true Florida country living. 3 Beds ⋅ 2 Baths ⋅ Unincoporated SubDv. ⋅ 32159 Zip Code Virtually Staged. Experience the freedom of country living with modern comfort and everyday convenience at 37600 Rolling Acres Rd in Lady Lake. Situated on 5 private acres with an additional adjacent 5-acre parcel available for purchase, this unique property offers the opportunity to own up to 10 acres in a highly desirable Lake County location. This 3-bedroom, 2-bath home offers 1,799 square feet of thoughtfully designed living space and features a brand-new kitchen, renovated bathrooms, and bright, open living areas that create a warm and inviting atmosphere. Step outside to your own private retreat featuring a large screened-in pool, a whole-home Generac generator, a deep well providing excellent water quality and low utility costs, and endless room to enjoy the outdoors. The property also includes a spacious workshop with a high-clearance entrance, making it ideal for RV storage, boats, equipment, hobbyists, or anyone needing extra workspace. Located in the heart of Lake County, this property embraces the best of the Florida lifestyle, with easy access to boating and fishing on the Harris Chain of Lakes, scenic country roads, horseback riding trails, local festivals, farm-to-table dining, and nearby destinations including The Villages, Lake Griffin State Park, Mount Dora, and Ocala. A rare opportunity to own a versatile estate property that combines privacy, functionality, and the charm of true Florida country living. 37600 Rolling Acres Road, Lady Lake
$1,019,499 Experience a rare opportunity to own a versatile estate in the heart of Orange County which was known as "Twin Oaks". Platted into three parcels, this expansive property features a lake in the rear of the property, majestic live oaks, offering a private and serene setting that is increasingly rare in the area. At its center sits a home built in 1901 but can possibly be dated back to the 1890s, accompanied by multiple buildings—all offered As-Is—providing an ideal canvas for renovation, restoration, or new construction. The property offers so much potential by giving buyers flexibility for estate-style living, equestrian pursuits, or future development. Whether you envision a private retreat, a small equestrian estate, or a multi-home compound, the land’s natural beauty and thoughtful layout provide endless possibilities. Conveniently located near Clarcona Horseman’s Park and the West Orange Trail, this unique property is perfect for equestrian enthusiasts and outdoor lovers alike. Mature trees, and expansive open spaces combine to create a rare lifestyle opportunity in a tranquil, country-like setting just minutes from Orlando’s area attractions. 3 Beds ⋅ 2 Baths ⋅ Acreage SubDv. ⋅ 32818 Zip Code Experience a rare opportunity to own a versatile estate in the heart of Orange County which was known as "Twin Oaks". Platted into three parcels, this expansive property features a lake in the rear of the property, majestic live oaks, offering a private and serene setting that is increasingly rare in the area. At its center sits a home built in 1901 but can possibly be dated back to the 1890s, accompanied by multiple buildings—all offered As-Is—providing an ideal canvas for renovation, restoration, or new construction. The property offers so much potential by giving buyers flexibility for estate-style living, equestrian pursuits, or future development. Whether you envision a private retreat, a small equestrian estate, or a multi-home compound, the land’s natural beauty and thoughtful layout provide endless possibilities. Conveniently located near Clarcona Horseman’s Park and the West Orange Trail, this unique property is perfect for equestrian enthusiasts and outdoor lovers alike. Mature trees, and expansive open spaces combine to create a rare lifestyle opportunity in a tranquil, country-like setting just minutes from Orlando’s area attractions. 7717 Clarcona Ocoee Road, Orlando
$995,000 Stunning 23.45-Acre Retreat with Home and Acreage – Your Slice of Paradise Awaits! Discover unparalleled tranquility on this expansive 23.45-acre property, where your dreams of country living come true! Featuring a gorgeous 1-acre spring-fed pond that’s 45 feet deep and fully stocked with bluegill, perch, and turtles, this land offers perfect opportunities for fishing and relaxation. As you approach the property via a paved county road, you’ll be captivated by the lush landscape, including a thriving orchard filled with pecan trees and a variety of fruit trees, reminiscent of its former glory as an orange grove. For the hobbyist, beekeeping enthusiasts will appreciate the existing beehives, adding a delightful touch to this idyllic setting. Home Sweet Home: This charming 2-bedroom, 2-bathroom home spans 1,400 sq ft and features an inviting open concept layout, perfect for gatherings. Cozy up by the wood-burning fireplace on cool evenings or entertain friends in the beautifully updated space. Recent improvements include a new kitchen with 42" upper cabinets, modern LVP flooring, and new windows, all installed between 2022 and 2023. Additional highlights include: Built in 1981 with solid concrete-cinder block exterior Concrete slab foundation for added stability Updated roof, HVAC, water heater, and septic system, including RV hookup Concrete pad ready for exterior walls for pole barn or finish the existing block wall to complete the detached garage. This property offers the perfect balance of recreational land and comfortable living, ideal for those looking to escape the city life while still enjoying modern conveniences. Don’t miss your chance to experience country living at its finest—schedule a showing today and begin your new chapter in this breathtaking oasis! 2 Beds ⋅ 2 Baths ⋅ Oak Hill SubDv. ⋅ 32759 Zip Code Stunning 23.45-Acre Retreat with Home and Acreage – Your Slice of Paradise Awaits! Discover unparalleled tranquility on this expansive 23.45-acre property, where your dreams of country living come true! Featuring a gorgeous 1-acre spring-fed pond that’s 45 feet deep and fully stocked with bluegill, perch, and turtles, this land offers perfect opportunities for fishing and relaxation. As you approach the property via a paved county road, you’ll be captivated by the lush landscape, including a thriving orchard filled with pecan trees and a variety of fruit trees, reminiscent of its former glory as an orange grove. For the hobbyist, beekeeping enthusiasts will appreciate the existing beehives, adding a delightful touch to this idyllic setting. Home Sweet Home: This charming 2-bedroom, 2-bathroom home spans 1,400 sq ft and features an inviting open concept layout, perfect for gatherings. Cozy up by the wood-burning fireplace on cool evenings or entertain friends in the beautifully updated space. Recent improvements include a new kitchen with 42" upper cabinets, modern LVP flooring, and new windows, all installed between 2022 and 2023. Additional highlights include: Built in 1981 with solid concrete-cinder block exterior Concrete slab foundation for added stability Updated roof, HVAC, water heater, and septic system, including RV hookup Concrete pad ready for exterior walls for pole barn or finish the existing block wall to complete the detached garage. This property offers the perfect balance of recreational land and comfortable living, ideal for those looking to escape the city life while still enjoying modern conveniences. Don’t miss your chance to experience country living at its finest—schedule a showing today and begin your new chapter in this breathtaking oasis! 270 Wright Grove Road, Oak Hill
$4,000,000 Over 100 acres in the heart of East Orlando and currently the last operating cattle ranch in Orange County! The possibilities for this property are endless with the working ranch operating on 20 parcels combined with the opportunity to live in or rent out multiple homes. Zoned A-2 and R-1 these parcels allow you to live outside the constraints of an HOA while still being close to every convenience with a variety of uses. Sitting just South of SR 50 you are only minutes away from shopping and dining with easy access to Downtown Orlando, Waterford Lakes, or head East to enjoy local beaches. This sprawling acreage features 5 homes, 2 of which are currently leased out, 2 barns and 2 lakes! Also noteworthy and a fun fact: there is a Chuck working on property that has been with the farm for 40+ years and the beautiful Victorian home is 150 years old. Approximately 50 full size cows call this farm home with another 8 to 10 calves (cows can be sold at market “on the hoof price” based on going rate at the time of sale, otherwise they do not convey). Floor plans, Matterport and additional info available. Call today to schedule a tour and explore the never ending opportunity that is 5th Street in 32833! 3 Beds ⋅ 2 Baths ⋅ 32833 Zip Code Over 100 acres in the heart of East Orlando and currently the last operating cattle ranch in Orange County! The possibilities for this property are endless with the working ranch operating on 20 parcels combined with the opportunity to live in or rent out multiple homes. Zoned A-2 and R-1 these parcels allow you to live outside the constraints of an HOA while still being close to every convenience with a variety of uses. Sitting just South of SR 50 you are only minutes away from shopping and dining with easy access to Downtown Orlando, Waterford Lakes, or head East to enjoy local beaches. This sprawling acreage features 5 homes, 2 of which are currently leased out, 2 barns and 2 lakes! Also noteworthy and a fun fact: there is a Chuck working on property that has been with the farm for 40+ years and the beautiful Victorian home is 150 years old. Approximately 50 full size cows call this farm home with another 8 to 10 calves (cows can be sold at market “on the hoof price” based on going rate at the time of sale, otherwise they do not convey). Floor plans, Matterport and additional info available. Call today to schedule a tour and explore the never ending opportunity that is 5th Street in 32833! 350 S 5th Street, Orlando
$2,999,000 Nestled in the rolling landscape of Howey-in-the Hills, Florida, this exceptional 17+ acre equestrian estate blends refined living with premium horse amenities. Its prime Central Florida location is 30 minutes from downtown Orlando and 45 minutes from the World Equestrian Center in Ocala. Residence: This beautifully updated residence offers 3 spacious bedrooms, each with its own luxurious ensuite bathroom, providing comfort and privacy for family and guests. Every bath features high-end finishes, thoughtful design, and a refined aesthetic that reflects the home's overall quality. At the heart of the home is a chef-inspired kitchen with top-of-the-line appliances including an impressive 48" gas range, premium cabinetry, and sleek quartz countertops. For everyday living or entertaining on a grand scale, this home delivers comfort, style and performance. Outdoor Living: Expansive French doors open to an exceptional screen-enclosed outdoor living and entertainment space designed for year-round enjoyment. This stunning area is anchored by a grand central island with granite countertops and a striking countertop glass fire pit, creating the perfect gathering spot for time with friends and family. The resort-style amenities continue with a 2nd glass fire pit in the sitting area, an 8-person spa, a gorgeous outdoor shower, and the fully-equipped chef's dream kitchen with stainless steel cabinets, soda fridge, beer & wine fridge, 24" warmer, Top Hat ice maker, and 40" Lion grill. Guest House: This spacious 2-bedroom house is a dream lodging for extended family, guests, clients, or use as a lucrative rental or caretakers residence. It's thoughtfully updated and features a stylish bathroom and large open kitchen and living area that creates a warm, comfortable and highly-functional space. There's also a game room/ workout room that adds versatility, making this perfect for recreation, fitness, hobbies, or even a home office. Its size and layout provide exceptional livability while maintaining separation and privacy from the main residence. Equestrian Facilities: A STATE-OF-THE-ART barn with everything possible: 13 oversized European-style stalls with stall mattresses and fans, fly spray system, tack lounge, office, laundry, 2 wash bays, 2 hay/shavings/storage stalls, kitchen, bathroom, convertible bedroom/office/lounge, large feed & supply room, and a beautiful expansive outdoor sitting area overlooking the jump ring. Outside you'll find: 1) an international-size dressage arena and a 115' x 225' show jumping arena, both with GGT footing and full irrigation — ideal for training, clinics, or competition prep; 2) 3-stall barn; 3) 3-stall shed row barn; 4) 4-stall barn set up as 2 stalls with a run-in to a large field, plus a nicely renovated tackroom/flex space; 5) 4 large irrigated paddocks -- excellent for turnout and pasture management; 6) 4 outdoor wash bays; 7) 3 RV hookups. This property is ideal for a professional equestrian, high-style amateur, trainer, breeder, or anyone seeking a quality facility for show jumping, eventing, or multi-use. It is designed for smooth workflow, horse safety, and optimal training conditions year-round. It is a rare combination of location, land, and world-class amenities. 3 Beds ⋅ 4 Baths ⋅ N/A SubDv. ⋅ 34737 Zip Code Nestled in the rolling landscape of Howey-in-the Hills, Florida, this exceptional 17+ acre equestrian estate blends refined living with premium horse amenities. Its prime Central Florida location is 30 minutes from downtown Orlando and 45 minutes from the World Equestrian Center in Ocala. Residence: This beautifully updated residence offers 3 spacious bedrooms, each with its own luxurious ensuite bathroom, providing comfort and privacy for family and guests. Every bath features high-end finishes, thoughtful design, and a refined aesthetic that reflects the home's overall quality. At the heart of the home is a chef-inspired kitchen with top-of-the-line appliances including an impressive 48" gas range, premium cabinetry, and sleek quartz countertops. For everyday living or entertaining on a grand scale, this home delivers comfort, style and performance. Outdoor Living: Expansive French doors open to an exceptional screen-enclosed outdoor living and entertainment space designed for year-round enjoyment. This stunning area is anchored by a grand central island with granite countertops and a striking countertop glass fire pit, creating the perfect gathering spot for time with friends and family. The resort-style amenities continue with a 2nd glass fire pit in the sitting area, an 8-person spa, a gorgeous outdoor shower, and the fully-equipped chef's dream kitchen with stainless steel cabinets, soda fridge, beer & wine fridge, 24" warmer, Top Hat ice maker, and 40" Lion grill. Guest House: This spacious 2-bedroom house is a dream lodging for extended family, guests, clients, or use as a lucrative rental or caretakers residence. It's thoughtfully updated and features a stylish bathroom and large open kitchen and living area that creates a warm, comfortable and highly-functional space. There's also a game room/ workout room that adds versatility, making this perfect for recreation, fitness, hobbies, or even a home office. Its size and layout provide exceptional livability while maintaining separation and privacy from the main residence. Equestrian Facilities: A STATE-OF-THE-ART barn with everything possible: 13 oversized European-style stalls with stall mattresses and fans, fly spray system, tack lounge, office, laundry, 2 wash bays, 2 hay/shavings/storage stalls, kitchen, bathroom, convertible bedroom/office/lounge, large feed & supply room, and a beautiful expansive outdoor sitting area overlooking the jump ring. Outside you'll find: 1) an international-size dressage arena and a 115' x 225' show jumping arena, both with GGT footing and full irrigation — ideal for training, clinics, or competition prep; 2) 3-stall barn; 3) 3-stall shed row barn; 4) 4-stall barn set up as 2 stalls with a run-in to a large field, plus a nicely renovated tackroom/flex space; 5) 4 large irrigated paddocks -- excellent for turnout and pasture management; 6) 4 outdoor wash bays; 7) 3 RV hookups. This property is ideal for a professional equestrian, high-style amateur, trainer, breeder, or anyone seeking a quality facility for show jumping, eventing, or multi-use. It is designed for smooth workflow, horse safety, and optimal training conditions year-round. It is a rare combination of location, land, and world-class amenities. 10310 Gopher Road, Howey In The Hills
$595,000 Sellers are motivated and open to all offers! Experience this fully renovated 5-acre, country retreat, located in Geneva where acreage meets proximity to convenience, especially great if you are trying to escape the every day hustle and bustle. This home is zoned for A-rated Seminole County Schools, offering a rare combination of private, country living and top-tier educational opportunities. The interior has been meticulously updated with an intentional farmhouse aesthetic that is warm and cozy, yet neutral enough for new owners to imprint their own style and make it uniquely theirs. This split floor plan offers 4-bedrooms, 2-baths, and an additional office/bonus room with a new sliding door that provides a tranquil view of the property--perfect for focus (or daydreaming). Renovation Highlights: New HVAC, windows and doors, updated plumbing and electrical, tankless water heater (2025), water-filtration system (2025), 25-yr+ metal roof (2025), LVP flooring (2025), and new washer/dryer. Kitchen - Real wood, soft-close cabinets, and all new stainless steel appliances. The pantry has been expanded and boasts custom shelving. Primary en suite bathroom - Walk-in closet, jack/jill vanity, and double shower stall Exterior - A new, 12x20 detached 1-car shop and a practical 8x12 storage shed flank the hardscape patio, anchored by a built-in firepit for evening gatherings. And for quiet moments, a classic swing hangs from the grand oak tree out front, perfectly positioned for watching spectacular western sunsets. This property combines the peace and potential of country living with the confidence of a comprehensive, no-project-needed renovation. It’s more than a house; it’s a turn-key homestead ready for the next chapter. Not to mention the A-rated school system Schedule an appointment to experience 1255 Flint Trail for yourself. 4 Beds ⋅ 2 Baths ⋅ Lake Harney Estates 5 Acre Dev 256 Parcels SubDv. ⋅ 32732 Zip Code Sellers are motivated and open to all offers! Experience this fully renovated 5-acre, country retreat, located in Geneva where acreage meets proximity to convenience, especially great if you are trying to escape the every day hustle and bustle. This home is zoned for A-rated Seminole County Schools, offering a rare combination of private, country living and top-tier educational opportunities. The interior has been meticulously updated with an intentional farmhouse aesthetic that is warm and cozy, yet neutral enough for new owners to imprint their own style and make it uniquely theirs. This split floor plan offers 4-bedrooms, 2-baths, and an additional office/bonus room with a new sliding door that provides a tranquil view of the property--perfect for focus (or daydreaming). Renovation Highlights: New HVAC, windows and doors, updated plumbing and electrical, tankless water heater (2025), water-filtration system (2025), 25-yr+ metal roof (2025), LVP flooring (2025), and new washer/dryer. Kitchen - Real wood, soft-close cabinets, and all new stainless steel appliances. The pantry has been expanded and boasts custom shelving. Primary en suite bathroom - Walk-in closet, jack/jill vanity, and double shower stall Exterior - A new, 12x20 detached 1-car shop and a practical 8x12 storage shed flank the hardscape patio, anchored by a built-in firepit for evening gatherings. And for quiet moments, a classic swing hangs from the grand oak tree out front, perfectly positioned for watching spectacular western sunsets. This property combines the peace and potential of country living with the confidence of a comprehensive, no-project-needed renovation. It’s more than a house; it’s a turn-key homestead ready for the next chapter. Not to mention the A-rated school system Schedule an appointment to experience 1255 Flint Trail for yourself. 1255 Flint Trail, Geneva
$9,750,000 DRAMATIC PRICE IMPROVEMENT on this exceptional 5+ acre LAKE DOWN development opportunity, offering 300 feet of pristine shoreline on the coveted BUTLER CHAIN of Lakes and positioned on the best side of Windermere with unmatched convenience to SR-408 and downtown Orlando. This rare parcel, zoned R-CE, allows for the creation of up to three luxury lakefront homes or a single premier estate compound, all while enjoying the prestige of a WINDERMERE address with immediate access to Isleworth, Bay Hill, and downtown Windermere. The property includes an existing 5,000 sq ft home with five bedrooms, 3.1 baths, and an oversized four-car garage—ideal as a temporary residence or teardown for redevelopment. Beyond its development potential, the land itself is a natural sanctuary: mature trees and lush landscaping create a haven for native birds, passion flower vines attract vibrant butterflies, and natural Florida water plants along the shoreline provide a thriving nursery habitat for breeding wildlife and small fish. This is a rare chance for developers, custom builders, or investors to deliver exceptional lakefront homes in one of Central Florida’s most desirable luxury corridors. Also listed as Residential MLS #6367852. 5 Beds ⋅ 3 Baths ⋅ Na SubDv. ⋅ 34786 Zip Code DRAMATIC PRICE IMPROVEMENT on this exceptional 5+ acre LAKE DOWN development opportunity, offering 300 feet of pristine shoreline on the coveted BUTLER CHAIN of Lakes and positioned on the best side of Windermere with unmatched convenience to SR-408 and downtown Orlando. This rare parcel, zoned R-CE, allows for the creation of up to three luxury lakefront homes or a single premier estate compound, all while enjoying the prestige of a WINDERMERE address with immediate access to Isleworth, Bay Hill, and downtown Windermere. The property includes an existing 5,000 sq ft home with five bedrooms, 3.1 baths, and an oversized four-car garage—ideal as a temporary residence or teardown for redevelopment. Beyond its development potential, the land itself is a natural sanctuary: mature trees and lush landscaping create a haven for native birds, passion flower vines attract vibrant butterflies, and natural Florida water plants along the shoreline provide a thriving nursery habitat for breeding wildlife and small fish. This is a rare chance for developers, custom builders, or investors to deliver exceptional lakefront homes in one of Central Florida’s most desirable luxury corridors. Also listed as Residential MLS #6367852. 4226 Downeast Lane, Windermere
$2,500,000 Your own private oasis! Experience ultimate privacy in this one-of-a-kind gated Estate surrounded by lush landscaping and premium horse fencing. This custom-built home offers steel frame and poured concrete construction, bulletproof glass front windows, and a metal roof for exceptional durability and peace of mind. Inside, enjoy a spacious open floor plan filled with natural light, designer lighting, and seamless indoor-outdoor living. The chef’s kitchen features quartz countertops, breakfast bar, Samsung cooktop, double oven, and tall cabinetry. A convenient flex room adjacent to the kitchen is perfect for a gym or office, plus a full bath and laundry room nearby. The spacious living/dining area has lots of natural light and offers ample space for entertainment and includes a full bar with refrigerator and a guest half bath. The primary suite features dual walk-in closets, double vanities, a large walk-in shower, and a corner Jacuzzi tub framed by picture windows. An additional bedroom is located on the main level for convenience. Upstairs includes two bedrooms with a shared Jack & Jill bath, a media/game room, theater with fireplace, and a spacious balcony overlooking the front of the property. Interior finishes include luxury vinyl plank flooring and porcelain tile throughout. Screened porches at the front and rear provide perfect spaces to relax, with a hot tub on the rear porch included. Car enthusiasts will love the garage space for up to 8 vehicles, featuring RV/boat doors, 240V electrics and an air-conditioned detached garage with full bath. The barn offers flexible use with open-plan space easily convertible to two large stalls, plus a tack room with feed/hay storage. Property includes large and small pastures, with the smaller pasture previously used as a riding arena. Fully fenced grounds complete this impressive estate. Looking for more land? The adjacent 4.88-acre vacant parcel is also available for purchase! 4 Beds ⋅ 5 Baths ⋅ Groveland Farms 21-23-24 SubDv. ⋅ 34736 Zip Code Your own private oasis! Experience ultimate privacy in this one-of-a-kind gated Estate surrounded by lush landscaping and premium horse fencing. This custom-built home offers steel frame and poured concrete construction, bulletproof glass front windows, and a metal roof for exceptional durability and peace of mind. Inside, enjoy a spacious open floor plan filled with natural light, designer lighting, and seamless indoor-outdoor living. The chef’s kitchen features quartz countertops, breakfast bar, Samsung cooktop, double oven, and tall cabinetry. A convenient flex room adjacent to the kitchen is perfect for a gym or office, plus a full bath and laundry room nearby. The spacious living/dining area has lots of natural light and offers ample space for entertainment and includes a full bar with refrigerator and a guest half bath. The primary suite features dual walk-in closets, double vanities, a large walk-in shower, and a corner Jacuzzi tub framed by picture windows. An additional bedroom is located on the main level for convenience. Upstairs includes two bedrooms with a shared Jack & Jill bath, a media/game room, theater with fireplace, and a spacious balcony overlooking the front of the property. Interior finishes include luxury vinyl plank flooring and porcelain tile throughout. Screened porches at the front and rear provide perfect spaces to relax, with a hot tub on the rear porch included. Car enthusiasts will love the garage space for up to 8 vehicles, featuring RV/boat doors, 240V electrics and an air-conditioned detached garage with full bath. The barn offers flexible use with open-plan space easily convertible to two large stalls, plus a tack room with feed/hay storage. Property includes large and small pastures, with the smaller pasture previously used as a riding arena. Fully fenced grounds complete this impressive estate. Looking for more land? The adjacent 4.88-acre vacant parcel is also available for purchase! 8515 Bay Lake Road, Groveland
$3,689,000 One or more photo(s) has been virtually staged. Welcome to a rare expression of Florida luxury where pristine waterfront, private acreage, and elevated design come together to create a lifestyle few properties can offer. Set behind a gated entrance on nearly six private acres with over 220 feet of shoreline on spring-fed Lake Pickett, this eloquently renovated estate invites you to experience every day like a private resort. Wake to breathtaking lake views, launch your boat from your private dock with lift, spend afternoons skiing, paddleboarding, fishing, or simply enjoying the peaceful beauty of one of Central Florida's most sought-after private lakes. Beyond the shoreline, the property transforms into your own recreational retreat with open green space for ATVs, outdoor adventures, gardening, entertaining, or creating the ultimate family playground—all while remaining minutes from the conveniences of Orlando, Oviedo, Geneva and Chuluota. Inside, more than 4,000 square feet of thoughtfully redesigned living space showcases timeless finishes and effortless elegance. The chef's kitchen serves as the heart of the home with custom cabinetry, premium appliances, generous prep space, and expansive views of the pool and lake beyond. White oak-inspired ceramic flooring flows throughout the main living areas, while walls of glass invite natural light and stunning water views into nearly every room. The private primary suite offers a true sanctuary with a spa-inspired bath, custom walk-in closet, and tranquil views that make every morning feel like a vacation. A flexible split-bedroom floor plan provides exceptional privacy for family and guests, while additional living spaces adapt seamlessly for a home office, fitness room, media lounge, or multigenerational living. Outdoor living is where this estate truly shines. A resort-style heated pool and spa with sun shelf, retractable screened lanai, outdoor shower, lakeside gazebo, greenhouse, fruit trees, and beautifully lush grounds create endless opportunities for entertaining or relaxing in complete privacy. A detached garage and additional storage buildings provide abundant space for recreational equipment, boats, water toys, and hobbies. Opportunities to own nearly six gated lakefront acres on one of Central Florida's premier private ski lakes are exceptionally rare. This is more than a family home—it's a destination where every season is boating season, every sunset becomes an event, and every day embraces the very best of the Florida lifestyle. 4 Beds ⋅ 4 Baths ⋅ 32820 Zip Code One or more photo(s) has been virtually staged. Welcome to a rare expression of Florida luxury where pristine waterfront, private acreage, and elevated design come together to create a lifestyle few properties can offer. Set behind a gated entrance on nearly six private acres with over 220 feet of shoreline on spring-fed Lake Pickett, this eloquently renovated estate invites you to experience every day like a private resort. Wake to breathtaking lake views, launch your boat from your private dock with lift, spend afternoons skiing, paddleboarding, fishing, or simply enjoying the peaceful beauty of one of Central Florida's most sought-after private lakes. Beyond the shoreline, the property transforms into your own recreational retreat with open green space for ATVs, outdoor adventures, gardening, entertaining, or creating the ultimate family playground—all while remaining minutes from the conveniences of Orlando, Oviedo, Geneva and Chuluota. Inside, more than 4,000 square feet of thoughtfully redesigned living space showcases timeless finishes and effortless elegance. The chef's kitchen serves as the heart of the home with custom cabinetry, premium appliances, generous prep space, and expansive views of the pool and lake beyond. White oak-inspired ceramic flooring flows throughout the main living areas, while walls of glass invite natural light and stunning water views into nearly every room. The private primary suite offers a true sanctuary with a spa-inspired bath, custom walk-in closet, and tranquil views that make every morning feel like a vacation. A flexible split-bedroom floor plan provides exceptional privacy for family and guests, while additional living spaces adapt seamlessly for a home office, fitness room, media lounge, or multigenerational living. Outdoor living is where this estate truly shines. A resort-style heated pool and spa with sun shelf, retractable screened lanai, outdoor shower, lakeside gazebo, greenhouse, fruit trees, and beautifully lush grounds create endless opportunities for entertaining or relaxing in complete privacy. A detached garage and additional storage buildings provide abundant space for recreational equipment, boats, water toys, and hobbies. Opportunities to own nearly six gated lakefront acres on one of Central Florida's premier private ski lakes are exceptionally rare. This is more than a family home—it's a destination where every season is boating season, every sunset becomes an event, and every day embraces the very best of the Florida lifestyle. 4733 Chuluota Road, Orlando
$2,999,000 Welcome to 11205 Tindall Road – Experience the epitome of luxury living with this Lakefront Spanish Masterpiece by award-winning McNally Construction Group, perfectly set on a rare 10.42-acre gated estate in the heart of Lake Nona. Nestled along the serene southwest shore of Lake Hart, this one-of-a-kind property is among the largest remaining lakefront estates in the area—offering unmatched privacy, space, and security. A beautifully landscaped driveway leads to the home’s grand three-story façade, where panoramic lake views immediately capture your attention. Inside, the home exudes sophistication with a spacious living room, private office, and stunning glass-railed staircase. At the heart of the home, the chef’s kitchen, dining area, and great room impress with 20-foot vaulted ceilings, custom wood beams and tongue-and-groove detailing, and a breathtaking stone fireplace. A second-story glass balcony and floor-to-ceiling windows flood the space with natural light while framing endless lakefront vistas. The kitchen features custom cabinetry, dark granite countertops, and a large center island—perfect for entertaining. An elevator provides convenient access to the upper floors, where an expansive loft overlooks the great room. A spiral staircase leads to a third-floor bonus room/man cave with Dry Bar, offering the ideal space for relaxation or recreation. The residence features two luxurious master suites—one on each level—each with spa-inspired baths, walk-in closets, soaking tubs, and walk-in showers. Step outside to the screened lanai, complete with a summer kitchen and in-ground spa, creating the perfect setting for outdoor living. For water enthusiasts, the property includes a private dock with a boat lift, double jet ski lift, tile roof, and composite decking—ideal for days on the water. A 2,250 SF detached garage/workshop with bathrooms and dual 14’ roll-up doors offers ample storage for RVs, boats, and recreational vehicles. Other Notable Features- Fully Fenced, Fully Irrigated w/ (2) Wells, Entire Property covered by Closed Circuit Security System/Cameras, Multiple Gardens and more. This property is being Sold Fully Furnished with ALL Tractors, Boat and Equipment Included! Located just minutes from Medical City, Lake Nona Town Center, fine dining, shopping, and major highways, this estate offers the rare opportunity to enjoy secluded lakefront living without sacrificing convenience. Don’t miss this exceptional opportunity to own one of Lake Nona’s most extraordinary estates—schedule your private tour today. 2 Beds ⋅ 3 Baths ⋅ N/A SubDv. ⋅ 32832 Zip Code Welcome to 11205 Tindall Road – Experience the epitome of luxury living with this Lakefront Spanish Masterpiece by award-winning McNally Construction Group, perfectly set on a rare 10.42-acre gated estate in the heart of Lake Nona. Nestled along the serene southwest shore of Lake Hart, this one-of-a-kind property is among the largest remaining lakefront estates in the area—offering unmatched privacy, space, and security. A beautifully landscaped driveway leads to the home’s grand three-story façade, where panoramic lake views immediately capture your attention. Inside, the home exudes sophistication with a spacious living room, private office, and stunning glass-railed staircase. At the heart of the home, the chef’s kitchen, dining area, and great room impress with 20-foot vaulted ceilings, custom wood beams and tongue-and-groove detailing, and a breathtaking stone fireplace. A second-story glass balcony and floor-to-ceiling windows flood the space with natural light while framing endless lakefront vistas. The kitchen features custom cabinetry, dark granite countertops, and a large center island—perfect for entertaining. An elevator provides convenient access to the upper floors, where an expansive loft overlooks the great room. A spiral staircase leads to a third-floor bonus room/man cave with Dry Bar, offering the ideal space for relaxation or recreation. The residence features two luxurious master suites—one on each level—each with spa-inspired baths, walk-in closets, soaking tubs, and walk-in showers. Step outside to the screened lanai, complete with a summer kitchen and in-ground spa, creating the perfect setting for outdoor living. For water enthusiasts, the property includes a private dock with a boat lift, double jet ski lift, tile roof, and composite decking—ideal for days on the water. A 2,250 SF detached garage/workshop with bathrooms and dual 14’ roll-up doors offers ample storage for RVs, boats, and recreational vehicles. Other Notable Features- Fully Fenced, Fully Irrigated w/ (2) Wells, Entire Property covered by Closed Circuit Security System/Cameras, Multiple Gardens and more. This property is being Sold Fully Furnished with ALL Tractors, Boat and Equipment Included! Located just minutes from Medical City, Lake Nona Town Center, fine dining, shopping, and major highways, this estate offers the rare opportunity to enjoy secluded lakefront living without sacrificing convenience. Don’t miss this exceptional opportunity to own one of Lake Nona’s most extraordinary estates—schedule your private tour today. 11205 Tindall Road, Orlando
$775,000 Looking for space, privacy, and freedom — all within minutes of the beach? This rare 5.7-acre ranch east of I-95 in New Smyrna Beach is the perfect blend of peaceful country living and unbeatable location. With four parcels sold together and agricultural zoning, this property offers endless possibilities for animal lovers, hobbyists, small business owners, or anyone craving wide-open space near the coast. There are two impressive buildings designed for versatility and function. The front building has a little bit of everything — a dedicated office, a cozy 1-bedroom apartment with shared kitchen and bath, a special dog grooming room, a large barn-style garage with loft, and a covered carport currently used for tractor and feed storage. The second building (built in 2022) is a dream workspace — 3,600 square feet with spray foam insulation, 16’ high sidewalls, and three roll-up doors (two 14’, one 12’). Outfitted with 110v and 220v outlets along every wall, it’s ideal for large equipment, car projects, RV or boat storage, or any creative pursuit. Upstairs, there’s a nearly finished office ready for your final touches, while downstairs offers an unfinished area perfect for a paint station or wood shop. Outdoors, the property truly shines. It’s fully fenced and cross-fenced with both 4-board and wire fencing, multiple pastures with water and shade, and RV parking with 30-amp service. Enjoy gatherings by the small lake, complete with a floating dock, fountain, pavilion, covered patio, open seating area, and fire pit — the ultimate spot to unwind and take in the Florida sunsets. Whether you’re looking for a private retreat, equestrian setup, hobby farm, or place to run your business from home, this New Smyrna Beach property has it all — space, flexibility, and an unbeatable location just minutes from the sand, shops, and dining. Only 1-mile to Tractor Supply, 2-miles to Publix, 3-miles to I-95 or Canal Street and 5-miles to Flagler Avenue and the beach! Come see this truly rare find — you won’t find another like it east of I-95 in New Smyrna Beach! All measurements are approximate. 1 Beds ⋅ 2 Baths ⋅ Corbin Park Unit 03 SubDv. ⋅ 32168 Zip Code Looking for space, privacy, and freedom — all within minutes of the beach? This rare 5.7-acre ranch east of I-95 in New Smyrna Beach is the perfect blend of peaceful country living and unbeatable location. With four parcels sold together and agricultural zoning, this property offers endless possibilities for animal lovers, hobbyists, small business owners, or anyone craving wide-open space near the coast. There are two impressive buildings designed for versatility and function. The front building has a little bit of everything — a dedicated office, a cozy 1-bedroom apartment with shared kitchen and bath, a special dog grooming room, a large barn-style garage with loft, and a covered carport currently used for tractor and feed storage. The second building (built in 2022) is a dream workspace — 3,600 square feet with spray foam insulation, 16’ high sidewalls, and three roll-up doors (two 14’, one 12’). Outfitted with 110v and 220v outlets along every wall, it’s ideal for large equipment, car projects, RV or boat storage, or any creative pursuit. Upstairs, there’s a nearly finished office ready for your final touches, while downstairs offers an unfinished area perfect for a paint station or wood shop. Outdoors, the property truly shines. It’s fully fenced and cross-fenced with both 4-board and wire fencing, multiple pastures with water and shade, and RV parking with 30-amp service. Enjoy gatherings by the small lake, complete with a floating dock, fountain, pavilion, covered patio, open seating area, and fire pit — the ultimate spot to unwind and take in the Florida sunsets. Whether you’re looking for a private retreat, equestrian setup, hobby farm, or place to run your business from home, this New Smyrna Beach property has it all — space, flexibility, and an unbeatable location just minutes from the sand, shops, and dining. Only 1-mile to Tractor Supply, 2-miles to Publix, 3-miles to I-95 or Canal Street and 5-miles to Flagler Avenue and the beach! Come see this truly rare find — you won’t find another like it east of I-95 in New Smyrna Beach! All measurements are approximate. 2310 Doster Drive, New Smyrna Beach
$649,999 Escape to your own private retreat at 16635 County Road 450 in Umatilla, FL. This unique Spanish-style home sits on 7.5 acres of beautiful land, offering both privacy and room to spread out. With Crescent Lake right in your backyard, you’ll enjoy direct access to one of Central Florida’s hidden gems. Crescent Lake is spring-fed, perfect for swimming, skiing, and a variety of water sports. The property includes its own dock, where you can take in peaceful water views, watch the sunrise, see the seaplanes take off and land or enjoy the abundant wildlife that surrounds the area. The home features classic Spanish-style architecture with charming details that set it apart. A newer metal roof, AC units and septic system. A 2-car carport provides convenient parking, and the property also includes a detached workshop with endless possibilities. This space could easily be converted into a mother-in-law suite, home office, or guest quarters, adding flexibility to the property. Whether you’re looking for a full-time residence or a weekend getaway, this home delivers the best of both worlds—plenty of land for privacy and outdoor activities, along with the luxury of lakefront living. From boating and fishing to simply relaxing by the water, this property is ideal for anyone who loves the outdoors. With 7.5 acres, there’s room for gardening, hobbies, or even small animals, making it a true homestead with modern conveniences. This home recently appraised for more than asking price, so you'll have instant equity! If you’ve been dreaming of a home that combines acreage, water access, and a one-of-a-kind architectural style, this is a rare opportunity you don’t want to miss. 16635 County Road 450 isn’t just a house—it’s a lifestyle on Crescent Lake. 4 Beds ⋅ 4 Baths ⋅ N/A SubDv. ⋅ 32784 Zip Code Escape to your own private retreat at 16635 County Road 450 in Umatilla, FL. This unique Spanish-style home sits on 7.5 acres of beautiful land, offering both privacy and room to spread out. With Crescent Lake right in your backyard, you’ll enjoy direct access to one of Central Florida’s hidden gems. Crescent Lake is spring-fed, perfect for swimming, skiing, and a variety of water sports. The property includes its own dock, where you can take in peaceful water views, watch the sunrise, see the seaplanes take off and land or enjoy the abundant wildlife that surrounds the area. The home features classic Spanish-style architecture with charming details that set it apart. A newer metal roof, AC units and septic system. A 2-car carport provides convenient parking, and the property also includes a detached workshop with endless possibilities. This space could easily be converted into a mother-in-law suite, home office, or guest quarters, adding flexibility to the property. Whether you’re looking for a full-time residence or a weekend getaway, this home delivers the best of both worlds—plenty of land for privacy and outdoor activities, along with the luxury of lakefront living. From boating and fishing to simply relaxing by the water, this property is ideal for anyone who loves the outdoors. With 7.5 acres, there’s room for gardening, hobbies, or even small animals, making it a true homestead with modern conveniences. This home recently appraised for more than asking price, so you'll have instant equity! If you’ve been dreaming of a home that combines acreage, water access, and a one-of-a-kind architectural style, this is a rare opportunity you don’t want to miss. 16635 County Road 450 isn’t just a house—it’s a lifestyle on Crescent Lake. 16635 County Road 450, Umatilla
$2,250,000 Set on approximately 20 acres, this property offers a rare combination of privacy, scale, and functional flexibility, featuring a thoughtfully designed main residence along with multiple utility-rich accessory structures. The main home is anchored by first-floor living, including an updated primary kitchen and a first-floor primary bedroom, providing convenience and long-term usability. The primary living areas offer a practical layout for everyday living and entertaining, with direct connection to an expansive front patio designed for gatherings and outdoor use. A wrap around porch offers relaxing views of the pastures to the south, east and north sides of the acreage. The second floor functions as a flexible extension of the home, featuring a second kitchen, three additional bedrooms, a full bathroom, and a dedicated office. This layout supports a wide range of uses including multigenerational living, extended guest stays, or work-from-home needs, while maintaining separation from the main living spaces. Beyond the residence, the property includes three separate accessory buildings, each serving a distinct purpose. Garage #1 is a red-iron structure with concrete floor, featuring an office, full bathroom with shower, refrigerator and stand-up freezer, along with plumbing and electricity, offering exceptional flexibility for workshop, fitness, hobby, or future customization. Garage #2 is a wood-frame building with concrete floor, equipped with a bathroom, sink, plumbing, electricity, and a car lift, suitable for additional garage, workshop, or equipment use. A separate 3rd storage building provides concrete flooring and electrical service for added utility. A stand-alone treehouse with electricity and plumbing adds a unique recreational element, while the surrounding acreage delivers privacy, open space, and a peaceful natural setting rarely found at this scale. This is a property designed for buyers seeking land, pastures for horses and cattle or functionality, and versatility, with infrastructure already in place to support a wide range of present and future uses. 4 Beds ⋅ 7 Baths ⋅ Na SubDv. ⋅ 32736 Zip Code Set on approximately 20 acres, this property offers a rare combination of privacy, scale, and functional flexibility, featuring a thoughtfully designed main residence along with multiple utility-rich accessory structures. The main home is anchored by first-floor living, including an updated primary kitchen and a first-floor primary bedroom, providing convenience and long-term usability. The primary living areas offer a practical layout for everyday living and entertaining, with direct connection to an expansive front patio designed for gatherings and outdoor use. A wrap around porch offers relaxing views of the pastures to the south, east and north sides of the acreage. The second floor functions as a flexible extension of the home, featuring a second kitchen, three additional bedrooms, a full bathroom, and a dedicated office. This layout supports a wide range of uses including multigenerational living, extended guest stays, or work-from-home needs, while maintaining separation from the main living spaces. Beyond the residence, the property includes three separate accessory buildings, each serving a distinct purpose. Garage #1 is a red-iron structure with concrete floor, featuring an office, full bathroom with shower, refrigerator and stand-up freezer, along with plumbing and electricity, offering exceptional flexibility for workshop, fitness, hobby, or future customization. Garage #2 is a wood-frame building with concrete floor, equipped with a bathroom, sink, plumbing, electricity, and a car lift, suitable for additional garage, workshop, or equipment use. A separate 3rd storage building provides concrete flooring and electrical service for added utility. A stand-alone treehouse with electricity and plumbing adds a unique recreational element, while the surrounding acreage delivers privacy, open space, and a peaceful natural setting rarely found at this scale. This is a property designed for buyers seeking land, pastures for horses and cattle or functionality, and versatility, with infrastructure already in place to support a wide range of present and future uses. 35126 William Lane, Eustis
$850,000 Nestled at 711 Sunset Avenue in Orange City, Florida, this 10-acre parcel offers a rare opportunity combining serene country charm with unbeatable convenience. The property currently features a cozy one-bedroom, one-bath residence with an attached garage, ideal as a starter home, guest house, or base while future plans unfold. With its gently rolling terrain and tranquil setting, the land is perfectly suited for those dreaming of a private retreat, equestrian estate, or multi-generational family compound. Just minutes from shops, schools, and local activities yet tucked away from major traffic, the location balances peace and accessibility. Residents can explore the crystal-clear springs at Blue Spring State Park, enjoy boating on the St. Johns River, or soak in the historic charm of Cassadaga and downtown DeLand. The property is also convenient to Stetson University, DeLand Municipal Airport, Daytona Beach, and only about 45 minutes to Disney World. For developers, the acreage and location present a unique opportunity to design a boutique residential subdivision, meeting the demand for new homes in a highly desirable corridor of Central Florida. Whether for personal enjoyment or investment, 711 Sunset Avenue is a versatile canvas ready to fulfill a wide range of visions. 1 Beds ⋅ 1 Baths ⋅ Orange City Deland Farms SubDv. ⋅ 32763 Zip Code Nestled at 711 Sunset Avenue in Orange City, Florida, this 10-acre parcel offers a rare opportunity combining serene country charm with unbeatable convenience. The property currently features a cozy one-bedroom, one-bath residence with an attached garage, ideal as a starter home, guest house, or base while future plans unfold. With its gently rolling terrain and tranquil setting, the land is perfectly suited for those dreaming of a private retreat, equestrian estate, or multi-generational family compound. Just minutes from shops, schools, and local activities yet tucked away from major traffic, the location balances peace and accessibility. Residents can explore the crystal-clear springs at Blue Spring State Park, enjoy boating on the St. Johns River, or soak in the historic charm of Cassadaga and downtown DeLand. The property is also convenient to Stetson University, DeLand Municipal Airport, Daytona Beach, and only about 45 minutes to Disney World. For developers, the acreage and location present a unique opportunity to design a boutique residential subdivision, meeting the demand for new homes in a highly desirable corridor of Central Florida. Whether for personal enjoyment or investment, 711 Sunset Avenue is a versatile canvas ready to fulfill a wide range of visions. 711 Sunset Avenue, Orange City
$1,495,000 ***ADJACENT LAND TO SOUTH IS ALSO FOR SALE (7625 Clarcona Ocoee Road) under MLS #O6337044.*** A generational family home sits on this expansive 18.35 acre estate. Built in 1950, this custom-built home boasts one bedroom and one bathroom under 616 square feet is surrounded by rolling landscape with mature trees. The front patio takes you into the kitchen which is adjacent to the family room. The primary bedroom features a walk-in closet while the bathroom includes a shower with a door to the side patio. And there is a back patio as well. Older structures on the property include two pole barns. As you could imagine, there was a time where the family enjoyed not only this home, but the potential in this unique northwest Orlando property lies in the vast mostly cleared pastures and fields. It was a working farm back in the day with horses and cattle and currently zoned A-1 Agricultural where swimming in the pond was a regular activity on hot summer days. While the home is in need of a lot of work or it may be a teardown and you built your dream home, the potential in this property lies with the land. Build your custom-built dream home or re-establish the homestead as a farm, nursery or equestrian center. Farm animals are permitted subject to county guidelines. Custom built homes, accessory dwelling units and setbacks subject to building codes. The potential is huge for rezoning as well as for city or county government development opportunities like a community complex. Ideal for mixed-used, retail, institutional and nonprofit projects and the possibility for residential development and various real estate ventures. Easy access to major highways, infrastructure and local amenities. Everything needed to live, shop and play is minutes away. You’ve got country-living in a great location with privacy and access to big city amenities to enjoy all central Florida has to offer. Less than 20 minutes away from schools, hospitals, the YMCA as well as parks, golf and other outdoor activities. DOWNTOWN ORLANDO and its amenities including professional sports, festivals and concerts among other events are also a short drive. And Orlando International Airport and Universal Studios, SeaWorld and Disney World are a 30-minute drive. It’s just 60 minutes to the East Coast and if you fancy a day trip in just two hours you can be on the beautiful beaches of the Gulf of America!! Prime location and great investment to buy and hold or build and develop with solid growth potential. You don’t want to miss this rare opportunity to make this substantial plot of central Florida real estate your own!! 1 Beds ⋅ 1 Baths ⋅ N/A SubDv. ⋅ 32818 Zip Code ***ADJACENT LAND TO SOUTH IS ALSO FOR SALE (7625 Clarcona Ocoee Road) under MLS #O6337044.*** A generational family home sits on this expansive 18.35 acre estate. Built in 1950, this custom-built home boasts one bedroom and one bathroom under 616 square feet is surrounded by rolling landscape with mature trees. The front patio takes you into the kitchen which is adjacent to the family room. The primary bedroom features a walk-in closet while the bathroom includes a shower with a door to the side patio. And there is a back patio as well. Older structures on the property include two pole barns. As you could imagine, there was a time where the family enjoyed not only this home, but the potential in this unique northwest Orlando property lies in the vast mostly cleared pastures and fields. It was a working farm back in the day with horses and cattle and currently zoned A-1 Agricultural where swimming in the pond was a regular activity on hot summer days. While the home is in need of a lot of work or it may be a teardown and you built your dream home, the potential in this property lies with the land. Build your custom-built dream home or re-establish the homestead as a farm, nursery or equestrian center. Farm animals are permitted subject to county guidelines. Custom built homes, accessory dwelling units and setbacks subject to building codes. The potential is huge for rezoning as well as for city or county government development opportunities like a community complex. Ideal for mixed-used, retail, institutional and nonprofit projects and the possibility for residential development and various real estate ventures. Easy access to major highways, infrastructure and local amenities. Everything needed to live, shop and play is minutes away. You’ve got country-living in a great location with privacy and access to big city amenities to enjoy all central Florida has to offer. Less than 20 minutes away from schools, hospitals, the YMCA as well as parks, golf and other outdoor activities. DOWNTOWN ORLANDO and its amenities including professional sports, festivals and concerts among other events are also a short drive. And Orlando International Airport and Universal Studios, SeaWorld and Disney World are a 30-minute drive. It’s just 60 minutes to the East Coast and if you fancy a day trip in just two hours you can be on the beautiful beaches of the Gulf of America!! Prime location and great investment to buy and hold or build and develop with solid growth potential. You don’t want to miss this rare opportunity to make this substantial plot of central Florida real estate your own!! 7466 Vivian Lane, Orlando
$3,495,000 ***ADJACENT LAND TO NORTH ALSO FOR SALE (7466 Vivian Lane) MLS #O6337045.*** A generational family home sits on this expansive 36.32 acre estate. Built in 1953, this custom-built home boasts two bedrooms and two bathrooms under 3,170 square feet with an amply-sized indoor pool. Once through the gate and driving through the rolling landscape and a tunnel of mature trees you’ll approach this home resembling a Spanish villa, where the gated entry way takes you to the living room with cedar ceilings and a masonry fireplace. Older structures on the property include a fenced-in basketball court, greenhouse, playset and horse stable.And there is a matching block and stucco 30'x'60' warehouse/workshop with two-car covered parking, rear and side garage doors, knotted oak rafters, bathroom with tub/shower combo (needs fully renovated) with electrical and plumbing to the entire structure.The primary bedroom features a walk-in closet (as does the second bedroom) where both bathrooms include a single vanity as well as tub and shower.Through the dining room you’ll find the kitchen with bar seating. Adjacent to the kitchen as a second wood-burning stone fireplace and indoor grill made for cooking together with guests.When not entertaining, step into the indoor pool engulfed by an abundance of natural light through the many windows and sliding glass doors. The ceiling boasts tongue and groove cedar planks and beams.There are two dressing rooms and yet another stone-built fireplace that heats the pool with pipes built into the pool’s foundation. As you could imagine, there was a time where the family enjoyed not only this home, but the potential in this unique northwest Orlando property lies in the vast mostly cleared pastures and fields. It was a working farm back in the day with horses and cattle and currently zoned A-1 Agricultural. Swimming in the spring-fed pond was a regular activity on hot summer days. While the home has not only a lot of history and good bones, it could use some TLC and remodeling, the potential in this property lies with the land. Build your custom-built dream home or re-establish the homestead as a farm, nursery or equestrian center. Farm animals are permitted subject to county guidelines. Custom built homes, accessory dwelling units and setbacks subject to building codes.The potential is huge for rezoning as well as for city or county government development opportunities like a community complex. Ideal for mixed-used, retail, institutional and nonprofit projects and the possibility for residential development and various real estate ventures. Easy access to major highways, infrastructure and local amenities. Everything needed to live, shop and play is minutes away. Country-living in a great location with privacy and access to all central Florida has to offer. 20 minutes to schools, hospitals, the YMCA as well as parks, golf and other outdoor activities.DOWNTOWN ORLANDO and its amenities including professional sports, festivals and concerts among other events are a short drive.Orlando International Airport, Universal Studios, SeaWorld and Disney World are a 30-minute drive.It’s just 60 minutes to the East Coast and in just two hours you can be on the beautiful beaches of the Gulf of America!! Prime location and great investment to buy and hold or build and develop with solid growth potential. You don’t want to miss this rare opportunity to make this substantial plot of central Florida real estate your own! 2 Beds ⋅ 2 Baths ⋅ N/A SubDv. ⋅ 32818 Zip Code ***ADJACENT LAND TO NORTH ALSO FOR SALE (7466 Vivian Lane) MLS #O6337045.*** A generational family home sits on this expansive 36.32 acre estate. Built in 1953, this custom-built home boasts two bedrooms and two bathrooms under 3,170 square feet with an amply-sized indoor pool. Once through the gate and driving through the rolling landscape and a tunnel of mature trees you’ll approach this home resembling a Spanish villa, where the gated entry way takes you to the living room with cedar ceilings and a masonry fireplace. Older structures on the property include a fenced-in basketball court, greenhouse, playset and horse stable.And there is a matching block and stucco 30'x'60' warehouse/workshop with two-car covered parking, rear and side garage doors, knotted oak rafters, bathroom with tub/shower combo (needs fully renovated) with electrical and plumbing to the entire structure.The primary bedroom features a walk-in closet (as does the second bedroom) where both bathrooms include a single vanity as well as tub and shower.Through the dining room you’ll find the kitchen with bar seating. Adjacent to the kitchen as a second wood-burning stone fireplace and indoor grill made for cooking together with guests.When not entertaining, step into the indoor pool engulfed by an abundance of natural light through the many windows and sliding glass doors. The ceiling boasts tongue and groove cedar planks and beams.There are two dressing rooms and yet another stone-built fireplace that heats the pool with pipes built into the pool’s foundation. As you could imagine, there was a time where the family enjoyed not only this home, but the potential in this unique northwest Orlando property lies in the vast mostly cleared pastures and fields. It was a working farm back in the day with horses and cattle and currently zoned A-1 Agricultural. Swimming in the spring-fed pond was a regular activity on hot summer days. While the home has not only a lot of history and good bones, it could use some TLC and remodeling, the potential in this property lies with the land. Build your custom-built dream home or re-establish the homestead as a farm, nursery or equestrian center. Farm animals are permitted subject to county guidelines. Custom built homes, accessory dwelling units and setbacks subject to building codes.The potential is huge for rezoning as well as for city or county government development opportunities like a community complex. Ideal for mixed-used, retail, institutional and nonprofit projects and the possibility for residential development and various real estate ventures. Easy access to major highways, infrastructure and local amenities. Everything needed to live, shop and play is minutes away. Country-living in a great location with privacy and access to all central Florida has to offer. 20 minutes to schools, hospitals, the YMCA as well as parks, golf and other outdoor activities.DOWNTOWN ORLANDO and its amenities including professional sports, festivals and concerts among other events are a short drive.Orlando International Airport, Universal Studios, SeaWorld and Disney World are a 30-minute drive.It’s just 60 minutes to the East Coast and in just two hours you can be on the beautiful beaches of the Gulf of America!! Prime location and great investment to buy and hold or build and develop with solid growth potential. You don’t want to miss this rare opportunity to make this substantial plot of central Florida real estate your own! 7625 Clarcona Ocoee Road, Orlando
$750,000 MOTIVATED SELLER!! Welcome to your picture-perfect homestead, a sprawling 3-bedroom, 3-bathroom home offering over 3,000 square feet of living space and set on nearly 7 acres of land—an idyllic setting for making memories and endless possibilities. Whether you're looking for room to grow, space for hobbies, or a serene place to call your own, this home delivers. This large property is ready to meet any family's vision. With 7 acres at your disposal, you can create your dream landscape, bring your horses, and explore countless outdoor activities right in your own backyard. Imagine gathering around a bonfire, hosting summer barbecues, or simply enjoying the tranquility of your private land. There's truly no limit to what you can do here. The home itself is a perfect blend of comfort and functionality. Featuring two spacious master bedrooms—one conveniently located on the first floor—this home is ideal for growing families or multi-generational living. The first-floor master can also serve as a perfect in-law suite, offering privacy and convenience. Upstairs, you'll find a versatile flex room, whether you need an office, a playroom, or an additional living space, the options are endless. The sellers have lovingly cared for this home for nearly 22 years, and it's ready for its next chapter with you. Bring your personal touches, make your vision a reality, and create the home you've always dreamed of. Don't miss the chance to own a property where both your family and your imagination can truly flourish. Come see it today and begin your next adventure! 3 Beds ⋅ 3 Baths ⋅ Indian River Park Replat Sec 17 SubDv. ⋅ 32754 Zip Code MOTIVATED SELLER!! Welcome to your picture-perfect homestead, a sprawling 3-bedroom, 3-bathroom home offering over 3,000 square feet of living space and set on nearly 7 acres of land—an idyllic setting for making memories and endless possibilities. Whether you're looking for room to grow, space for hobbies, or a serene place to call your own, this home delivers. This large property is ready to meet any family's vision. With 7 acres at your disposal, you can create your dream landscape, bring your horses, and explore countless outdoor activities right in your own backyard. Imagine gathering around a bonfire, hosting summer barbecues, or simply enjoying the tranquility of your private land. There's truly no limit to what you can do here. The home itself is a perfect blend of comfort and functionality. Featuring two spacious master bedrooms—one conveniently located on the first floor—this home is ideal for growing families or multi-generational living. The first-floor master can also serve as a perfect in-law suite, offering privacy and convenience. Upstairs, you'll find a versatile flex room, whether you need an office, a playroom, or an additional living space, the options are endless. The sellers have lovingly cared for this home for nearly 22 years, and it's ready for its next chapter with you. Bring your personal touches, make your vision a reality, and create the home you've always dreamed of. Don't miss the chance to own a property where both your family and your imagination can truly flourish. Come see it today and begin your next adventure! 5005 Highway 1, Mims
$5,995,000 Pre-Construction. To be built. To be Built, Rendering provided by master custom home builder, David Konkol of Konkol Custom Homes. However, buyer can work with builder to build any design buyer prefers (pricing to adjust accordingly). The property is spectacular waterfront acreage with boat dock on boatable, skiable Lake Roper. Acreage is 12.4 +/- with some conservation. Zoned A-1 (agricultural zoning designation). Very quiet. Very private. No HOA and close to Winter Garden and Windermere amenities as well as all theme parks. 5 Beds ⋅ 6 Baths ⋅ 34787 Zip Code Pre-Construction. To be built. To be Built, Rendering provided by master custom home builder, David Konkol of Konkol Custom Homes. However, buyer can work with builder to build any design buyer prefers (pricing to adjust accordingly). The property is spectacular waterfront acreage with boat dock on boatable, skiable Lake Roper. Acreage is 12.4 +/- with some conservation. Zoned A-1 (agricultural zoning designation). Very quiet. Very private. No HOA and close to Winter Garden and Windermere amenities as well as all theme parks. 13377 Lake Butler Boulevard, Winter Garden
$775,000 Virtually Staged. "OWNER MOTIVATED!" This custom-built, original owner homestead is a rare find - perfectly blending modern upgrades with serene country living. Fully remodeled, this 4 bedroom, 3 bath home on 7.4 acres features brand new luxury vinyl plank flooring, a gorgeous chef’s kitchen with a quartz waterfall island, soft-close cabinetry, stainless steel appliances and a double farmhouse sink. If entertaining family and friends is what you love, the adjacent pantry includes a sink and plenty of counter space for food prep if needed. With the open concept living areas including a wood burning fireplace and the huge deck overlooking the peaceful wooded surrounding area, there is plenty of room to relax and/or entertain. All bathrooms have been tastefully updated with quartz vanities and new fixtures. The large 4th bedroom lends itself to many options - be it a mother-in-law suite with a full kitchen or a large media room or your older teen’s special place. Equestrian or outdoor enthusiasts will love the two story barn, offering three 12 X 12 horse stalls, a spacious loft, multiple storage areas, workshop and large equipment bay with 12 inch concrete flooring. The property is partially fenced with three separate paddocks. The property also includes a full RV hook up site and a separate shed for more storage. Additional features include a 50 year shingle roof (2008), two newer HVAC units (2021) with dual zone controls and transferable warranty, new water heater (2025), a 24 X 24 drive through garage with full attic storage. With ample space, privacy and high end upgrades throughout, this one of a kind property is ideal for those seeking a turnkey homestead, hobby farm or equestrian retreat. All within minutes of dining, shopping and entertainment venues. Schedule your private showing today and experience all this exceptional estate has to offer! 4 Beds ⋅ 3 Baths ⋅ 32195 Zip Code Virtually Staged. "OWNER MOTIVATED!" This custom-built, original owner homestead is a rare find - perfectly blending modern upgrades with serene country living. Fully remodeled, this 4 bedroom, 3 bath home on 7.4 acres features brand new luxury vinyl plank flooring, a gorgeous chef’s kitchen with a quartz waterfall island, soft-close cabinetry, stainless steel appliances and a double farmhouse sink. If entertaining family and friends is what you love, the adjacent pantry includes a sink and plenty of counter space for food prep if needed. With the open concept living areas including a wood burning fireplace and the huge deck overlooking the peaceful wooded surrounding area, there is plenty of room to relax and/or entertain. All bathrooms have been tastefully updated with quartz vanities and new fixtures. The large 4th bedroom lends itself to many options - be it a mother-in-law suite with a full kitchen or a large media room or your older teen’s special place. Equestrian or outdoor enthusiasts will love the two story barn, offering three 12 X 12 horse stalls, a spacious loft, multiple storage areas, workshop and large equipment bay with 12 inch concrete flooring. The property is partially fenced with three separate paddocks. The property also includes a full RV hook up site and a separate shed for more storage. Additional features include a 50 year shingle roof (2008), two newer HVAC units (2021) with dual zone controls and transferable warranty, new water heater (2025), a 24 X 24 drive through garage with full attic storage. With ample space, privacy and high end upgrades throughout, this one of a kind property is ideal for those seeking a turnkey homestead, hobby farm or equestrian retreat. All within minutes of dining, shopping and entertainment venues. Schedule your private showing today and experience all this exceptional estate has to offer! 41636 Outlaw Lane, Weirsdale
$1,850,000 Welcome to Your Dream Estate in the Scenic Sugarloaf Mountain Area! This exceptional multi-generational custom-built estate is nestled on 5.27 acres of beautifully landscaped property framed by majestic oak trees. Freshly painted and packed with luxury features, this home is designed for comfort, entertainment, and long-term living. The main residence boasts four spacious bedrooms, five full bathrooms, one half bath, and a three-car garage. At the heart of the home is a chef’s dream kitchen featuring custom wood cabinetry, a built-in oven and microwave, gas cooktop, massive island, and high-end stainless steel appliances. The soaring 20-foot ceilings in the living room are complemented by exposed wood beams, a retractable chandelier, stone accent wall, and a cozy electric fireplace—all creating a warm and elegant atmosphere. The primary suite opens directly to the pool lanai and includes a spa-like en-suite with dual vanities, a luxurious rain shower, and dual walk-in closets. The custom laundry room is equally impressive with extensive cabinetry, a farmhouse sink, second dishwasher, and premium washer and dryer. Step outside to your own private resort-style oasis featuring a custom saltwater pool with spa, covered lanai, and a fully equipped outdoor kitchen with a grill, pizza oven, sink, and bar seating. A full bathroom is conveniently located on the pool deck. For entertainment and relaxation, enjoy two axe-throwing stations, a regulation horseshoe pit, and a wood-burning fire pit area surrounded by custom pavers and ambient lighting. The in-law guesthouse offers incredible versatility with two additional bedrooms, two and a half bathrooms, laundry, two large bonus rooms, and a two-car garage. Its beautifully designed kitchen includes a gas range, farmhouse sink, and abundant cabinetry. Ideal for extended family or long-term guests. Additional upgrades include: Solar panels (owned), Plantation shutters, Luxury finishes throughout This is the perfect estate for multi-generational living or those who simply want room to spread out in style and comfort. Don’t miss this rare opportunity! Ask your Realtor for the Feature List, Floor Plan, 360° Virtual Tour, and Video Tour today. 6 Beds ⋅ 9 Baths ⋅ Sugarloaf Meadow Sub SubDv. ⋅ 34715 Zip Code Welcome to Your Dream Estate in the Scenic Sugarloaf Mountain Area! This exceptional multi-generational custom-built estate is nestled on 5.27 acres of beautifully landscaped property framed by majestic oak trees. Freshly painted and packed with luxury features, this home is designed for comfort, entertainment, and long-term living. The main residence boasts four spacious bedrooms, five full bathrooms, one half bath, and a three-car garage. At the heart of the home is a chef’s dream kitchen featuring custom wood cabinetry, a built-in oven and microwave, gas cooktop, massive island, and high-end stainless steel appliances. The soaring 20-foot ceilings in the living room are complemented by exposed wood beams, a retractable chandelier, stone accent wall, and a cozy electric fireplace—all creating a warm and elegant atmosphere. The primary suite opens directly to the pool lanai and includes a spa-like en-suite with dual vanities, a luxurious rain shower, and dual walk-in closets. The custom laundry room is equally impressive with extensive cabinetry, a farmhouse sink, second dishwasher, and premium washer and dryer. Step outside to your own private resort-style oasis featuring a custom saltwater pool with spa, covered lanai, and a fully equipped outdoor kitchen with a grill, pizza oven, sink, and bar seating. A full bathroom is conveniently located on the pool deck. For entertainment and relaxation, enjoy two axe-throwing stations, a regulation horseshoe pit, and a wood-burning fire pit area surrounded by custom pavers and ambient lighting. The in-law guesthouse offers incredible versatility with two additional bedrooms, two and a half bathrooms, laundry, two large bonus rooms, and a two-car garage. Its beautifully designed kitchen includes a gas range, farmhouse sink, and abundant cabinetry. Ideal for extended family or long-term guests. Additional upgrades include: Solar panels (owned), Plantation shutters, Luxury finishes throughout This is the perfect estate for multi-generational living or those who simply want room to spread out in style and comfort. Don’t miss this rare opportunity! Ask your Realtor for the Feature List, Floor Plan, 360° Virtual Tour, and Video Tour today. 20199 Sweetwood Lane, Clermont