Share this with your friends


(407) 383-9302
Crawford & Associates Real Estate
5354 Travertine Street, Mount Dora, FL 32757
- $324,000
- 3
- BD
- 2
- BA
- 1,540
- SqFt








- List Price
- $324,000
- Status
- Active
- Days on Market
- 164
- Price Change
- ▼ $10,000 1792647993
- MLS#
- G5112108
- Property Style
- Single Family
- Year Built
- 2022
- Bedrooms
- 3
- Bathrooms
- 2
- Living Area
- 1,540
- Lot Size
- 10,680
- Acres
- 0.25
- Total Acreage
- 1/4 to less than 1/2
- Legal Subdivision Name
- Stoneybrook Hills
- MLS Area Major
- Mount Dora
Property Description
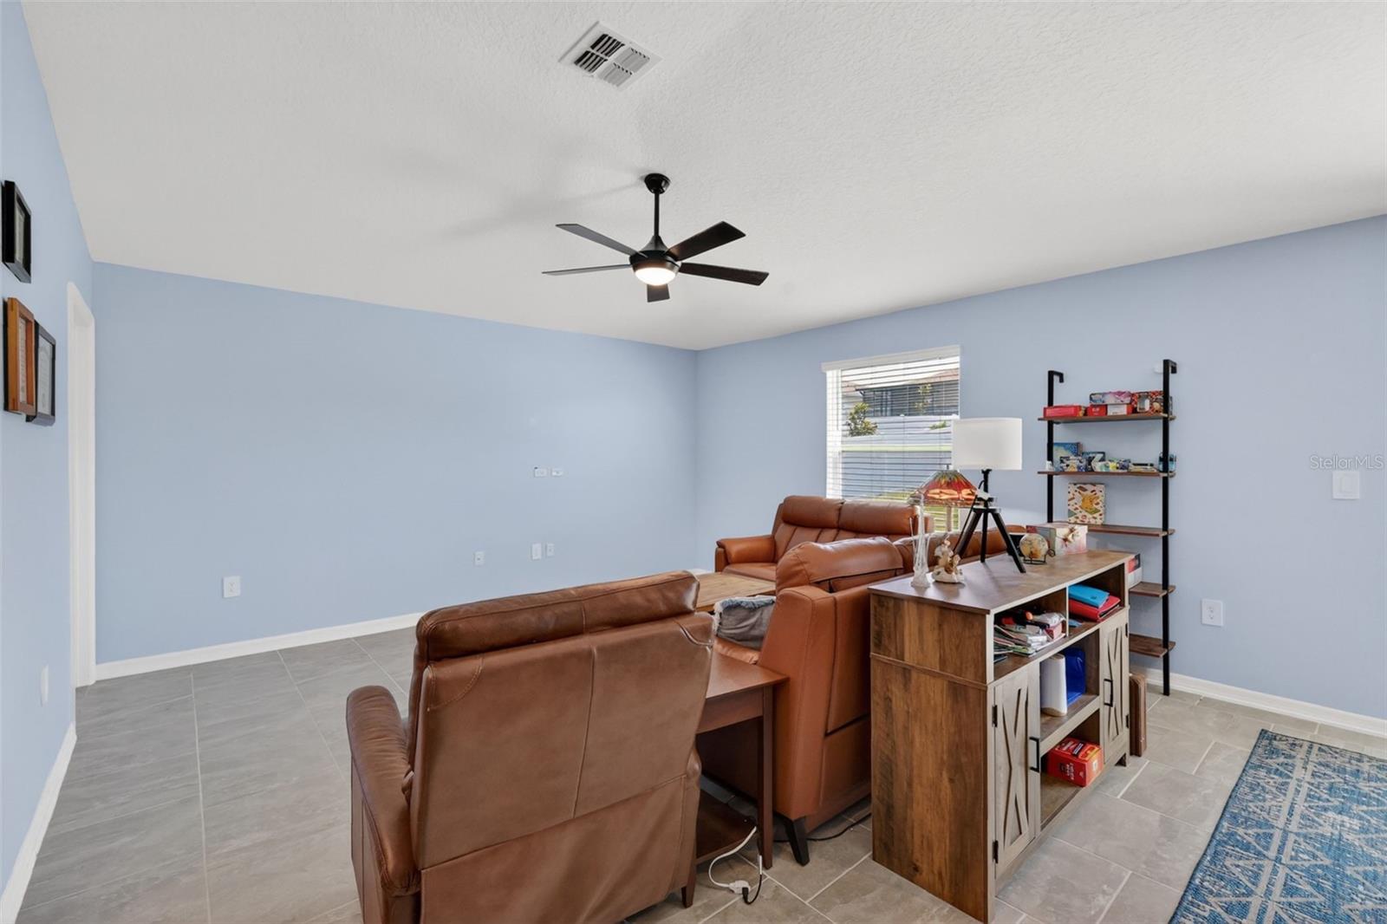
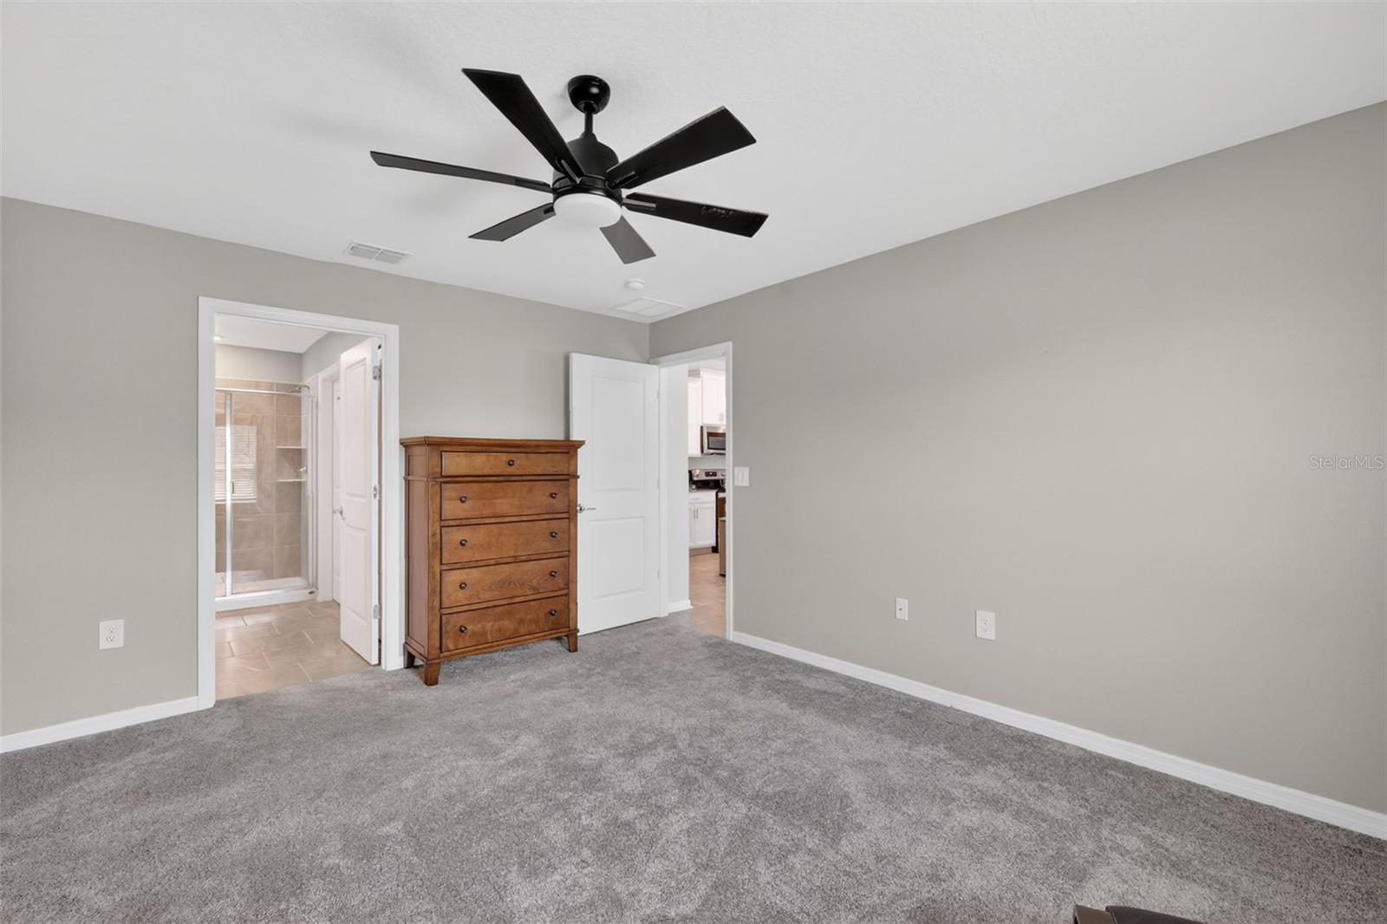
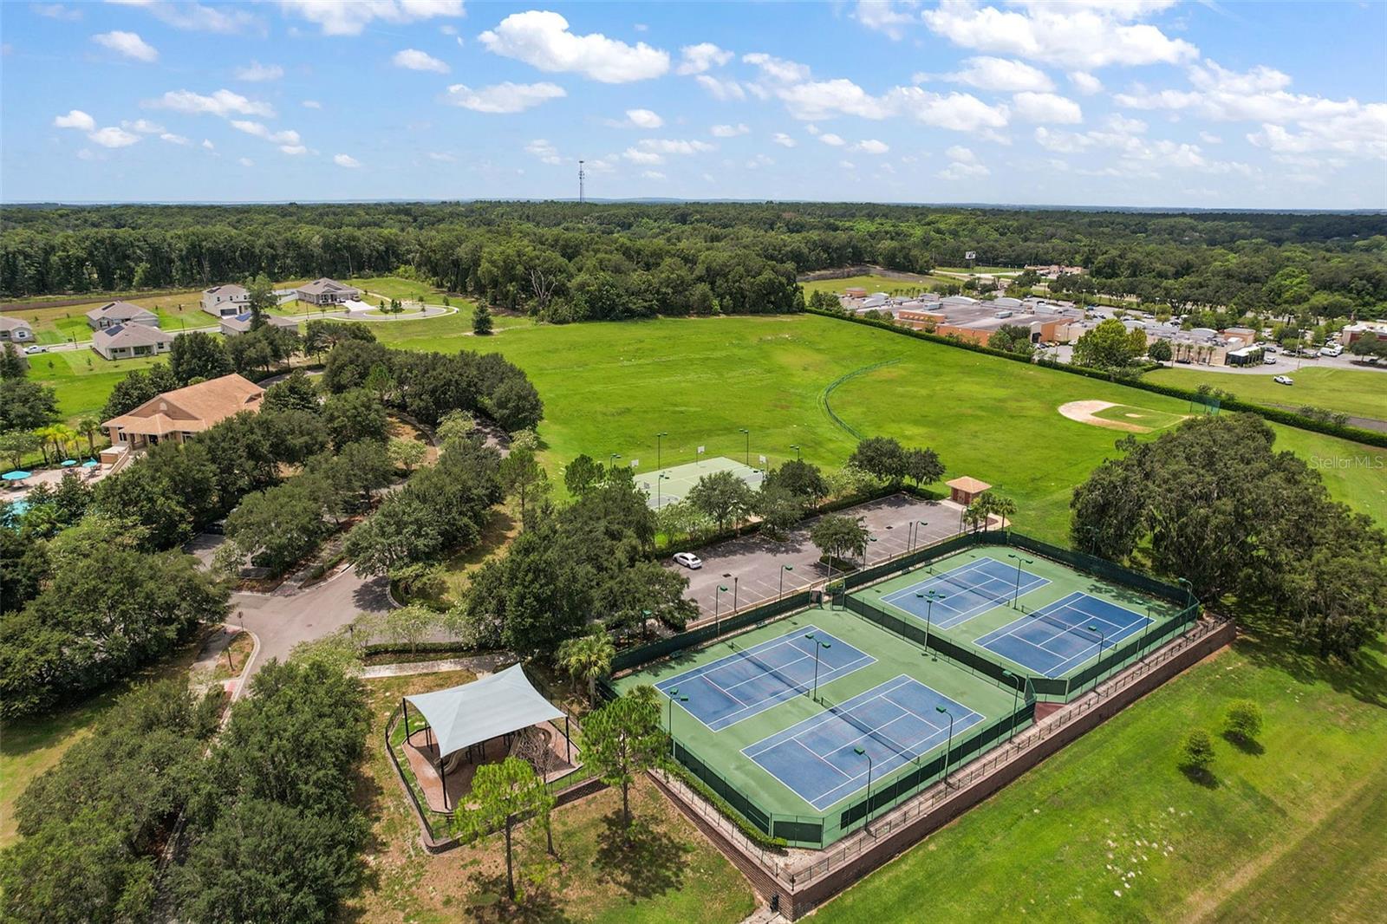
NEW PRICE! Located in the desirable gated community of Stoneybrook Hills, this beautifully maintained 3-bedroom, 2-bath home sits on a spacious corner lot and offers a bright, open floor plan perfect for everyday living and entertaining. The gorgeous kitchen features quartz countertops, a large center island, stainless steel appliances, a walk-in pantry, and plenty of cabinet space, all overlooking the inviting living area. The dining area opens to a back patio and generously sized backyard with plenty of room to enjoy the outdoors. The primary suite features a walk-in closet and private bath with dual vanities and a walk-in shower. An added bonus is the solar energy system, offering significant potential savings on electric costs with an affordable, transferable monthly lease payment of just $57! Enjoy the amenities Stoneybrook Hills has to offer, including a resort-style pool, clubhouse, fitness center, tennis courts, and more. A wonderful opportunity to enjoy comfortable living in a beautiful Mount Dora community. Schedule your showing today!

Additional Information
- Taxes
- $4747
- Minimum Lease
- 6 Months
- HOA Fee
- $189
- HOA Payment Schedule
- Monthly
- Location
- Corner Lot, Landscaped, Sidewalk
- Community Features
- Clubhouse, Gated Community - Guard, Golf Carts OK, Playground, Pool, Sidewalks, Tennis Court(s), No Deed Restriction
- Property Description
- One Story
- Zoning
- P-D
- Interior Layout
- Ceiling Fans(s), Living Room/Dining Room Combo, Open Floorplan
- Interior Features
- Ceiling Fans(s), Living Room/Dining Room Combo, Open Floorplan
- Floor
- Carpet, Tile
- Appliances
- Dishwasher, Disposal, Dryer, Microwave, Range, Range Hood, Refrigerator, Washer
- Utilities
- Electricity Connected
- Heating
- Central
- Air Conditioning
- Central Air
- Exterior Construction
- Block
- Exterior Features
- Lighting, Sidewalk
- Roof
- Shingle
- Foundation
- Slab
- Pool
- Community
- Garage Carport
- 2 Car Garage
- Garage Spaces
- 2
- Pets
- Allowed
- Flood Zone Code
- X
- Parcel ID
- 03-20-27-8439-07-820
- Legal Description
- STONEYBROOK HILLS UNIT 3 102/146 LOT 782
Listing courtesy of EXIT REALTY TRI-COUNTY. 352-385-3948
How much is your home worth?
...get instant property value now!
Mortgage Calculator
StellarMLS is the source of this information via Internet Data Exchange Program. All listing information is deemed reliable but not guaranteed and should be independently verified through personal inspection by appropriate professionals. Listings displayed on this website may be subject to prior sale or removal from sale. Availability of any listing should always be independently verified. Listing information is provided for consumer personal, non-commercial use, solely to identify potential properties for potential purchase. All other use is strictly prohibited and may violate relevant federal and state law. Data last updated on