Share this with your friends


(407) 383-9302
Crawford & Associates Real Estate
10420 Wine Palm Road Unit 5421, Fort Myers, FL 33966
- $399,850
- 2
- BD
- 2
- BA
- 1,661
- SqFt








- List Price
- $399,850
- Status
- Pending
- Days on Market
- 112
- Price Change
- ▼ $15,150 1792276902
- MLS#
- A4698060
- Property Style
- Condo
- Year Built
- 2003
- Bedrooms
- 2
- Bathrooms
- 2
- Living Area
- 1,661
- Lot Size
- 11,844
- Acres
- 0.27
- Building Name
- 10420
- Monthly Condo Fee
- 348
- Legal Subdivision Name
- Veranda Iii At Twin Lakes Condo
- MLS Area Major
- Fort Myers
Property Description
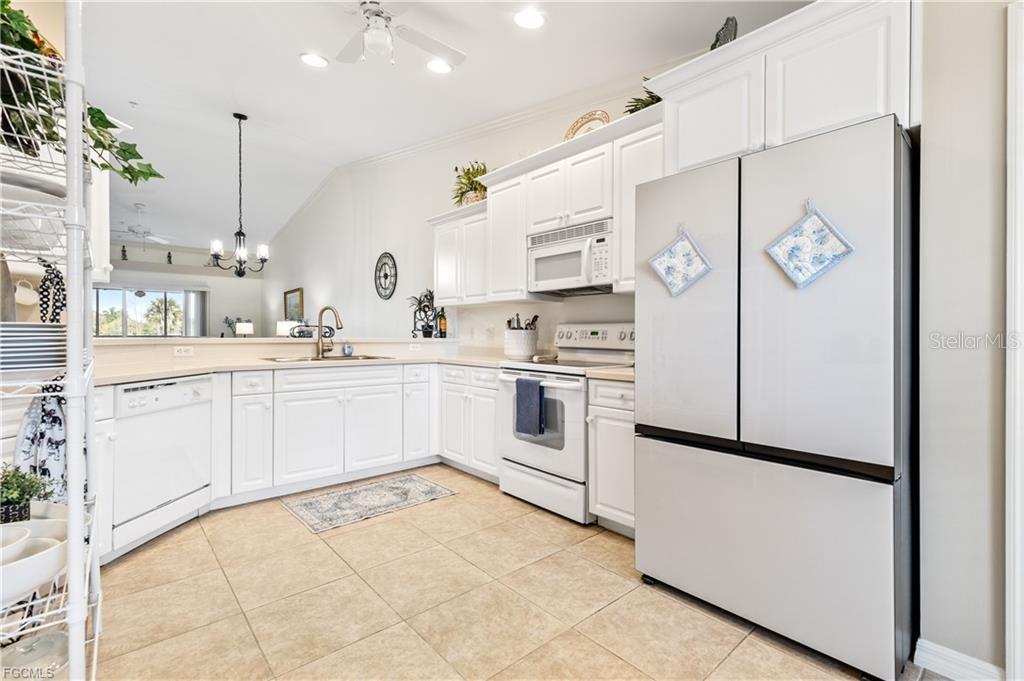
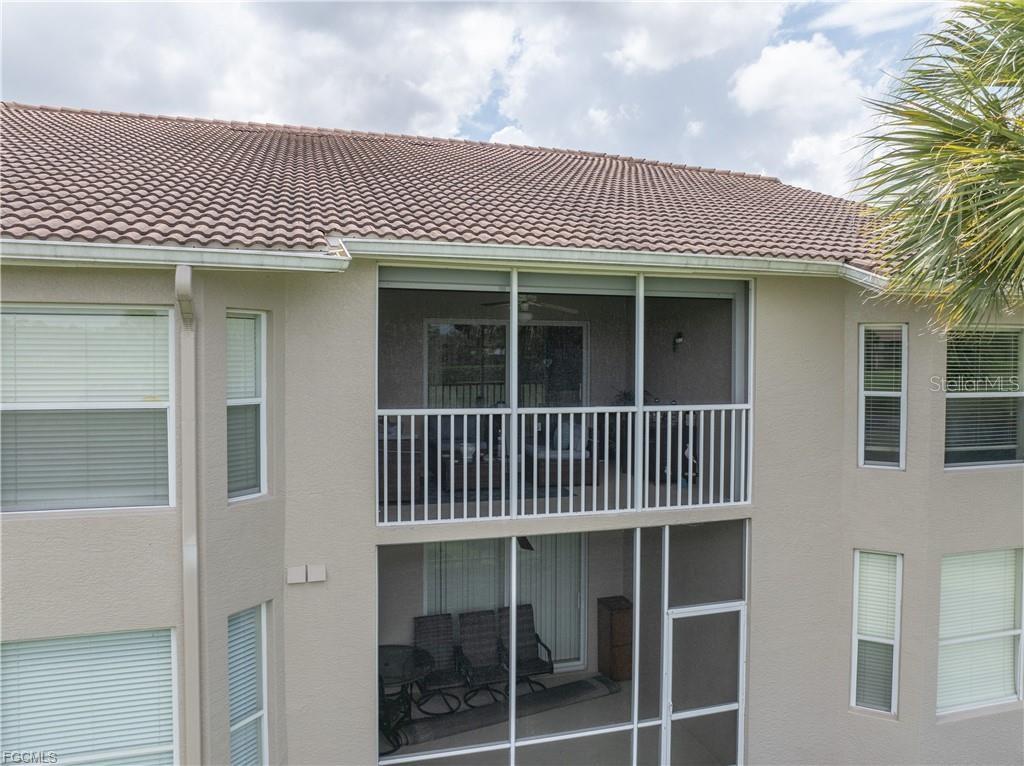
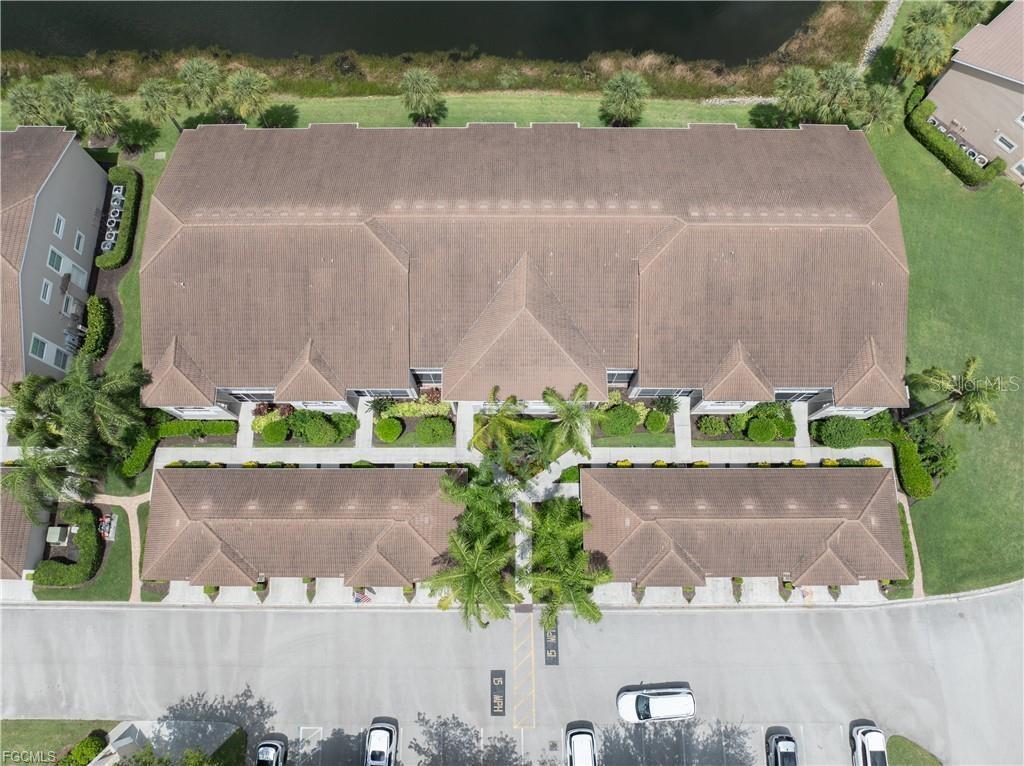
Under contract-accepting backup offers. TURNKEY FURNISHED | BUNDLED GOLF | LAKE & GOLF VIEWS | ABBEY FLOOR PLAN | 2 BEDROOMS + DEN | 1,600+ SQ. FT. | 1 CAR GARAGE Experience the best of Southwest Florida living in this beautifully maintained end-unit, second-floor Abbey condo in highly sought-after Heritage Palms Golf & Country Club. Offered TURNKEY FURNISHED with only a few exclusions, this spacious, move-in-ready residence is ready for you to start enjoying the Florida lifestyle from day one. The highly desirable Abbey floor plan is sought after for its spacious layout and functionality, offering over 1,600 square feet of living space, 2 bedrooms plus a den, and an open floor plan with volume ceilings and crown molding. The den provides the flexibility to serve as a home office, craft room, or additional guest space. Enjoy spectacular lake views and sweeping golf course vistas from the spacious rear lanai—the perfect place for morning coffee, evening cocktails, or relaxing year-round while taking in the peaceful surroundings. The light and bright interior features tile flooring throughout the main living areas and brand-new carpet in the bedrooms. The spacious kitchen is ideal for both everyday living and entertaining, featuring neutral Corian countertops, white cabinetry, plenty of workspace, and a breakfast nook, all overlooking the expansive living and dining areas. Designed for comfort and peace of mind, this home features impact-resistant windows and sliding glass doors, plus electric roll-down hurricane shutters on the rear lanai. The front entry porch is also screened, creating refreshing cross breezes while providing an additional outdoor living space. The garage provides valuable additional storage for your vehicle, golf cart, golf clubs, bikes, beach gear, and everything needed to enjoy the Southwest Florida lifestyle. Heritage Palms Golf & Country Club is a premier resort-style bundled golf community offering an exceptional array of amenities, including two 18-hole championship golf courses, multiple resort-style pools, tennis courts, pickleball, a fitness center, and a robust social calendar. Residents also enjoy three full-service restaurants, plus the Cabana offering sandwiches and snacks—giving you plenty of dining options without ever leaving the community. Even more convenience comes with water, sewer, cable, and internet included, making the Heritage Palms lifestyle easy, convenient, and carefree. Whether you're searching for a seasonal Florida getaway, investment opportunity, or full-time residence, this exceptional Heritage Palms condo offers the space, views, amenities, and lifestyle you've been looking for. Don't miss your opportunity to own a piece of paradise in one of Fort Myers' most desirable golf communities!

Additional Information
- Taxes
- $4857
- Taxes
- $375
- Minimum Lease
- 1 Month
- Hoa Fee
- $9,449
- HOA Payment Schedule
- Annually
- Maintenance Includes
- Cable TV, Pool, Internet, Maintenance Structure, Maintenance Grounds, Recreational Facilities, Sewer, Water
- Condo Fees
- $1043
- Condo Fees Term
- Quarterly
- Other Fees Amount
- 500
- Other Fees Term
- Annual
- Community Features
- Association Recreation - Owned, Buyer Approval Required, Clubhouse, Fitness Center, Gated Community - Guard, Golf, Pool, Tennis Court(s), No Deed Restriction, Golf Community
- Property Description
- One Story
- Zoning
- RPD
- Interior Layout
- Cathedral Ceiling(s), Ceiling Fans(s), Crown Molding, Eat-in Kitchen, Living Room/Dining Room Combo, Open Floorplan, Solid Surface Counters, Split Bedroom, Thermostat, Walk-In Closet(s), Window Treatments
- Interior Features
- Cathedral Ceiling(s), Ceiling Fans(s), Crown Molding, Eat-in Kitchen, Living Room/Dining Room Combo, Open Floorplan, Solid Surface Counters, Split Bedroom, Thermostat, Walk-In Closet(s), Window Treatments
- Floor
- Carpet, Tile
- Appliances
- Dishwasher, Disposal, Dryer, Electric Water Heater, Microwave, Range, Refrigerator, Washer
- Utilities
- BB/HS Internet Available, Cable Connected, Electricity Connected, Phone Available, Public, Sewer Connected, Underground Utilities, Water Connected
- Heating
- Central, Electric
- Air Conditioning
- Central Air
- Exterior Construction
- Stucco
- Exterior Features
- Private Entrance
- Roof
- Tile
- Foundation
- Slab
- Pool
- Community
- Garage Carport
- 2 Car Garage
- Garage Spaces
- 2
- Water View
- Pond
- Pets
- Allowed
- Max Pet Weight
- 40
- Pet Size
- Small (16-35 Lbs.)
- Floor Number
- 2
- Flood Zone Code
- X
- Parcel ID
- 05-45-25-P3-01754.5421
- Legal Description
- VERANDA III AT TWIN LAKES DESC IN OR 4128 PG 4308 BLDG 54 UNIT 5421
Listing courtesy of REALTY ONE GROUP MVP. 800-896-8790
How much is your home worth?
...get instant property value now!
Mortgage Calculator
StellarMLS is the source of this information via Internet Data Exchange Program. All listing information is deemed reliable but not guaranteed and should be independently verified through personal inspection by appropriate professionals. Listings displayed on this website may be subject to prior sale or removal from sale. Availability of any listing should always be independently verified. Listing information is provided for consumer personal, non-commercial use, solely to identify potential properties for potential purchase. All other use is strictly prohibited and may violate relevant federal and state law. Data last updated on