875 Honey Petal Lane, Deland, FL 32720
- $469,900
- 4
- BD
- 3
- BA
- 2,828
- SqFt












- List Price
- $469,900
- Status
- Active
- Days on Market
- 0
- MLS#
- V4951085
- Property Style
- Single Family
- Year Built
- 2023
- Bedrooms
- 4
- Bathrooms
- 3
- Living Area
- 2,828
- Lot Size
- 8,712
- Acres
- 0.20
- Total Acreage
- 0 to less than 1/4
- Legal Subdivision Name
- Addison Landing
- MLS Area Major
- Deland
Property Description
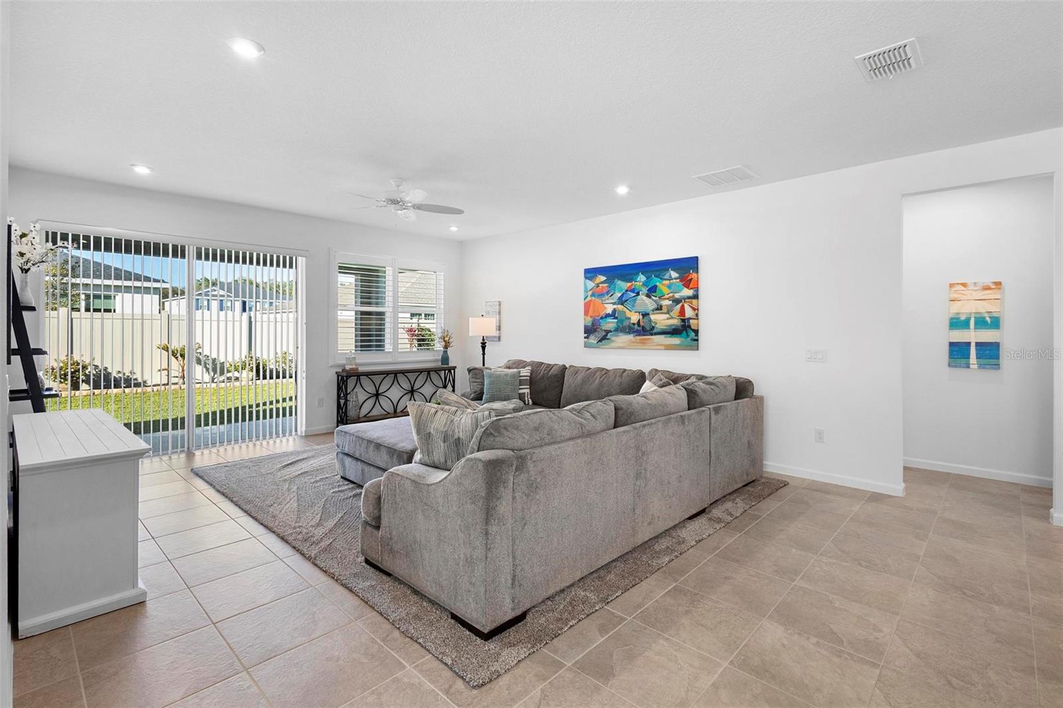
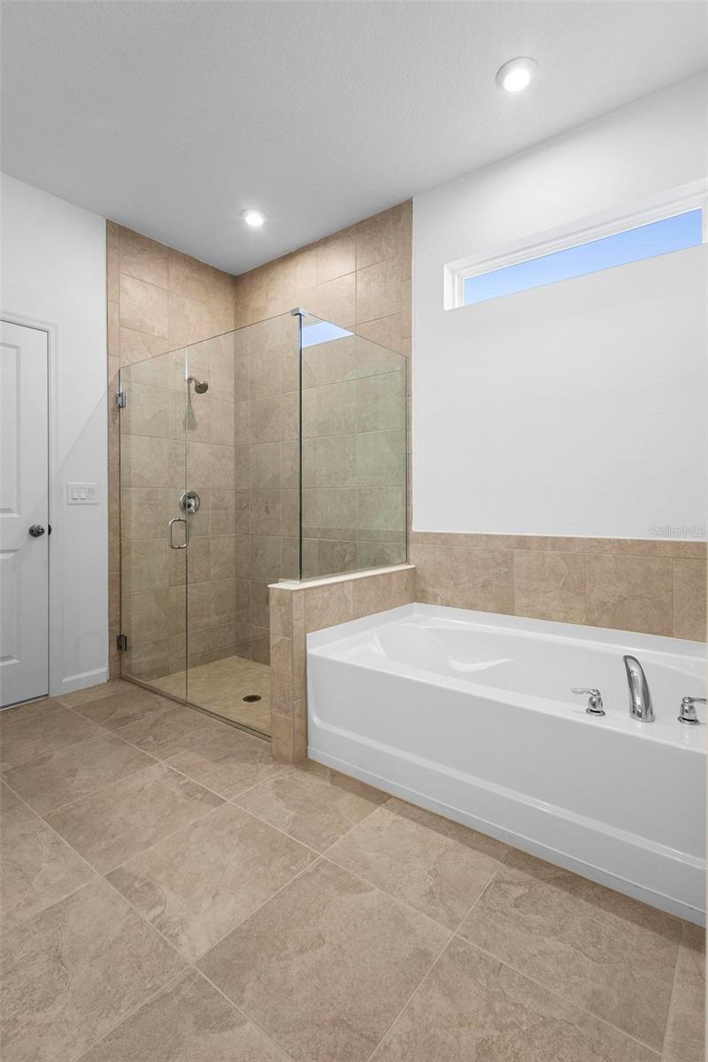
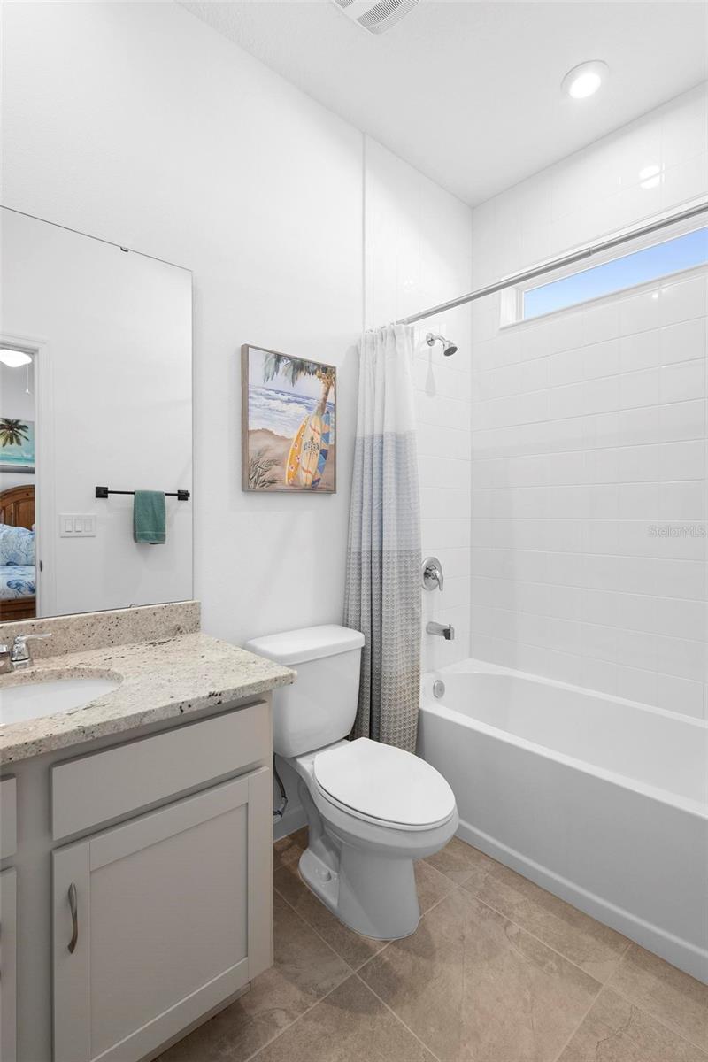
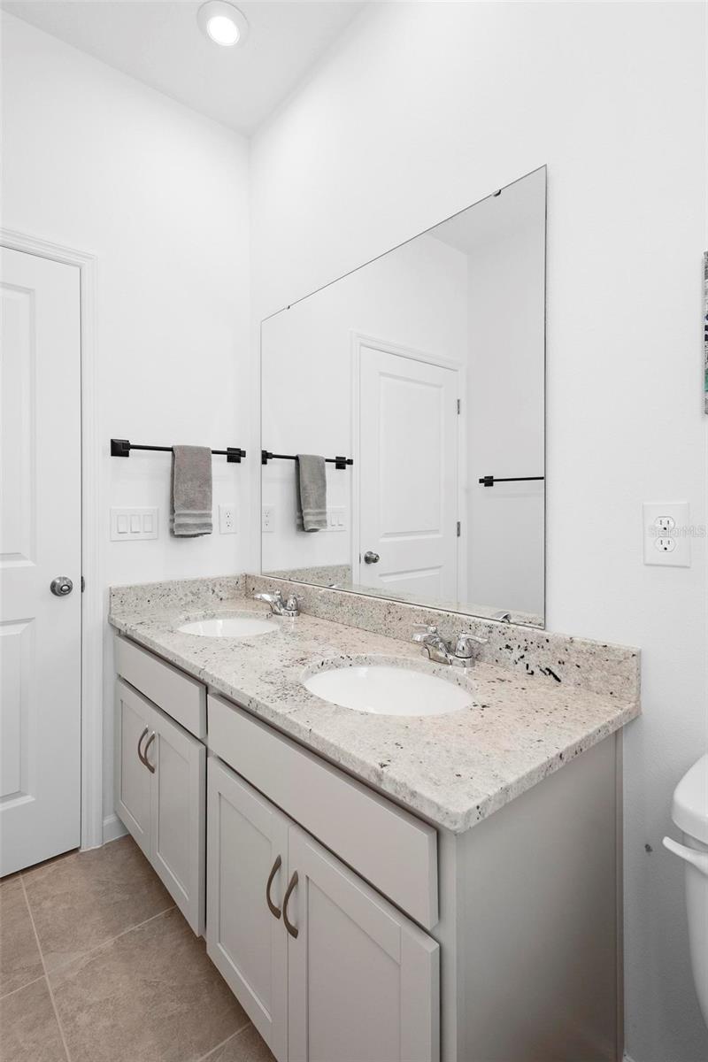
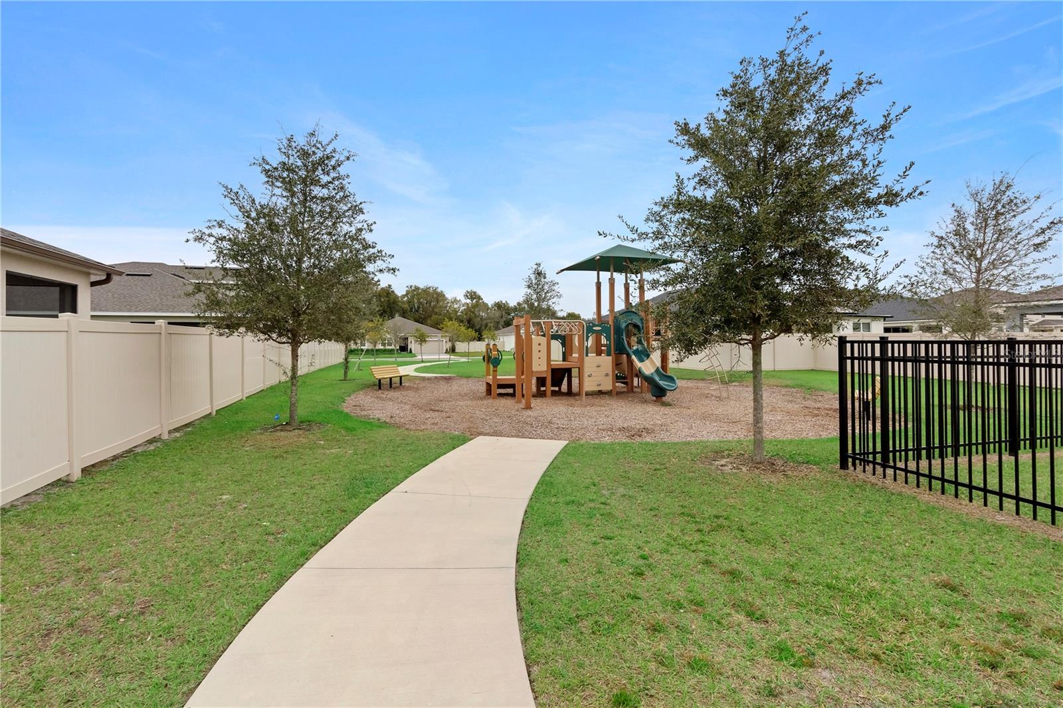
Virtually Staged. ADDISON LANDING: This stunning home features 4 bedrooms + bonus office/study/den and 3 full bathrooms. Built in 2023, this like new build has many upgrades such as 24" ceramic tile in the main living and kitchen areas, plantation shutters throughout, beautifully manicured garden beds, paver landscaping and vinyl fencing for privacy. The kitchen features an oversized 4'x9' granite island, subway tile backsplash, 42" modern gray cabinets & stainless steel appliances. Both the primary and guest bedroom 2 have their own bathrooms en suite in this floor-plan. HVAC system recently serviced and UV-purification added in 2026. The Addison Landing community features great outdoor amenities such as walking trails, a playground and dog park. DeLand is a growing community in Central Florida, home to Stetson University with its own stop along the SunRail that can take you to work, shopping, restaurants and more in and around Orlando. DeLand is also located just a 30 minute drive from Daytona, Ormond and New Smyrna beaches, and even closer to several freshwater springs. All information within the listing is intended to be correct and should be independently verified by buyer.
/u.realgeeks.media/crawfordorlandorealestate/CRE_BLUE.png)
Additional Information
- Taxes
- $5835
- Minimum Lease
- 1-2 Years
- HOA Fee
- $125
- HOA Payment Schedule
- Monthly
- Maintenance Includes
- Common Area Taxes, Escrow Reserves Fund, Maintenance Grounds
- Location
- City Limits, In County, Sidewalk, Paved
- Community Features
- Dog Park, Playground, Street Lights, No Deed Restriction
- Property Description
- One Story
- Zoning
- RES
- Interior Layout
- Eat-in Kitchen, Kitchen/Family Room Combo, Open Floorplan, Solid Wood Cabinets, Stone Counters, Thermostat, Walk-In Closet(s)
- Interior Features
- Eat-in Kitchen, Kitchen/Family Room Combo, Open Floorplan, Solid Wood Cabinets, Stone Counters, Thermostat, Walk-In Closet(s)
- Floor
- Carpet, Ceramic Tile
- Appliances
- Dishwasher, Disposal, Electric Water Heater, Microwave, Range, Refrigerator
- Utilities
- BB/HS Internet Available, Cable Available, Electricity Connected, Fire Hydrant, Phone Available, Public, Sewer Connected, Sprinkler Well, Underground Utilities, Water Available, Water Connected
- Heating
- Central, Electric
- Air Conditioning
- Central Air
- Exterior Construction
- Block, Stucco
- Exterior Features
- Lighting, Sidewalk
- Roof
- Shingle
- Foundation
- Slab
- Pool
- No Pool
- Pool Type
- Other
- Garage Carport
- 3 Car Garage
- Garage Spaces
- 3
- Garage Features
- Driveway, Garage Door Opener, Off Street
- Garage Dimensions
- 21x30
- Elementary School
- Citrus Grove Elementary
- Middle School
- Deland Middle
- High School
- Deland High
- Pets
- Allowed
- Flood Zone Code
- X
- Parcel ID
- 16-30-32-05-00-0640
- Legal Description
- 32-16-30 LOT 64 ADDISON LANDING MB 63 PGS 29-33
Listing courtesy of CARDINAL ROW REAL ESTATE. 386-873-7033
Mortgage Calculator
StellarMLS is the source of this information via Internet Data Exchange Program. All listing information is deemed reliable but not guaranteed and should be independently verified through personal inspection by appropriate professionals. Listings displayed on this website may be subject to prior sale or removal from sale. Availability of any listing should always be independently verified. Listing information is provided for consumer personal, non-commercial use, solely to identify potential properties for potential purchase. All other use is strictly prohibited and may violate relevant federal and state law. Data last updated on