1908 Salem Court, Deltona, FL 32738
- $375,000
- 3
- BD
- 3
- BA
- 1,920
- SqFt







- List Price
- $375,000
- Status
- Active
- Days on Market
- 3
- MLS#
- V4950971
- Property Style
- Single Family
- Year Built
- 1988
- Bedrooms
- 3
- Bathrooms
- 3
- Baths Half
- 1
- Living Area
- 1,920
- Lot Size
- 14,248
- Acres
- 0.33
- Total Acreage
- 1/4 to less than 1/2
- Legal Subdivision Name
- Deltona Lakes Unit 49
- MLS Area Major
- Deltona / Deltona Pines
Property Description
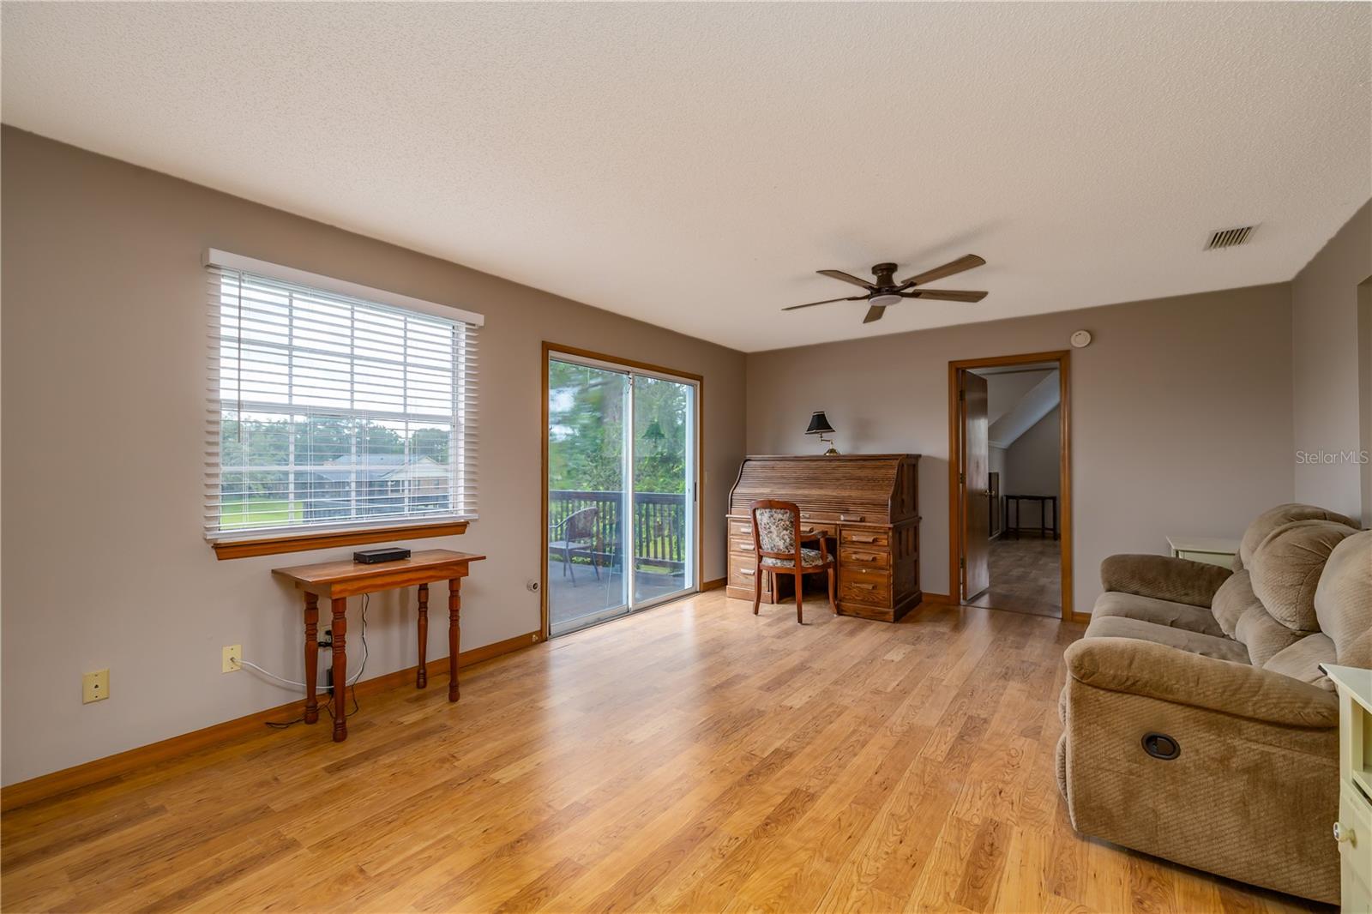
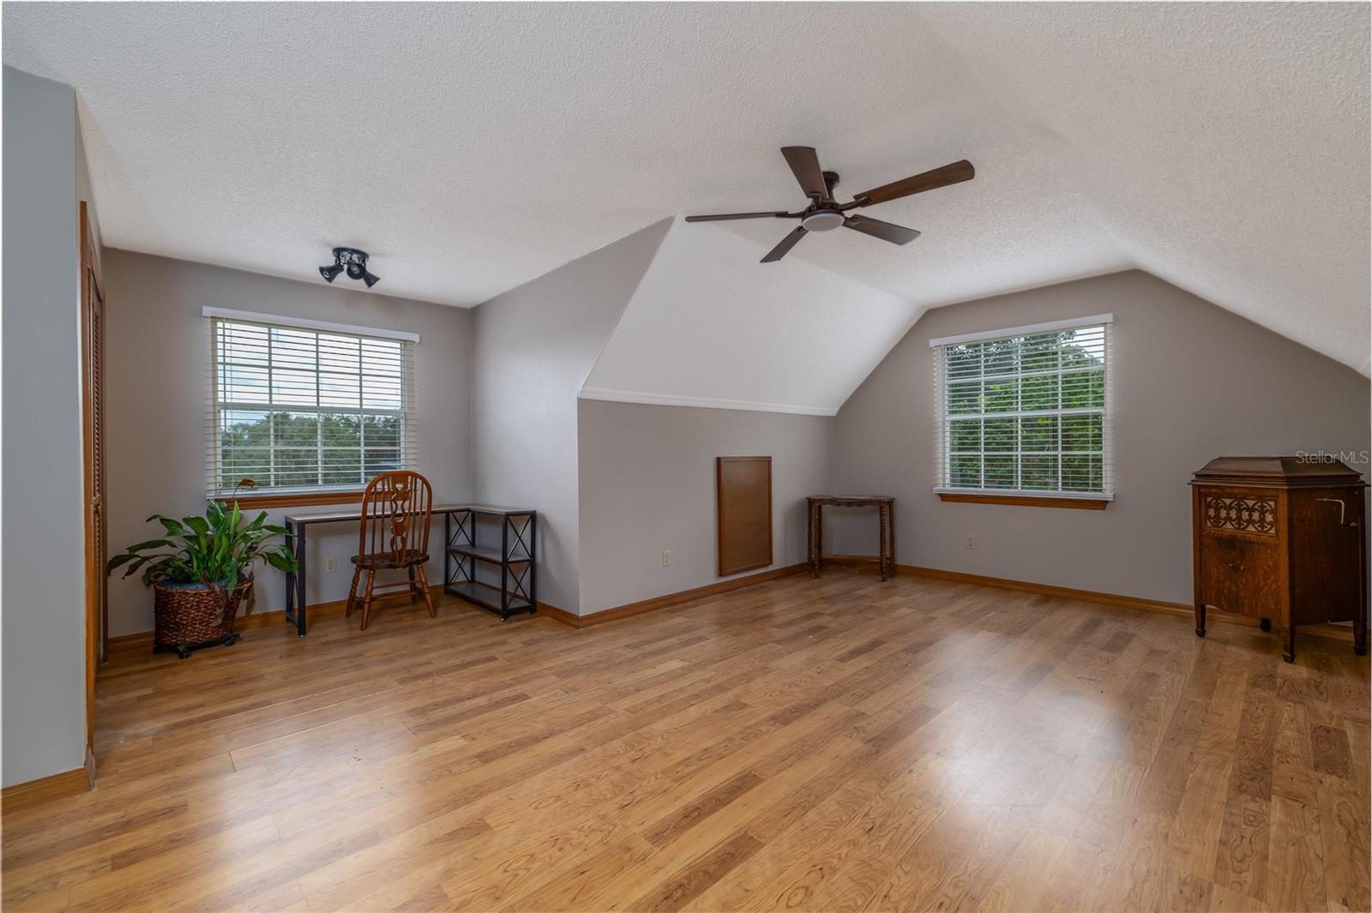
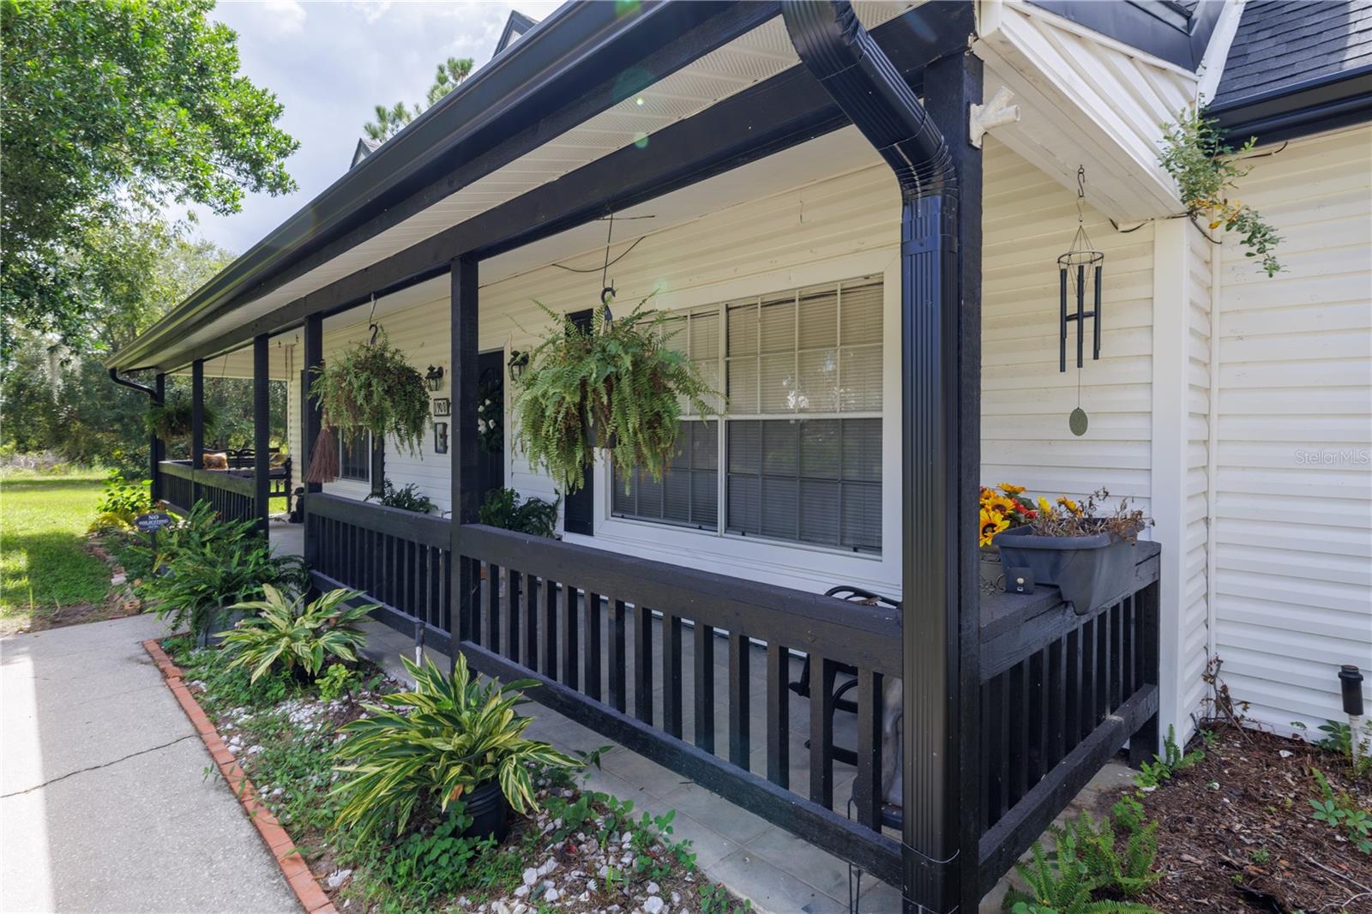
Welcome to your dream lakefront property in Hidden Lake Estates, beautifully positioned on a cul-de-sac with stunning views of the lake. Watch the sunrise begin your mornings and enjoy unforgettable moonrise over the water from the comfort of your home. This charming two-story residence offers 1,920 sq ft of thoughtfully designed living space featuring 3 bedrooms and 2 1/2 bathrooms, along with a 2-car side entry garage and no HOA. Step inside to a warm and inviting living area with a wood-burning fireplace, perfect for relaxing evenings. The home includes an inside laundry room and a layout that’s ideal for both everyday living and entertaining. The kitchen is a true highlight, offering plenty of cabinets and counter space, making meal prep a breeze. Just off the dining area, enjoy the convenience of a wet bar, adding extra charm for gatherings and special occasions. The spacious primary bedroom is a private retreat with an en-suite bath featuring a walk-in shower, a garden tub, and two sinks for added comfort and convenience. Upstairs, the home offers even more flexibility with a bonus room that can be used as a family room, office, or workout room, giving you the versatility to match your lifestyle. One of the most impressive features is the 250 sq ft sunroom, where you can take in the lake views year-round—your own peaceful spot to read, unwind, and savor the natural beauty surrounding you. Outside, the backyard is made for entertaining, featuring a pizza oven with a fireplace, ideal for hosting friends and family while enjoying cool nights and scenic surroundings. This home also includes a transferable termite bond and significant recent updates for peace of mind: a 2025 NEW Roof, a 2024 NEW AC Unit, and a 2022 NEW Hot Water Heater. Set on a .33-acre lot, there is plenty of space to enjoy the outdoors, all while living in a quiet and sought after neighborhood. This is a rare opportunity to own a lakefront home with breathtaking views, comfortable living space, and standout updates. Schedule your showing today! Vacant Lot next door is also available for purchase, MLS#V4950860
/u.realgeeks.media/crawfordorlandorealestate/CRE_BLUE.png)
Additional Information
- Taxes
- $1895
- Minimum Lease
- 8-12 Months
- Location
- Cul-De-Sac, City Limits, Paved
- Community Features
- No Deed Restriction
- Property Description
- Two Story
- Zoning
- 01R
- Interior Layout
- Cathedral Ceiling(s), Ceiling Fans(s), Chair Rail, Primary Bedroom Main Floor, Split Bedroom, Walk-In Closet(s), Wet Bar, Window Treatments
- Interior Features
- Cathedral Ceiling(s), Ceiling Fans(s), Chair Rail, Primary Bedroom Main Floor, Split Bedroom, Walk-In Closet(s), Wet Bar, Window Treatments
- Floor
- Laminate, Tile
- Appliances
- Dishwasher, Disposal, Electric Water Heater, Ice Maker, Microwave, Range, Refrigerator, Wine Refrigerator
- Utilities
- BB/HS Internet Available, Cable Available, Electricity Connected, Phone Available, Public, Water Connected
- Heating
- Central, Electric
- Air Conditioning
- Central Air, Wall/Window Unit(s)
- Fireplace Description
- Gas, Living Room, Outside, Wood Burning
- Exterior Construction
- Vinyl Siding, Frame
- Exterior Features
- Lighting, Private Mailbox, Rain Barrel/Cistern(s), Rain Gutters
- Roof
- Shingle
- Foundation
- Slab
- Pool
- No Pool
- Garage Carport
- 2 Car Garage
- Garage Spaces
- 2
- Garage Features
- Driveway, Garage Door Opener, Garage Faces Side
- Garage Dimensions
- 20x21
- Elementary School
- Deltona Lakes Elem
- Middle School
- Heritage Middle
- High School
- Pine Ridge High School
- Water Access
- Lake
- Water Frontage
- Lake Front
- Flood Zone Code
- X
- Parcel ID
- 8130-49-01-0100
- Legal Description
- LOT 10 BLK 1374 DELTONA LAKES UNIT 49 MB 28 PGS 26 TO 28 INC PER OR 4107 PG 4201
Listing courtesy of CHARLES RUTENBERG REALTY ORLANDO. 407-622-2122
Mortgage Calculator
StellarMLS is the source of this information via Internet Data Exchange Program. All listing information is deemed reliable but not guaranteed and should be independently verified through personal inspection by appropriate professionals. Listings displayed on this website may be subject to prior sale or removal from sale. Availability of any listing should always be independently verified. Listing information is provided for consumer personal, non-commercial use, solely to identify potential properties for potential purchase. All other use is strictly prohibited and may violate relevant federal and state law. Data last updated on