694 Peroni Avenue, Debary, FL 32713
- $479,000
- 4
- BD
- 3
- BA
- 2,672
- SqFt








- List Price
- $479,000
- Status
- Active
- Days on Market
- 150
- Price Change
- ▼ $10,999 1777340285
- MLS#
- V4947758
- Property Style
- Single Family
- Year Built
- 2025
- Bedrooms
- 4
- Bathrooms
- 3
- Baths Half
- 1
- Living Area
- 2,672
- Lot Size
- 6,550
- Acres
- 0.15
- Total Acreage
- 0 to less than 1/4
- Legal Subdivision Name
- Rivington Ph 3
- MLS Area Major
- Debary
Property Description
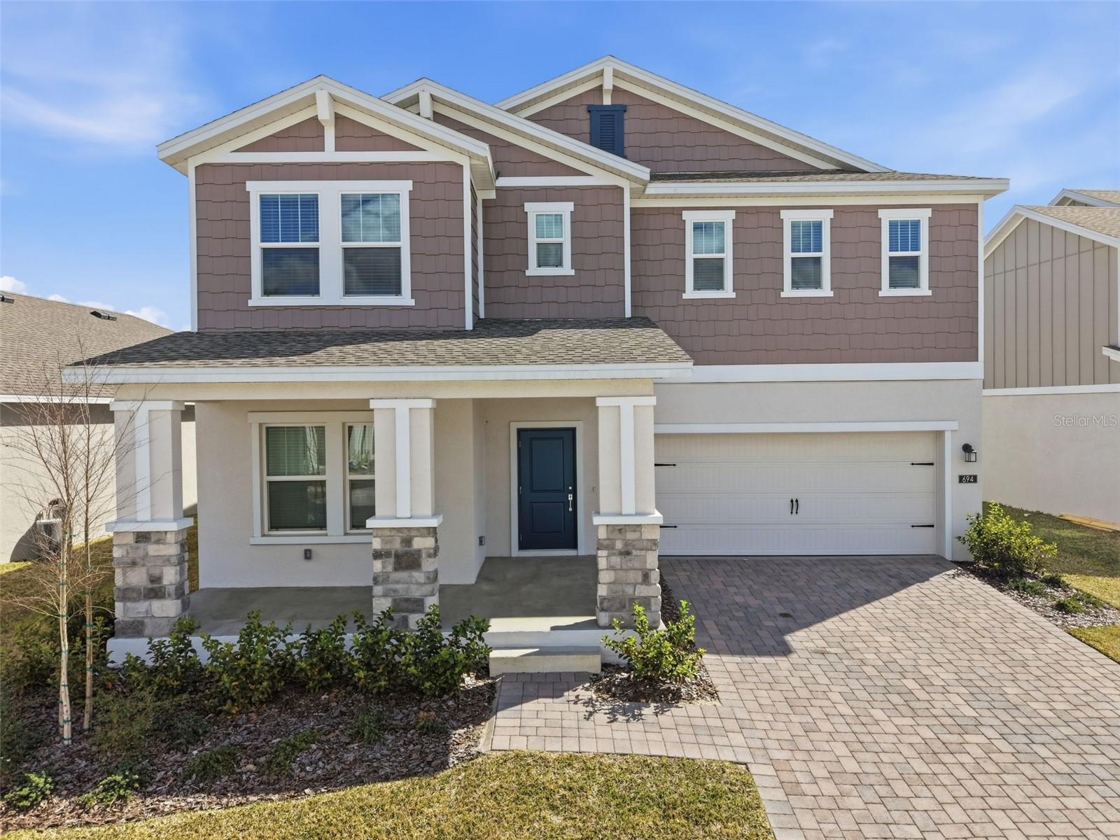
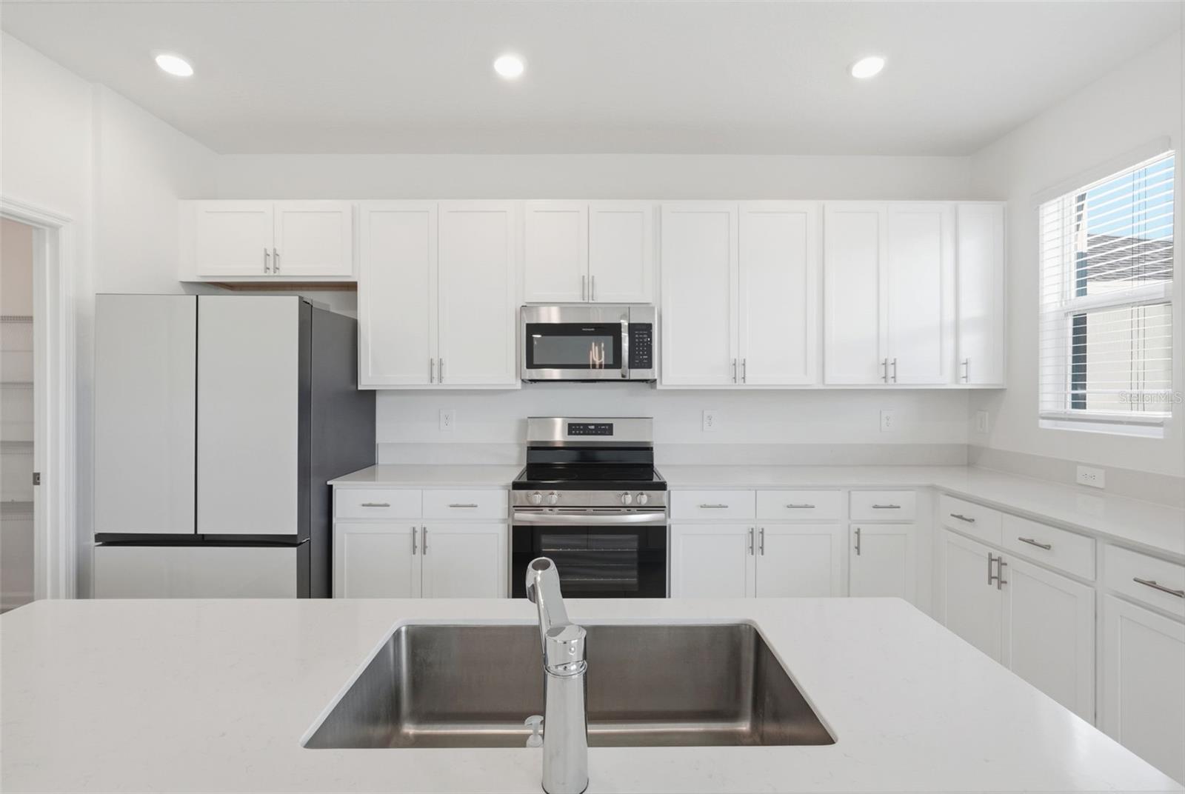
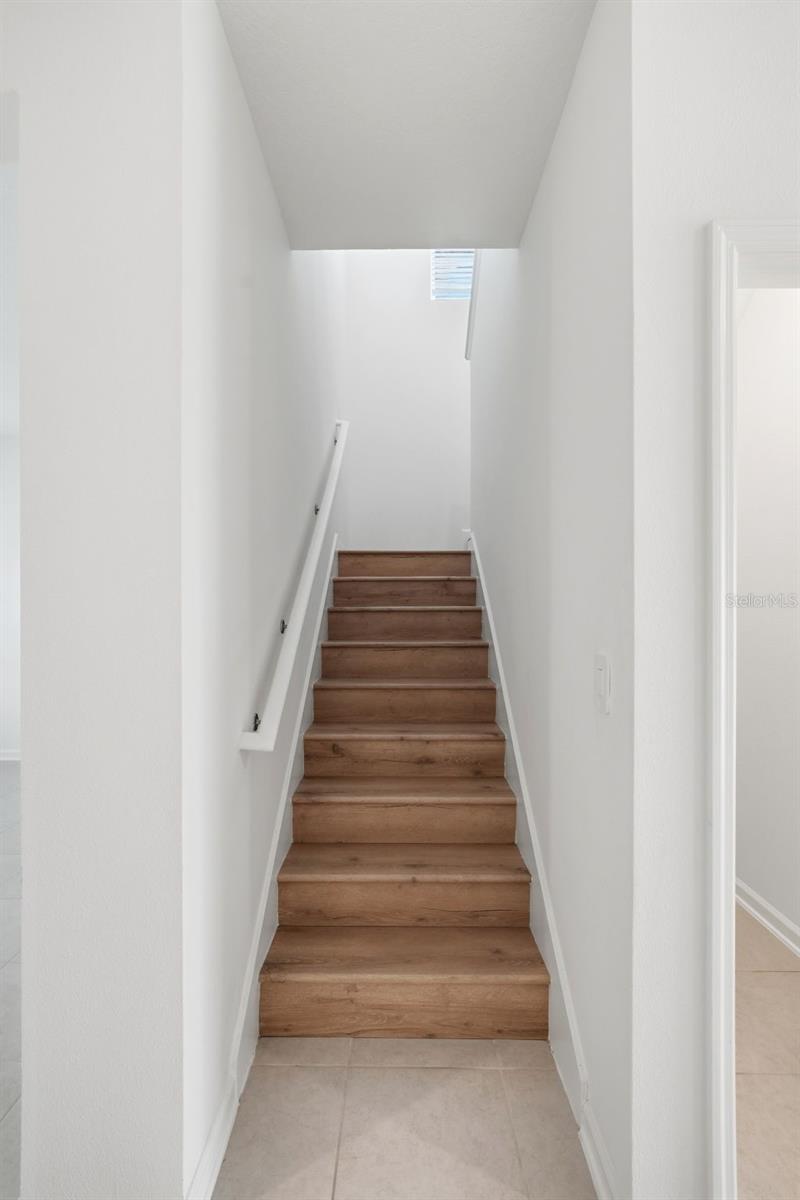
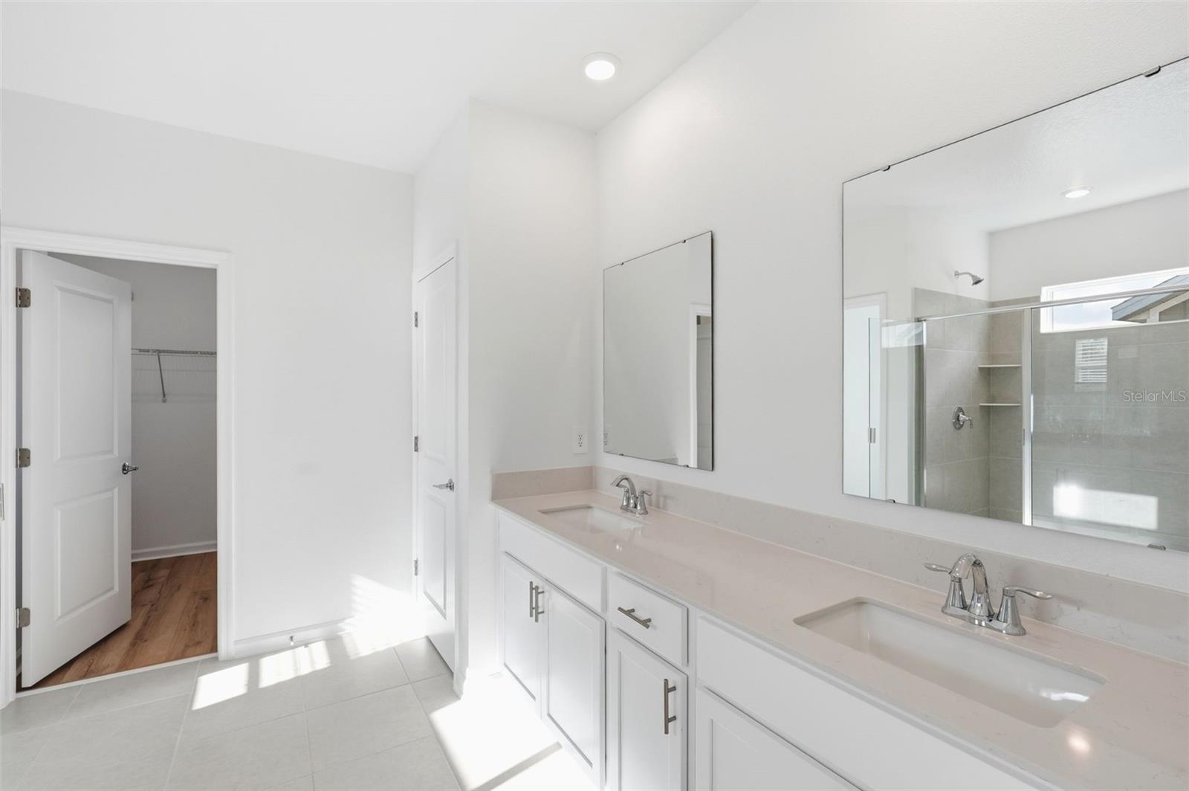
Nearly new 4-bedroom home in Rivington with modern finishes, a flexible floor plan, resort-style amenities, and quick access to I-4 and SunRail. Motivated seller is ready to review all strong offers! Welcome to 694 Peroni Avenue, located in Rivington, one of DeBary’s most desirable communities. Lived in for only a few months, this beautifully maintained 4-bedroom, 2.5-bath home offers the benefits of new construction without the building delays. The bright, open-concept layout is designed for comfortable everyday living and entertaining. At the heart of the home, the spacious kitchen features quartz countertops, shaker-style cabinetry, stainless steel appliances, a stainless undermount sink, LED lighting, and a large workspace overlooking the dining and family rooms. A versatile flex room near the entrance can be used as a home office, playroom, study, formal sitting area, or hobby space. Just beyond the main living area, the covered rear lanai provides the perfect spot for morning coffee, relaxing evenings, or weekend gatherings. Upstairs, all four bedrooms are thoughtfully arranged for added privacy. The spacious owner’s suite includes a large walk-in closet and an en-suite bathroom with quartz countertops and designer cabinetry. Three additional bedrooms offer plenty of room for family, guests, or a second home office. Additional features include a washer and dryer, 2-inch faux wood blinds, ceramic tile in the main living areas, luxury vinyl plank flooring throughout the second floor, carriage-style garage doors, an irrigation system, an automatic garage door opener, and a built-in pest control system. Energy-efficient upgrades include low-E windows, a programmable thermostat, LED lighting, and an efficient electric heat pump. Rivington residents enjoy access to a community pool, clubhouse, playground, walking trails, and inviting neighborhood spaces. The convenient DeBary location is close to Gemini Springs Park, the SunRail station, I-4, and US-17/92, providing easy access to Sanford, Lake Mary, Orlando, and Daytona Beach. With its nearly new condition, modern finishes, flexible living spaces, desirable community amenities, and convenient Central Florida location, this home is ready for its next owner. Schedule your private showing today!
/u.realgeeks.media/crawfordorlandorealestate/CRE_BLUE.png)
Additional Information
- Taxes
- $3185
- Taxes
- $2,402
- Minimum Lease
- 6 Months
- HOA Fee
- $146
- HOA Payment Schedule
- Annually
- Community Features
- Street Lights, No Deed Restriction
- Property Description
- Two Story
- Interior Layout
- In Wall Pest System, Kitchen/Family Room Combo, Solid Surface Counters, Solid Wood Cabinets, Thermostat, Walk-In Closet(s)
- Interior Features
- In Wall Pest System, Kitchen/Family Room Combo, Solid Surface Counters, Solid Wood Cabinets, Thermostat, Walk-In Closet(s)
- Floor
- Ceramic Tile, Luxury Vinyl
- Appliances
- Dishwasher, Disposal, Microwave, Range, Refrigerator
- Utilities
- Cable Available, Electricity Available, Electricity Connected, Fiber Optics, Sewer Available, Sewer Connected, Underground Utilities, Water Available, Water Connected
- Heating
- Central
- Air Conditioning
- Central Air, Attic Fan
- Exterior Construction
- Block, Concrete, Stucco
- Exterior Features
- Sliding Doors
- Roof
- Shingle
- Foundation
- Block
- Pool
- No Pool
- Garage Carport
- 2 Car Garage
- Garage Spaces
- 2
- Elementary School
- Debary Elem
- Middle School
- River Springs Middle School
- High School
- University High School-VOL
- Pets
- Allowed
- Flood Zone Code
- X
- Parcel ID
- 9008-08-00-6430
- Legal Description
- 8-19-30 LOT 643 RIVINGTON PHASE 3 MB 66 PGS 8-23 PER OR 8622 PG 4727 PER OR 8689 PG 4596
Listing courtesy of DASH REAL ESTATE COMPANY. 386-490-9063
Mortgage Calculator
StellarMLS is the source of this information via Internet Data Exchange Program. All listing information is deemed reliable but not guaranteed and should be independently verified through personal inspection by appropriate professionals. Listings displayed on this website may be subject to prior sale or removal from sale. Availability of any listing should always be independently verified. Listing information is provided for consumer personal, non-commercial use, solely to identify potential properties for potential purchase. All other use is strictly prohibited and may violate relevant federal and state law. Data last updated on