129 Seaside Point, Flagler Beach, FL 32136
- $1,250,000
- 3
- BD
- 3
- BA
- 2,528
- SqFt








- List Price
- $1,250,000
- Status
- Active
- Days on Market
- 415
- Price Change
- ▼ $49,000 1782425029
- MLS#
- V4942879
- Property Style
- Single Family
- Architectural Style
- Contemporary
- Year Built
- 2023
- Bedrooms
- 3
- Bathrooms
- 3
- Baths Half
- 1
- Living Area
- 2,528
- Lot Size
- 12,611
- Acres
- 0.29
- Total Acreage
- 1/4 to less than 1/2
- Legal Subdivision Name
- Seaside Lndgs
- MLS Area Major
- Flagler Beach
Property Description
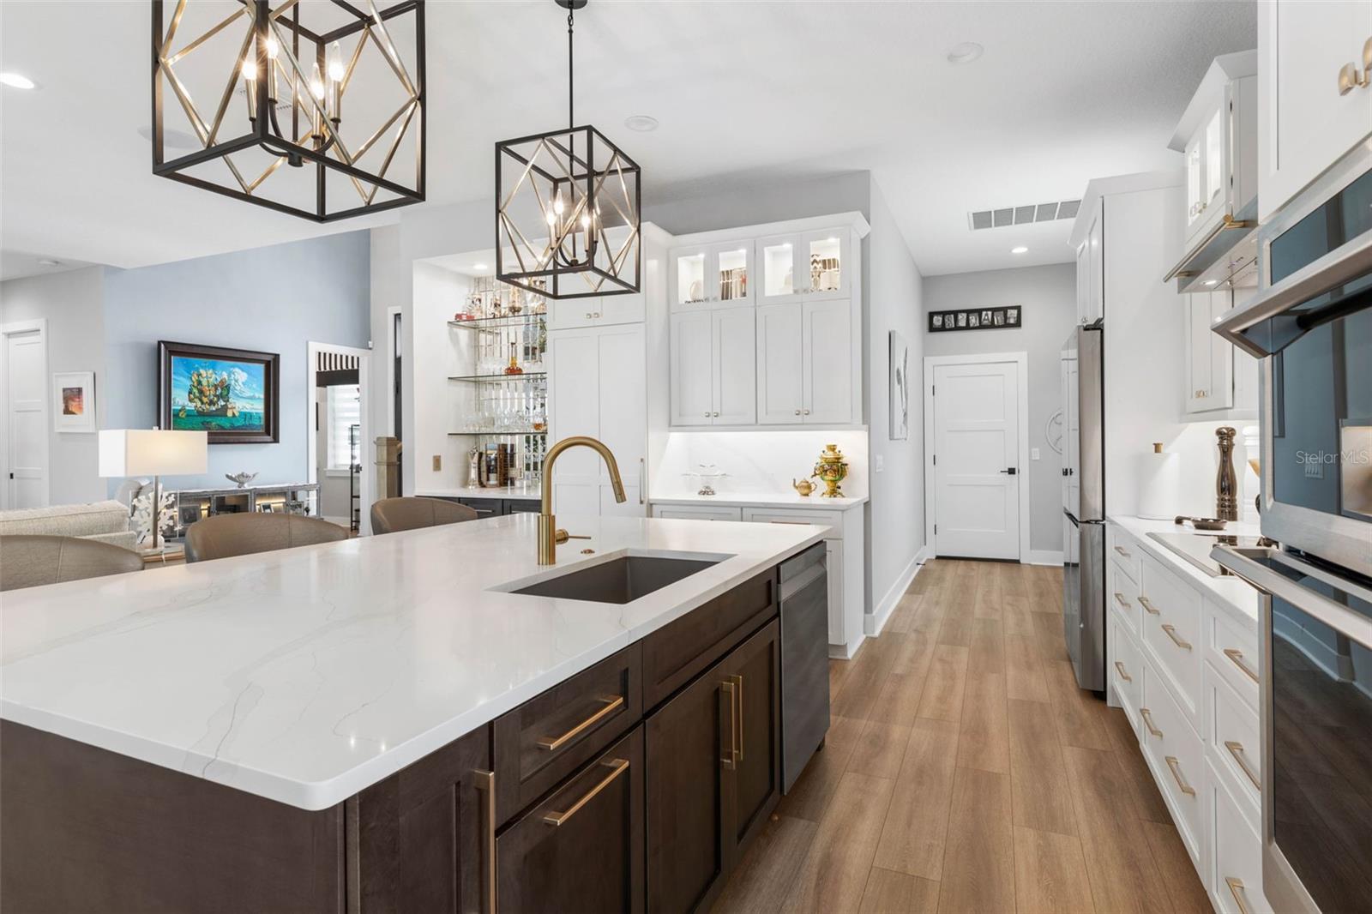
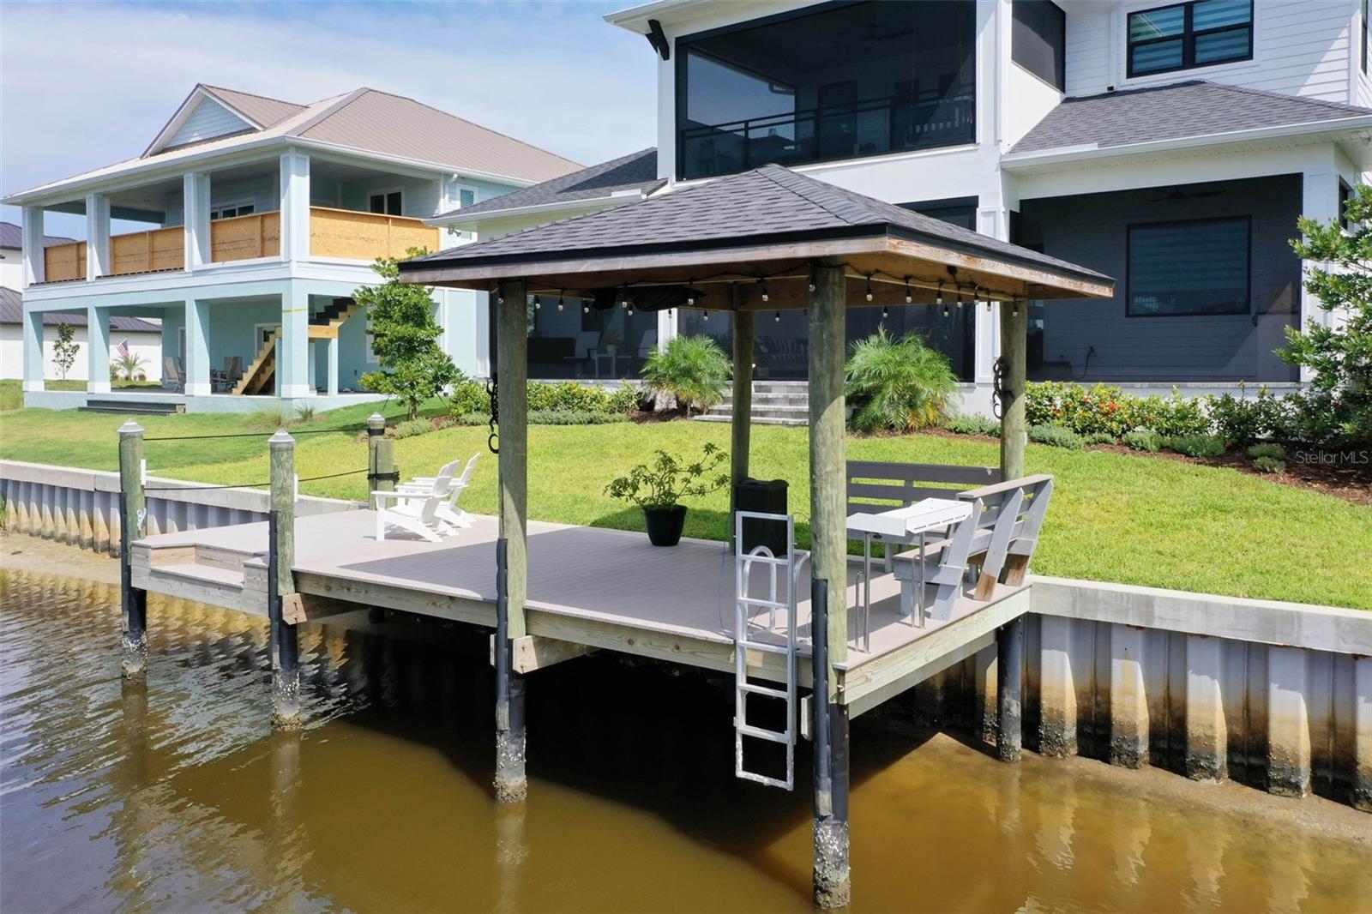
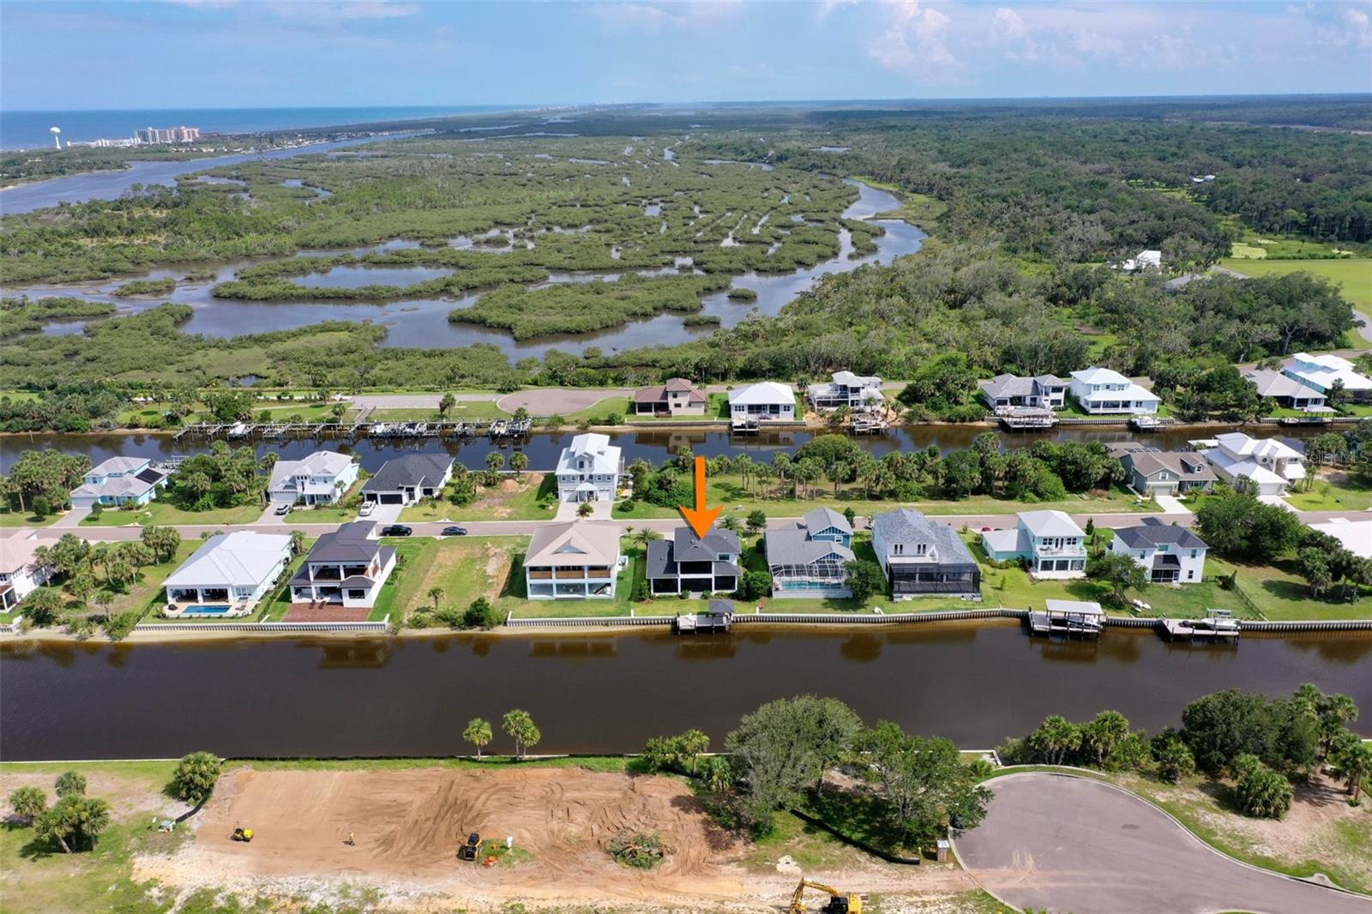
Elevate your waterfront living experience in the exclusive community of Seaside Landings in Flagler Beach. Perfectly positioned on a deep-water canal with direct access to the Matanzas River, this custom-built coastal masterpiece blends sophisticated design, exceptional craftsmanship, and the relaxed elegance of Florida living. From the moment you arrive, the home's striking architecture and custom 8-foot insulated iron double entry doors create a lasting impression. Inside, every detail has been thoughtfully curated, from designer tile flooring and 8-foot interior doors to hurricane-impact windows and sliding glass doors that fill the home with natural light. The chef's kitchen is a showpiece, featuring Samsung Bespoke appliances, quartz countertops and full-height quartz backsplash, custom cabinetry, and an oversized walk-in pantry designed for both functionality and style. The open-concept living area is ideal for entertaining, highlighted by a dramatic linear fireplace, custom shiplap feature wall, built-in shelving, and an immersive whole-home surround sound system with 13 indoor and outdoor speakers. The luxurious primary suite offers a private retreat with spa-inspired finishes, including a stunning wet room with soaking tub, glass-enclosed shower, illuminated floor-to-ceiling mirrors, and dual walk-in closets. Upstairs, guests will enjoy a spacious bedroom with balcony access and walk-in closet, while the versatile loft space serves as an additional bedroom, office, or flex room. Complete with a dry bar and beverage refrigerator, the loft opens to a beautifully tiled balcony featuring a Polywood daybed swing, sleek glass railing system, and ceiling fan - an ideal setting to enjoy coastal breezes and waterfront views. If desired, this loft area can easily be converted into a traditional enclosed 3rd bedroom, offering added flexibility to meet your needs. Outdoor living takes center stage with a private dock measuring approximately 30' x 13', complete with seating area, electrical service, fan hookup, and seawall. The outdoor kitchen is built for entertaining, featuring a premium Blaze grill, sink, and soapstone countertops. Automatic lanai screens, multiple outdoor ceiling fans, and expansive paver patios create seamless indoor-outdoor living year-round. Additional features include a Trane 15-SEER HVAC system, oversized 2.5-car garage with Shark-coated flooring, LiftMaster MyQ side-mount garage opener, custom storage solutions, Florida basement, 120-foot deep well, extensive tropical landscaping, custom Bahama shutters, integrated security system, and numerous thoughtful upgrades throughout. Rarely does a waterfront home combine this level of luxury, quality, and lifestyle in one extraordinary package. Whether you're boating from your backyard, entertaining under the stars, or simply enjoying the tranquility of canal-front living, this exceptional residence delivers the very best of Flagler Beach coastal living.
/u.realgeeks.media/crawfordorlandorealestate/CRE_BLUE.png)
Additional Information
- Taxes
- $7762
- Minimum Lease
- 1-2 Years
- HOA Fee
- $2,000
- HOA Payment Schedule
- Annually
- Maintenance Includes
- Maintenance Grounds, Private Road
- Location
- Landscaped, Paved, Private
- Community Features
- Community Mailbox, Gated Community - No Guard, No Deed Restriction
- Property Description
- Two Story
- Zoning
- PUD
- Interior Layout
- Built-in Features, Ceiling Fans(s), Dry Bar, Eat-in Kitchen, High Ceilings, Kitchen/Family Room Combo, Open Floorplan, Primary Bedroom Main Floor, Split Bedroom, Stone Counters, Walk-In Closet(s), Window Treatments
- Interior Features
- Built-in Features, Ceiling Fans(s), Dry Bar, Eat-in Kitchen, High Ceilings, Kitchen/Family Room Combo, Open Floorplan, Primary Bedroom Main Floor, Split Bedroom, Stone Counters, Walk-In Closet(s), Window Treatments
- Floor
- Brick, Ceramic Tile, Luxury Vinyl, Tile
- Appliances
- Built-In Oven, Cooktop, Dishwasher, Disposal, Dryer, Electric Water Heater, Microwave, Range Hood, Refrigerator, Washer, Water Filtration System, Wine Refrigerator
- Utilities
- Cable Connected, Electricity Connected, Public, Sewer Connected, Sprinkler Well, Underground Utilities, Water Connected
- Heating
- Central, Electric, Heat Pump
- Air Conditioning
- Central Air
- Fireplace Description
- Electric, Family Room
- Exterior Construction
- Block, HardiPlank Type
- Exterior Features
- Balcony, French Doors, Lighting, Outdoor Kitchen, Rain Gutters, Shade Shutter(s), Sliding Doors
- Roof
- Shingle
- Foundation
- Slab, Stem Wall
- Pool
- No Pool
- Garage Carport
- 2 Car Garage
- Garage Spaces
- 2
- Garage Dimensions
- 23x21
- Water Extras
- Seawall - Other
- Water View
- Canal, Intracoastal Waterway
- Water Access
- Canal - Brackish, Intracoastal Waterway
- Water Frontage
- Canal - Brackish
- Pets
- Allowed
- Flood Zone Code
- X
- Parcel ID
- 38-12-31-5445-00000-0420
- Legal Description
- SEASIDE LANDINGS MB 38 PG 40 LOT 42 OR 2230/1478
Listing courtesy of ADAMS, CAMERON & CO., REALTORS. 386-673-2100
Mortgage Calculator
StellarMLS is the source of this information via Internet Data Exchange Program. All listing information is deemed reliable but not guaranteed and should be independently verified through personal inspection by appropriate professionals. Listings displayed on this website may be subject to prior sale or removal from sale. Availability of any listing should always be independently verified. Listing information is provided for consumer personal, non-commercial use, solely to identify potential properties for potential purchase. All other use is strictly prohibited and may violate relevant federal and state law. Data last updated on