2187 Main Street, Sarasota, FL 34237
- $1,129,000
- 3
- BD
- 4
- BA
- 2,350
- SqFt






- List Price
- $1,129,000
- Status
- Active
- Days on Market
- 51
- Price Change
- ▼ $21,000 1786646310
- MLS#
- TB8523163
- Property Style
- Townhouse
- Architectural Style
- Contemporary
- Year Built
- 2023
- Bedrooms
- 3
- Bathrooms
- 4
- Baths Half
- 1
- Living Area
- 2,350
- Lot Size
- 1,357
- Acres
- 0.03
- Total Acreage
- 0 to less than 1/4
- Building Name
- Building 1
- Legal Subdivision Name
- School Ave Twnhms
- Community Name
- School Avenue Townhomes
- MLS Area Major
- Sarasota
Property Description
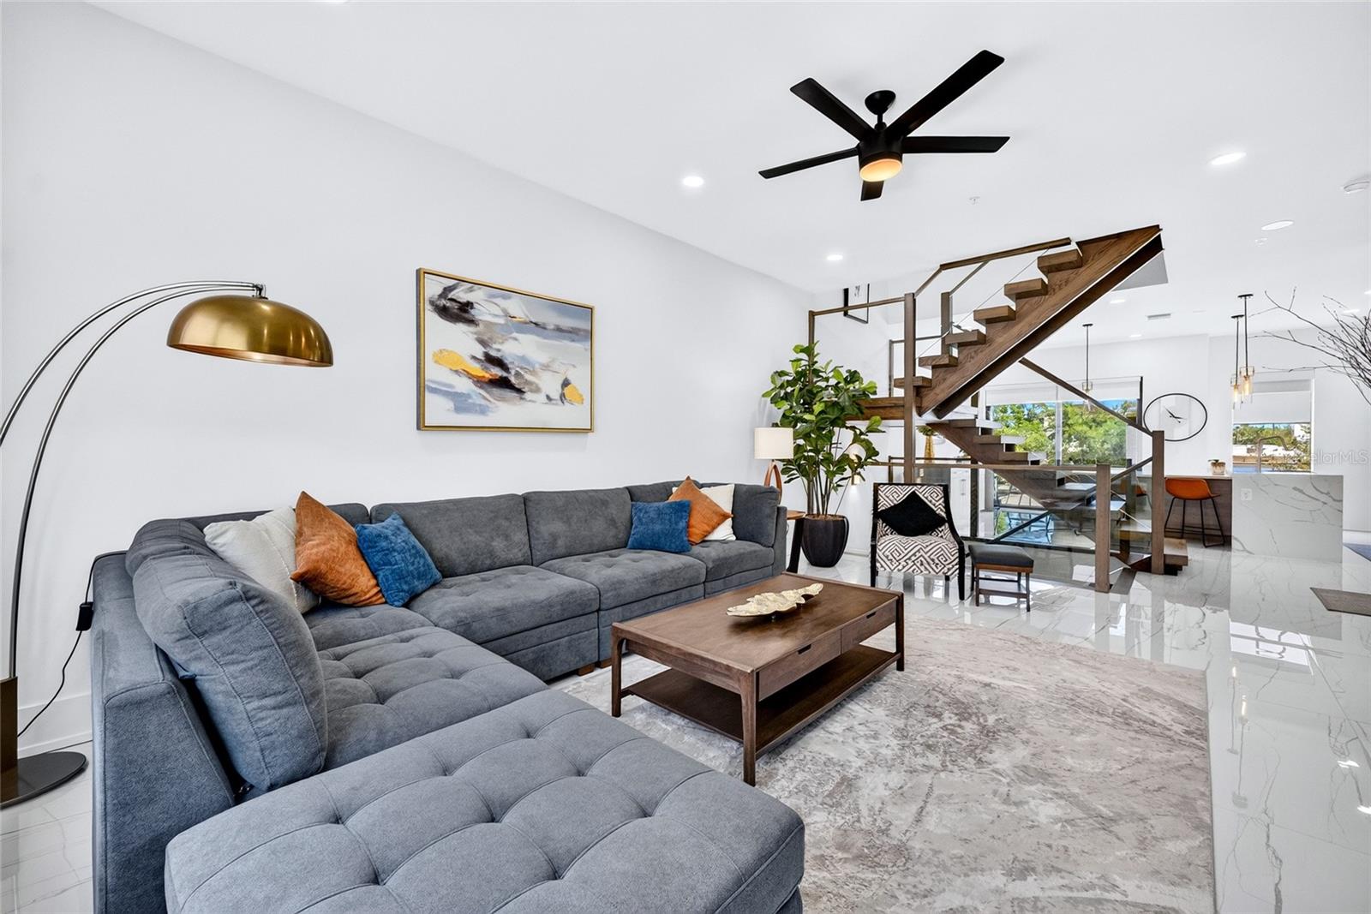
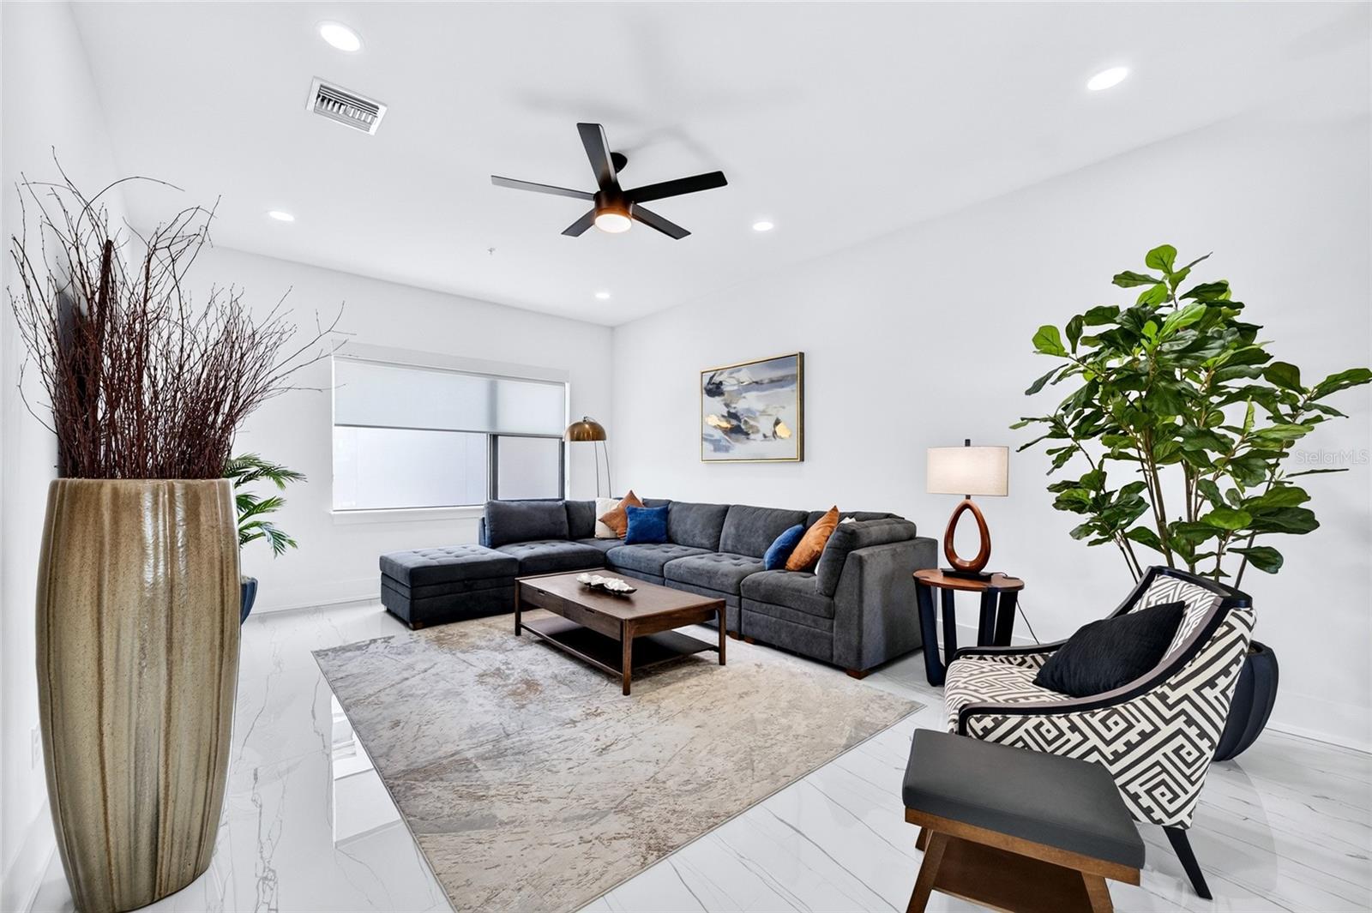
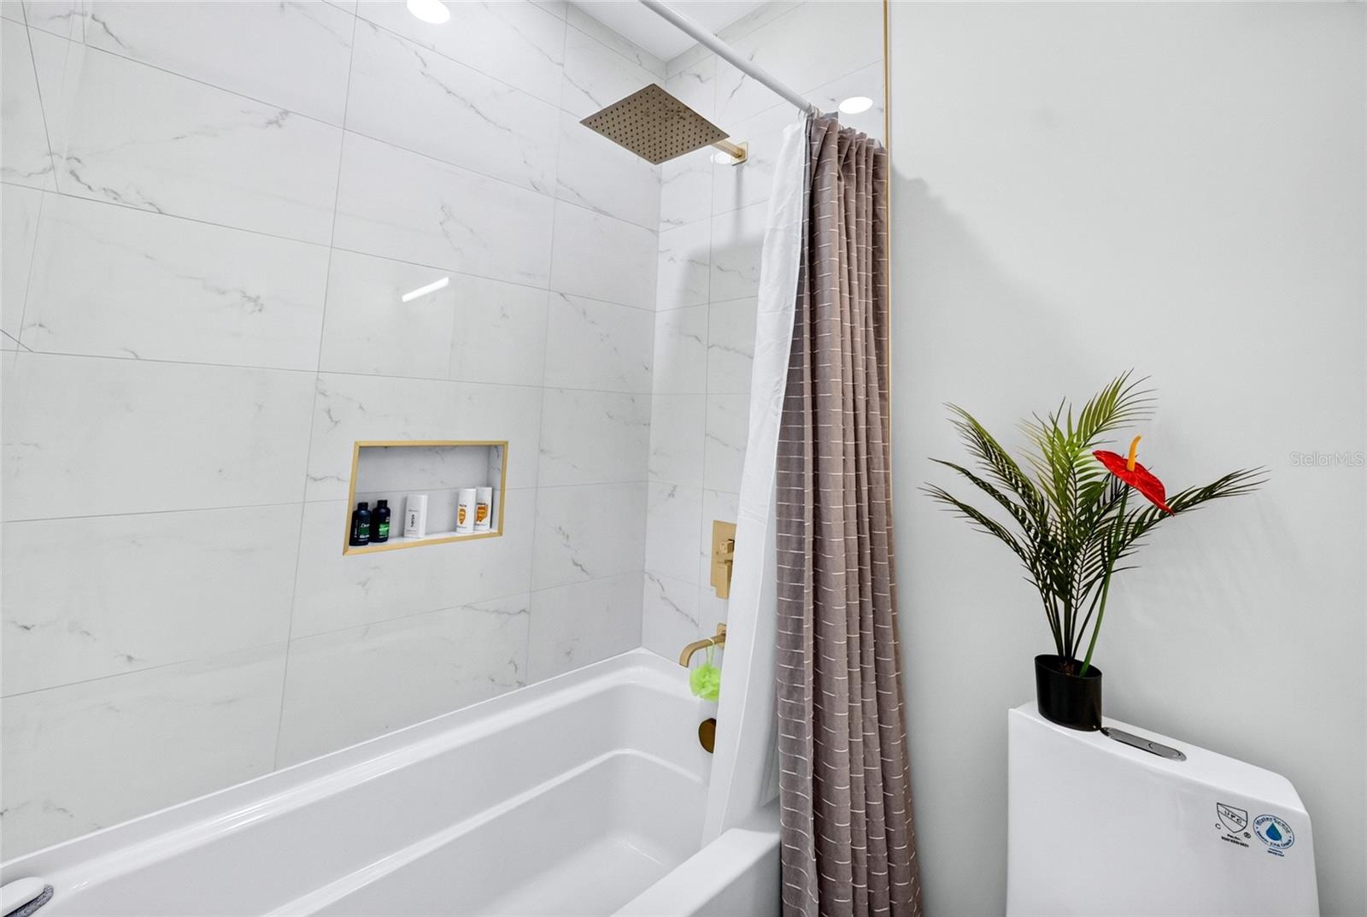
Luxury Downtown Sarasota Townhome | Main Street | Private Elevator | Rooftop Terrace | Main-Floor Lockout Suite | Two-Car Parking - Experience contemporary luxury and exceptional flexibility in this distinctive four-story Downtown Sarasota townhome, built in 2023 and offering approximately 2,350 square feet of thoughtfully designed living space. Located directly on Main Street, the home features a private main-floor lockout suite with a full bath and its own access to Main Street, offering a rare combination of privacy, flexibility, and versatility for guests, multigenerational living, a private home office, fitness studio, or potential income-producing use. A private elevator serves every level, while dedicated two-car parking in the rear alley provides convenient off-street parking in the heart of downtown. The residence showcases elegant porcelain flooring, dramatic floating wood staircases with sleek glass railings, soaring ceilings, and refined contemporary finishes throughout. The open-concept living level is designed for both everyday living and entertaining, with a gourmet kitchen featuring Frigidaire Gallery appliances, Electrolux vented hood, gas cooktop, convection double ovens, soft-close cabinetry, abundant storage, and seamless connection to the living and dining areas. Outdoor living is an exceptional extension of the home, with a private rooftop terrace designed for relaxing, entertaining, and enjoying Sarasota’s year-round sunshine. The rooftop terrace features a private outdoor kitchen with gas plumbing and sink, creating an ideal setting for al fresco dining, cocktails, or gatherings with friends and family. The combination of private rooftop living, newer 2023 construction, and a low-maintenance design allows you to spend more time enjoying everything Downtown Sarasota has to offer. Ideally positioned on Main Street in the heart of Downtown Sarasota, this luxury townhome places the city’s best dining, shopping, arts, entertainment, and waterfront attractions just outside your door. Walk to acclaimed restaurants, upscale boutiques, galleries, coffee shops, rooftop lounges, the Sarasota Opera, live theater, weekend farmers markets, Marina Jack, Bayfront Park, and Sarasota Bay. Enjoy morning walks along the waterfront, afternoons exploring Main Street and Palm Avenue, and evenings experiencing the city’s vibrant dining and cultural scene—all with the convenience of leaving your car at home. When it’s time for the beach, Lido Key, St. Armands Circle, Longboat Key, and Sarasota’s renowned white-sand beaches are just minutes away. Whether envisioned as a primary residence, elegant seasonal retreat, or flexible investment property, this distinctive luxury townhome combines modern construction, private outdoor living, flexible accommodations, and an exceptionally walkable downtown location. A rare opportunity to own a newer luxury townhome directly on Main Street in the heart of Downtown Sarasota, where sophisticated urban living and the Gulf Coast lifestyle come together. New listing agent and price, updated pictures and 3D tour coming soon!
/u.realgeeks.media/crawfordorlandorealestate/CRE_BLUE.png)
Additional Information
- Taxes
- $14176
- Minimum Lease
- No Minimum
- Hoa Fee
- $1,338
- HOA Payment Schedule
- Quarterly
- Maintenance Includes
- Maintenance Grounds, Management, Sewer, Trash
- Location
- City Limits, Near Public Transit, Sidewalk, Paved
- Community Features
- Deed Restrictions, Street Lights
- Property Description
- Three+ Story, Attached
- Zoning
- DTC
- Interior Layout
- Dry Bar, Eat-in Kitchen, Elevator, High Ceilings, Open Floorplan, PrimaryBedroom Upstairs, Solid Surface Counters, Solid Wood Cabinets, Split Bedroom, Stone Counters, Thermostat, Walk-In Closet(s), Window Treatments
- Interior Features
- Dry Bar, Eat-in Kitchen, Elevator, High Ceilings, Open Floorplan, PrimaryBedroom Upstairs, Solid Surface Counters, Solid Wood Cabinets, Split Bedroom, Stone Counters, Thermostat, Walk-In Closet(s), Window Treatments
- Floor
- Carpet, Tile, Wood
- Appliances
- Built-In Oven, Cooktop, Dishwasher, Disposal, Dryer, Exhaust Fan, Freezer, Ice Maker, Microwave, Range Hood, Refrigerator, Tankless Water Heater, Washer
- Utilities
- Cable Connected, Electricity Connected, Fire Hydrant, Natural Gas Connected, Sewer Connected, Underground Utilities, Water Connected
- Heating
- Central, Electric
- Air Conditioning
- Central Air
- Fireplace Description
- Electric
- Exterior Construction
- Block, Stucco
- Exterior Features
- Balcony, Lighting, Sidewalk, Sliding Doors, Storage
- Roof
- Membrane
- Foundation
- Concrete Perimeter, Slab
- Pool
- No Pool
- Garage Carport
- 2 Car Garage
- Garage Spaces
- 2
- Garage Features
- Covered, Garage Door Opener, Garage Faces Rear
- Garage Dimensions
- 20X25
- Elementary School
- Alta Vista Elementary
- Middle School
- Booker Middle
- High School
- Booker High
- Pets
- Allowed
- Pet Size
- Extra Large (101+ Lbs.)
- Flood Zone Code
- X500
- Parcel ID
- 2029040137
- Legal Description
- LOT 3, SCHOOL AVENUE TOWNHOMES, PB 50 PG 33
Listing courtesy of EXP REALTY LLC. 888-883-8509
Mortgage Calculator
StellarMLS is the source of this information via Internet Data Exchange Program. All listing information is deemed reliable but not guaranteed and should be independently verified through personal inspection by appropriate professionals. Listings displayed on this website may be subject to prior sale or removal from sale. Availability of any listing should always be independently verified. Listing information is provided for consumer personal, non-commercial use, solely to identify potential properties for potential purchase. All other use is strictly prohibited and may violate relevant federal and state law. Data last updated on