98 Ferndale Way, St Augustine, FL 32092
- $419,900
- 3
- BD
- 2
- BA
- 1,908
- SqFt




- List Price
- $419,900
- Status
- Active
- Days on Market
- 0
- MLS#
- OM729508
- Property Style
- Single Family
- Architectural Style
- Traditional
- Year Built
- 2020
- Bedrooms
- 3
- Bathrooms
- 2
- Living Area
- 1,908
- Lot Size
- 6,098
- Acres
- 0.14
- Total Acreage
- 0 to less than 1/4
- Legal Subdivision Name
- Whisper Crk Ph 8
- Complex/Comm Name
- Trailmark
- MLS Area Major
- Saint Augustine
Property Description
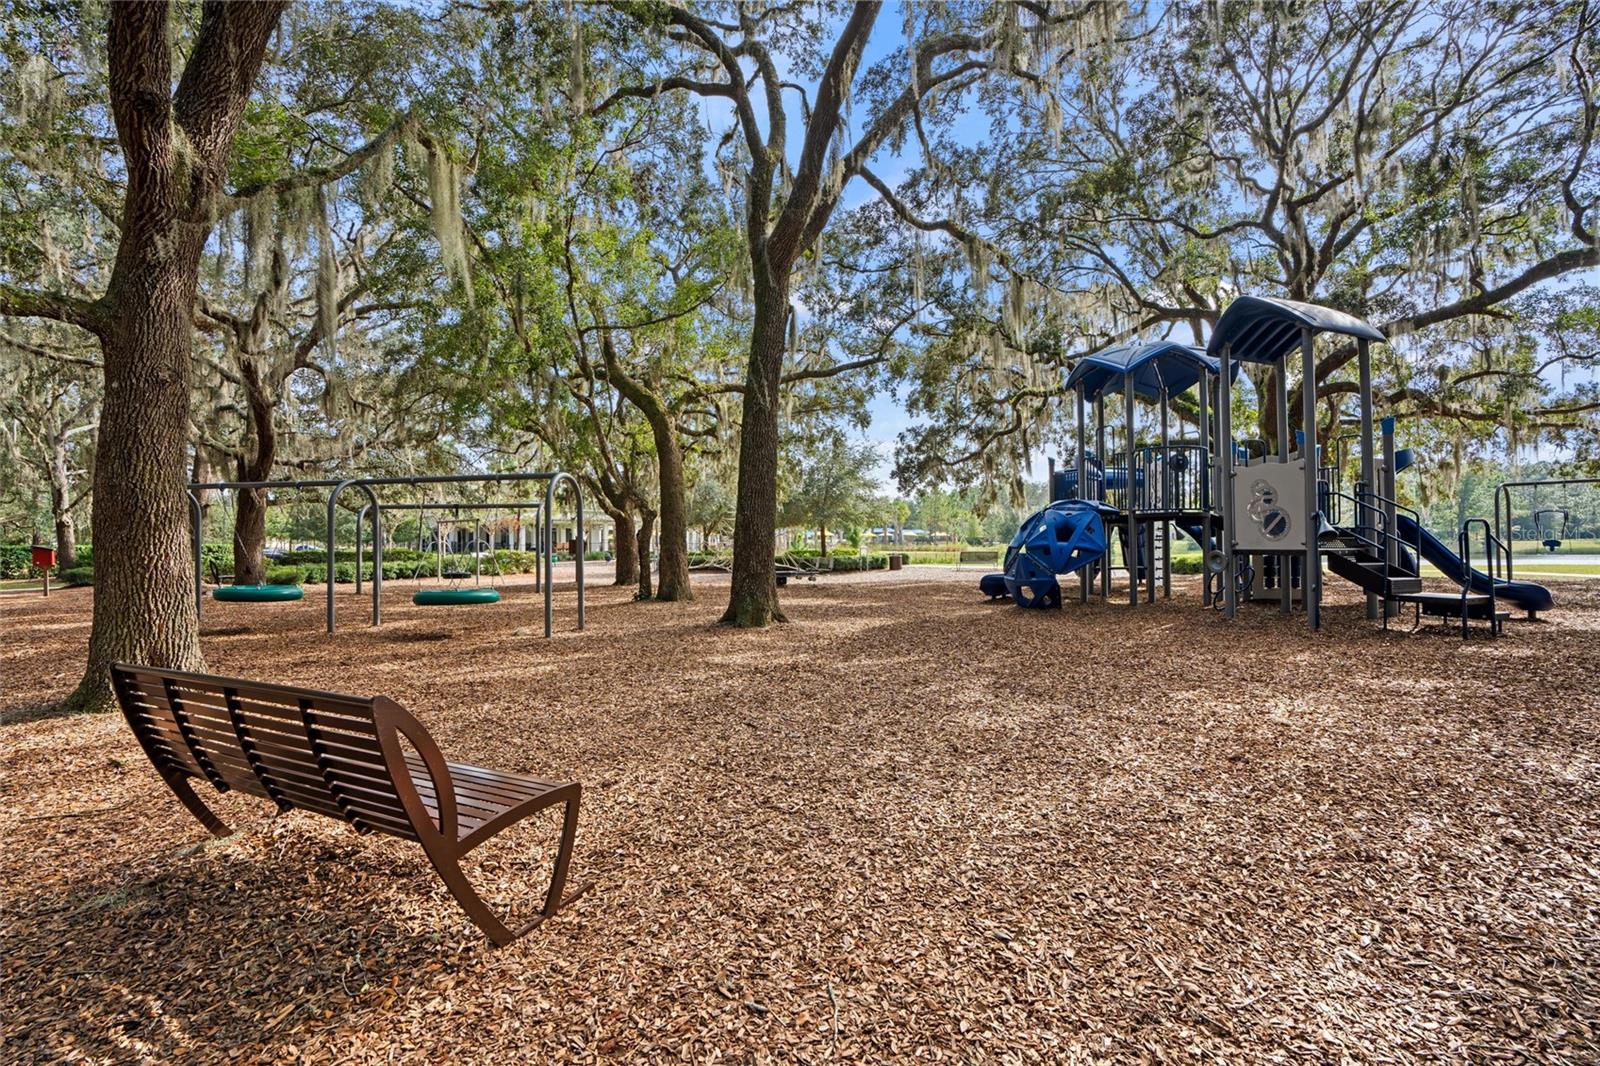
Welcome to this move-in ready 2022-built lakefront home in the highly desirable Trailmark subdivision of St. Augustine, FL! Featuring 3 bedrooms and 2 bathrooms, this beautifully upgraded home offers modern comfort, stylish finishes, peaceful lake views, and thoughtful details throughout. Step inside to high ceilings, luxury vinyl plank flooring throughout the main living areas, and neutral carpet in the bedrooms for added comfort. The open-concept layout is bright and inviting, with large clear sliding glass doors that showcase beautiful lake views from inside the home and create a seamless connection to the outdoor living spaces. The kitchen is a true standout with all-new stainless steel appliances, a gas range, gorgeous granite countertops, and a large kitchen island with bar seating—perfect for cooking, dining, entertaining, or gathering with family and friends. You’ll also love the separate cabinet and coffee bar area, complete with an outlet for all your kitchen essentials, plus a great dedicated space for an electronic calendar, small TV, or command center. A walk-in pantry provides plenty of storage and convenience. The spacious primary bedroom features a beautiful accent wall and a large bay window that perfectly frames the peaceful lake view, creating a relaxing retreat at the end of the day. The primary bathroom offers two walk-in closets, a separate linen closet, a large walk-in shower, and beautiful new fixtures for a fresh, modern feel. Additional upgrades include a tankless water heater, water softener, and a designated drop zone just inside the garage entry—ideal for jackets, shoes, books, keys, pet accessories, and everyday essentials.Outside, enjoy the best of Florida coastal living with established young Queen Palms, front and back sprinklers, a screened porch, an additional open covered porch area, and an open brick-paver patio—perfect for grilling, relaxing by a firepit, or entertaining guests. The backyard is fenced with wrought iron fencing and multiple gates, allowing you to enjoy the beautiful open lake views while helping keep your little ones and pets safely contained. The spacious 2-car garage provides plenty of room for parking and storage, while the ample driveway offers convenient additional parking for guests. Trailmark offers a multitude of impressive neighborhood amenities, all for a very low annual HOA fee! Residents enjoy an expansive resort-style pool, lap pool, Camp House, fitness center, sand volleyball, basketball and pickleball courts, playground, kayak launch, dog park, and scenic walking trails—creating the perfect blend of recreation, relaxation, and community living. With its lakefront setting, newer construction, upgraded features, outdoor living spaces, exceptional neighborhood amenities, and ideal location in Trailmark, this home is ready for you to move right in and enjoy the best of St. Augustine living.
/u.realgeeks.media/crawfordorlandorealestate/CRE_BLUE.png)
Additional Information
- Taxes
- $7042
- Taxes
- $2,265
- HOA Fee
- $100
- HOA Payment Schedule
- Annually
- Community Features
- No Deed Restriction
- Property Description
- One Story
- Zoning
- R
- Interior Layout
- Ceiling Fans(s), Eat-in Kitchen, High Ceilings, Living Room/Dining Room Combo, Open Floorplan, Split Bedroom, Walk-In Closet(s)
- Interior Features
- Ceiling Fans(s), Eat-in Kitchen, High Ceilings, Living Room/Dining Room Combo, Open Floorplan, Split Bedroom, Walk-In Closet(s)
- Floor
- Carpet, Luxury Vinyl
- Appliances
- Tankless Water Heater
- Utilities
- Cable Available
- Heating
- Central, Electric
- Air Conditioning
- Central Air
- Exterior Construction
- HardiPlank Type
- Exterior Features
- Permeable Paving, Sidewalk
- Roof
- Shingle
- Foundation
- Slab
- Pool
- No Pool
- Garage Carport
- 2 Car Garage
- Garage Spaces
- 2
- Middle School
- Pacetti Bay Middle
- High School
- Tocoi Creek High School
- Fences
- Other
- Water View
- Lake
- Water Access
- Lake
- Water Frontage
- Lake Front
- Pets
- Allowed
- Flood Zone Code
- X
- Parcel ID
- 029011-7290
- Legal Description
- 92/37-45 WHISPER CREEK PHASE 8 LOT 729 OR5973/585
Listing courtesy of SELLSTATE NEXT GENERATION REALTY. 352-387-2383
Mortgage Calculator
StellarMLS is the source of this information via Internet Data Exchange Program. All listing information is deemed reliable but not guaranteed and should be independently verified through personal inspection by appropriate professionals. Listings displayed on this website may be subject to prior sale or removal from sale. Availability of any listing should always be independently verified. Listing information is provided for consumer personal, non-commercial use, solely to identify potential properties for potential purchase. All other use is strictly prohibited and may violate relevant federal and state law. Data last updated on