185 Glass Onion Drive, Howey In The Hills, FL 34737
- $303,994
- 3
- BD
- 3
- BA
- 1,643
- SqFt



- List Price
- $303,994
- Status
- Active
- Days on Market
- 1
- MLS#
- O6441638
- Property Style
- Townhouse
- Architectural Style
- Contemporary
- New Construction
- Yes
- Year Built
- 2026
- Bedrooms
- 3
- Bathrooms
- 3
- Baths Half
- 1
- Living Area
- 1,643
- Lot Size
- 2,119
- Acres
- 0.04
- Total Acreage
- 0 to less than 1/4
- Building Name
- Douglas
- Legal Subdivision Name
- Blue Springs Reserve Townhomes Phase 1
- MLS Area Major
- Howey In The Hills
Property Description
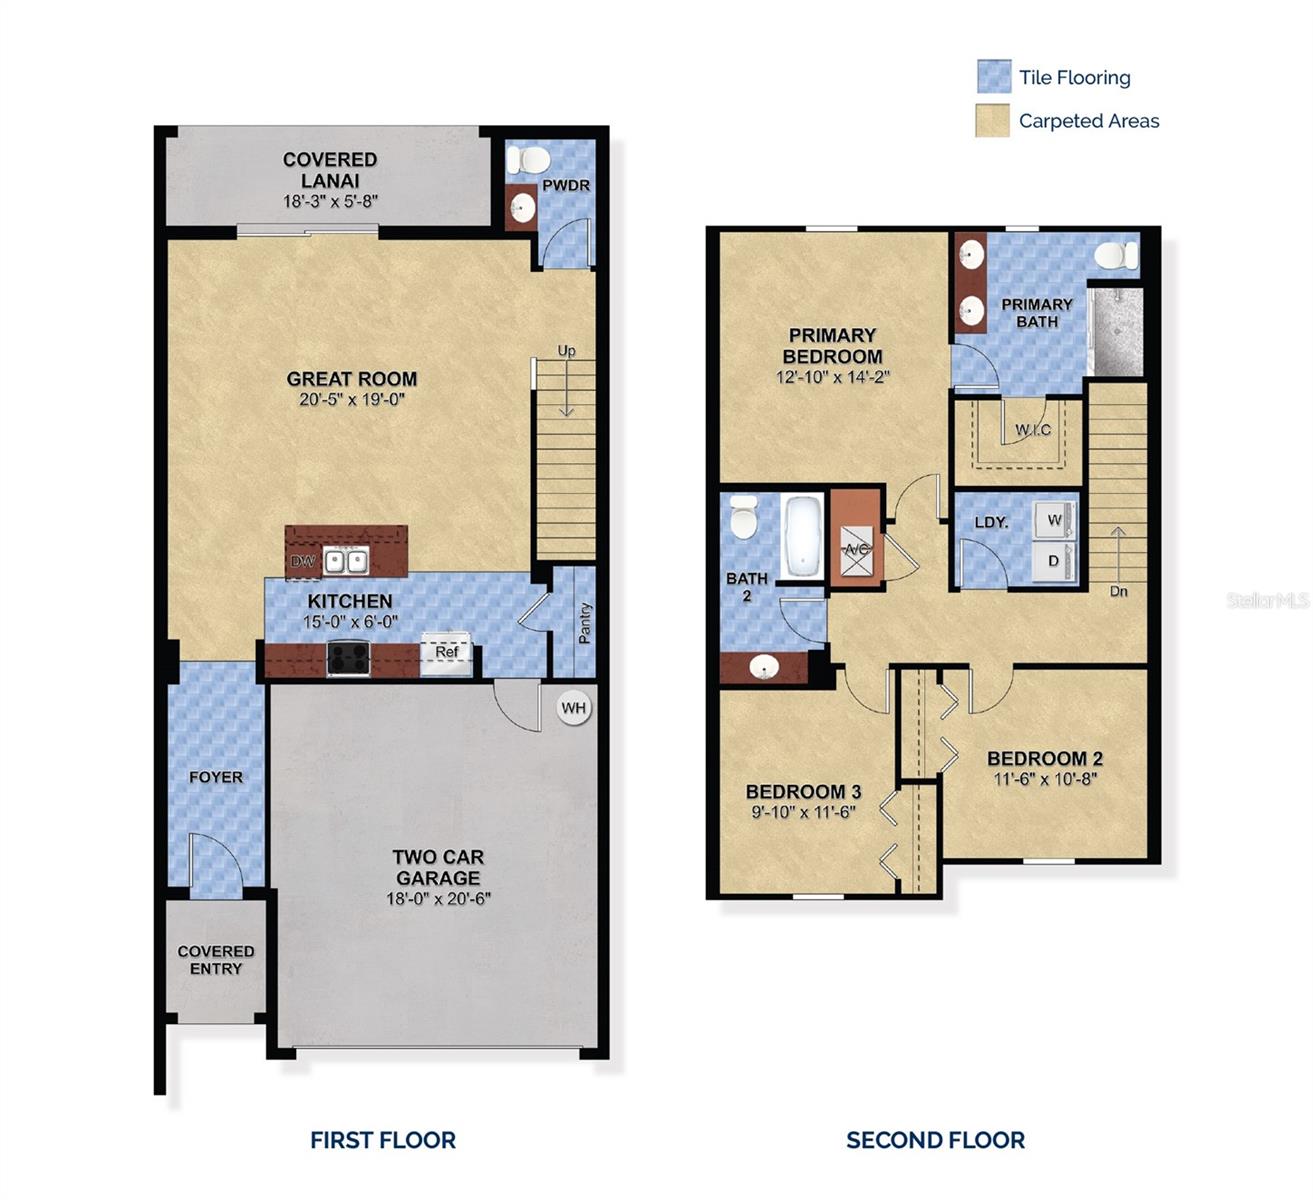
Under Construction. This modern two-story townhome in Blue Springs Reserve offers convenience and functionality for comfortable living. With 1,643 sq ft of space it features three bedrooms and two and a half baths, making it ideal for families. The first floor boasts an open floor plan connecting the kitchen with solid surface countertops to the family room a, long with a convenient half bath and a 2-car garage. Upstairs, residents will find the plush primary suite with an ensuite bathroom featuring double sinks, along with three additional bedrooms and a full bath with double sinks. The laundry room is conveniently located upstairs for added ease. Strategically located near major highways like the Florida Turnpike, US HWY 27, and SR19, the townhome provides easy access to Central Florida's attractions, Downtown Orlando, shopping destinations, and the Orlando International Airport. Blue Springs Reserve is also zoned for the highly-rated Lake Minneola High School, one of the best high schools in the region.
/u.realgeeks.media/crawfordorlandorealestate/CRE_BLUE.png)
Additional Information
- Minimum Lease
- 8-12 Months
- Hoa Fee
- $172
- HOA Payment Schedule
- Monthly
- Maintenance Includes
- Common Area Taxes, Maintenance Structure
- Location
- Cul-De-Sac, Sidewalk, Street Dead-End, Paved
- Community Features
- Sidewalks, No Deed Restriction, Maintenance Free
- Property Description
- Two Story
- Interior Layout
- Open Floorplan, Thermostat
- Interior Features
- Open Floorplan, Thermostat
- Floor
- Carpet, Ceramic Tile
- Appliances
- Dishwasher, Disposal, Ice Maker, Microwave, Range, Refrigerator
- Utilities
- Electricity Connected, Underground Utilities
- Heating
- Central, Electric
- Air Conditioning
- Central Air
- Exterior Construction
- Block, Cement Siding, Stucco
- Exterior Features
- Sidewalk
- Roof
- Shingle
- Foundation
- Slab
- Pool
- No Pool
- Garage Carport
- 2 Car Garage
- Garage Spaces
- 2
- Garage Dimensions
- 20x18
- Elementary School
- Astatula Elem
- Middle School
- East Ridge Middle
- High School
- Lake Minneola High
- Pets
- Allowed
- Flood Zone Code
- X
- Parcel ID
- 15-21-25-0011-000-01800
- Legal Description
- BLUE SPRINGS RESERVE TOWNHOMES PHASE 1 PB 82 PG 50-53 LOT 18 ORB 6707 PG 1609
Listing courtesy of TRINITY FAMILY BUILDERS LLC. 407-773-0029
Mortgage Calculator
StellarMLS is the source of this information via Internet Data Exchange Program. All listing information is deemed reliable but not guaranteed and should be independently verified through personal inspection by appropriate professionals. Listings displayed on this website may be subject to prior sale or removal from sale. Availability of any listing should always be independently verified. Listing information is provided for consumer personal, non-commercial use, solely to identify potential properties for potential purchase. All other use is strictly prohibited and may violate relevant federal and state law. Data last updated on