Share this with your friends


(407) 383-9302
Crawford & Associates Real Estate
2034 E Grant Avenue, Orlando, FL 32806
- $789,000
- 4
- BD
- 3
- BA
- 2,457
- SqFt








- List Price
- $789,000
- Status
- Active
- Days on Market
- 46
- MLS#
- O6439517
- Property Style
- Single Family
- Year Built
- 2025
- Bedrooms
- 4
- Bathrooms
- 3
- Living Area
- 2,457
- Lot Size
- 12,717
- Acres
- 0.29
- Total Acreage
- 1/4 to less than 1/2
- Legal Subdivision Name
- Adirondack Heights
- MLS Area Major
- Orlando/Delaney Park/Crystal Lake
Property Description
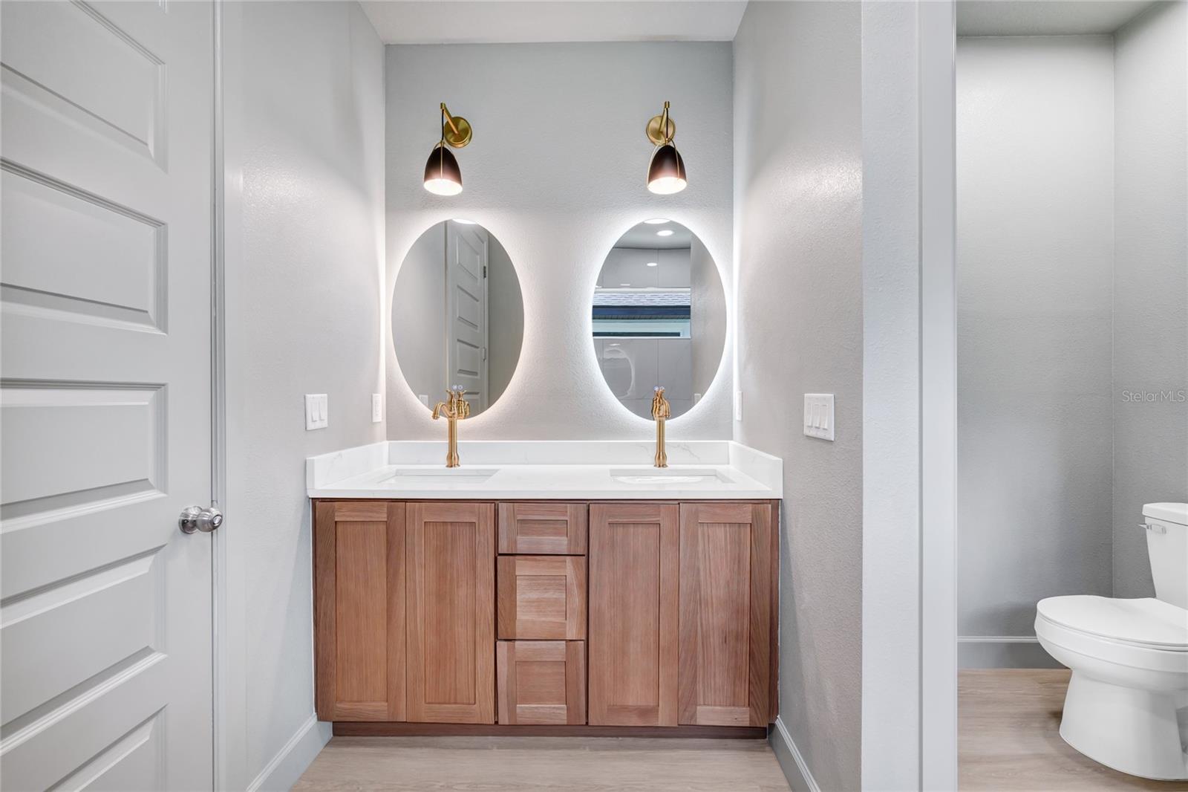
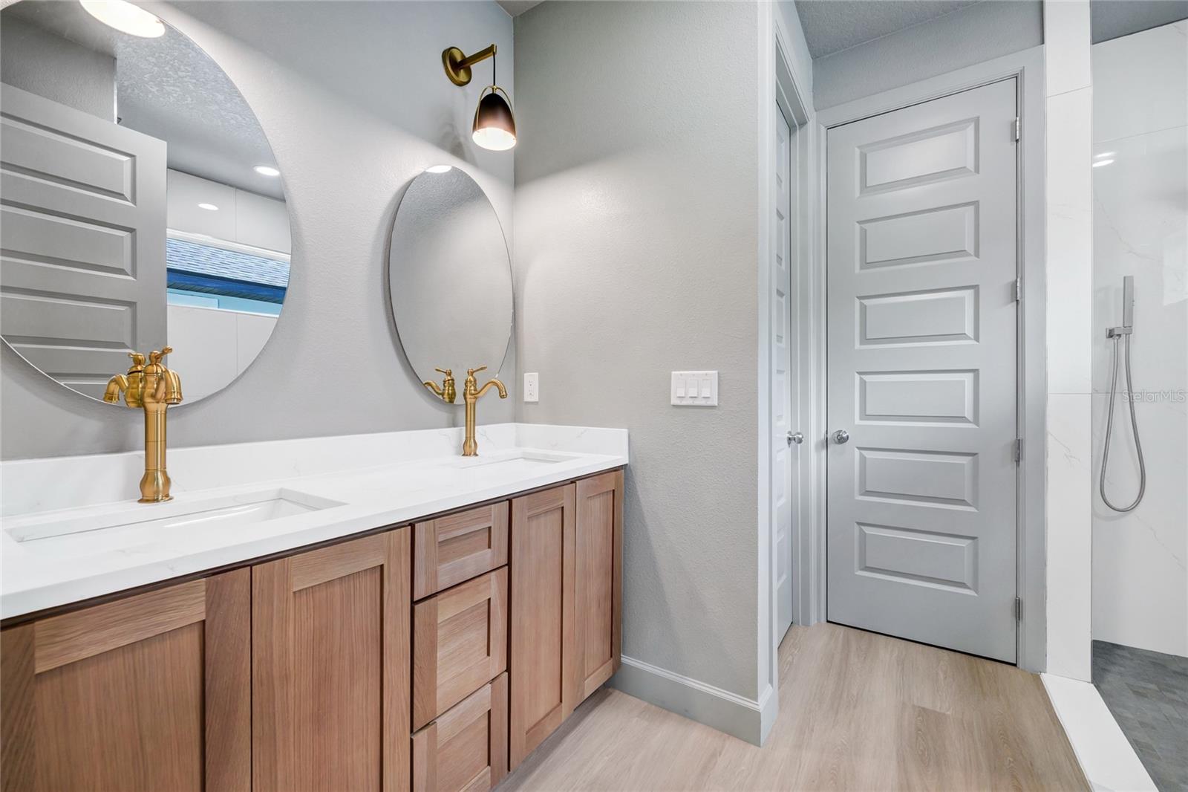
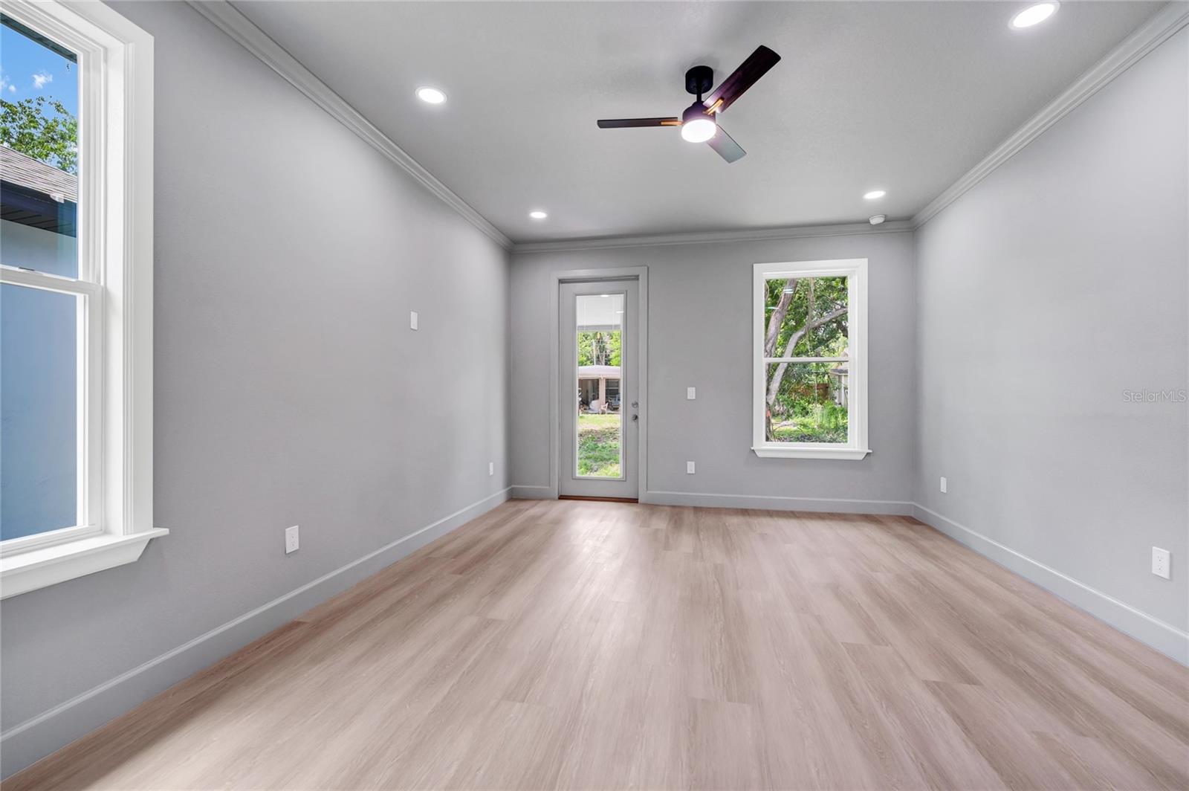
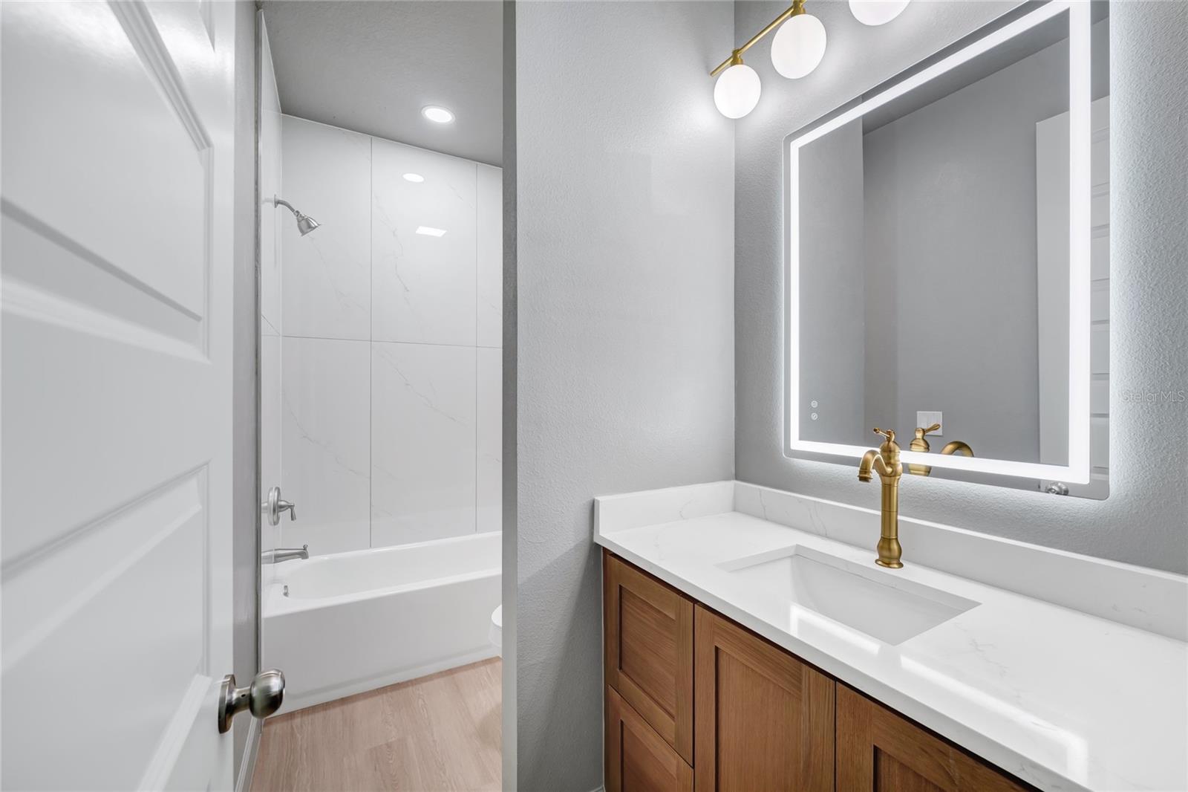
Walk in and this house just feels good. It’s bright, open and brand new, but the warm finishes keep it from feeling like every other new build you’ve seen. Built in 2025, the main living space has high ceilings, tons of natural light and plenty of room to spread out, with a kitchen that sits right at the center of it all. Warm wood cabinetry, quartz countertops, stainless steel appliances, double ovens and a huge island give you plenty of room to cook, gather, pull up a chair or just hang out. Everything flows together naturally, and it works. But there’s another part of this house that may be an even bigger deal. The layout offers a separate setup that gives you real options for multi-generational living, older kids who would love a little independence, extended family or long-term guests. Close enough to still be together, with enough separation for everyone to have some space of their own. Depending on what life looks like for you, that flexibility could be exactly what makes this house work. The best part is that you’re not choosing between a brand-new house and a great Orlando location. You’re tucked between SoDo and Hourglass, with Downtown Orlando and Orlando Health just minutes away and some seriously good coffee, food, breweries and neighborhood spots all around you. It’s new where you want new, flexible where it matters, and close to the places you’ll actually use.
/u.realgeeks.media/crawfordorlandorealestate/CRE_BLUE.png)
Additional Information
- Taxes
- $3054
- Minimum Lease
- No Minimum
- Location
- In County, Landscaped
- Community Features
- No Deed Restriction
- Property Description
- One Story
- Zoning
- R-3
- Interior Layout
- Ceiling Fans(s), Eat-in Kitchen, High Ceilings, Kitchen/Family Room Combo, Living Room/Dining Room Combo, Open Floorplan, Primary Bedroom Main Floor, Stone Counters, Thermostat, Walk-In Closet(s)
- Interior Features
- Ceiling Fans(s), Eat-in Kitchen, High Ceilings, Kitchen/Family Room Combo, Living Room/Dining Room Combo, Open Floorplan, Primary Bedroom Main Floor, Stone Counters, Thermostat, Walk-In Closet(s)
- Floor
- Luxury Vinyl
- Appliances
- Built-In Oven, Cooktop, Dishwasher, Disposal, Electric Water Heater, Microwave, Range Hood, Refrigerator
- Utilities
- BB/HS Internet Available, Cable Available, Electricity Connected, Public, Sewer Connected, Water Connected
- Heating
- Central, Electric
- Air Conditioning
- Central Air
- Exterior Construction
- Block, Concrete, Stucco
- Exterior Features
- Lighting
- Roof
- Shingle
- Foundation
- Slab
- Pool
- No Pool
- Garage Carport
- 2 Car Garage
- Garage Spaces
- 2
- Garage Features
- Driveway, Garage Door Opener
- Flood Zone Code
- X
- Parcel ID
- 06-23-30-0024-01-400
- Legal Description
- ADIRONDACK HEIGHTS J/108 LOTS 40 & 41 BLK A (LESS N 10 FT FOR RD R/W)
Listing courtesy of HOMEVEST REALTY. 407-897-5400
How much is your home worth?
...get instant property value now!
Mortgage Calculator
StellarMLS is the source of this information via Internet Data Exchange Program. All listing information is deemed reliable but not guaranteed and should be independently verified through personal inspection by appropriate professionals. Listings displayed on this website may be subject to prior sale or removal from sale. Availability of any listing should always be independently verified. Listing information is provided for consumer personal, non-commercial use, solely to identify potential properties for potential purchase. All other use is strictly prohibited and may violate relevant federal and state law. Data last updated on