14013 Fairway Island Drive Unit 428, Orlando, FL 32837
- $210,000
- 2
- BD
- 2
- BA
- 1,288
- SqFt








- List Price
- $210,000
- Status
- Active
- Days on Market
- 0
- MLS#
- O6439322
- Property Style
- Condo
- Year Built
- 1997
- Bedrooms
- 2
- Bathrooms
- 2
- Living Area
- 1,288
- Lot Size
- 10,589
- Acres
- 0.24
- Building Name
- N/A
- Legal Subdivision Name
- Audubon Vls/Hunters Crk Condo
- MLS Area Major
- Orlando/Hunters Creek/Southchase
Property Description
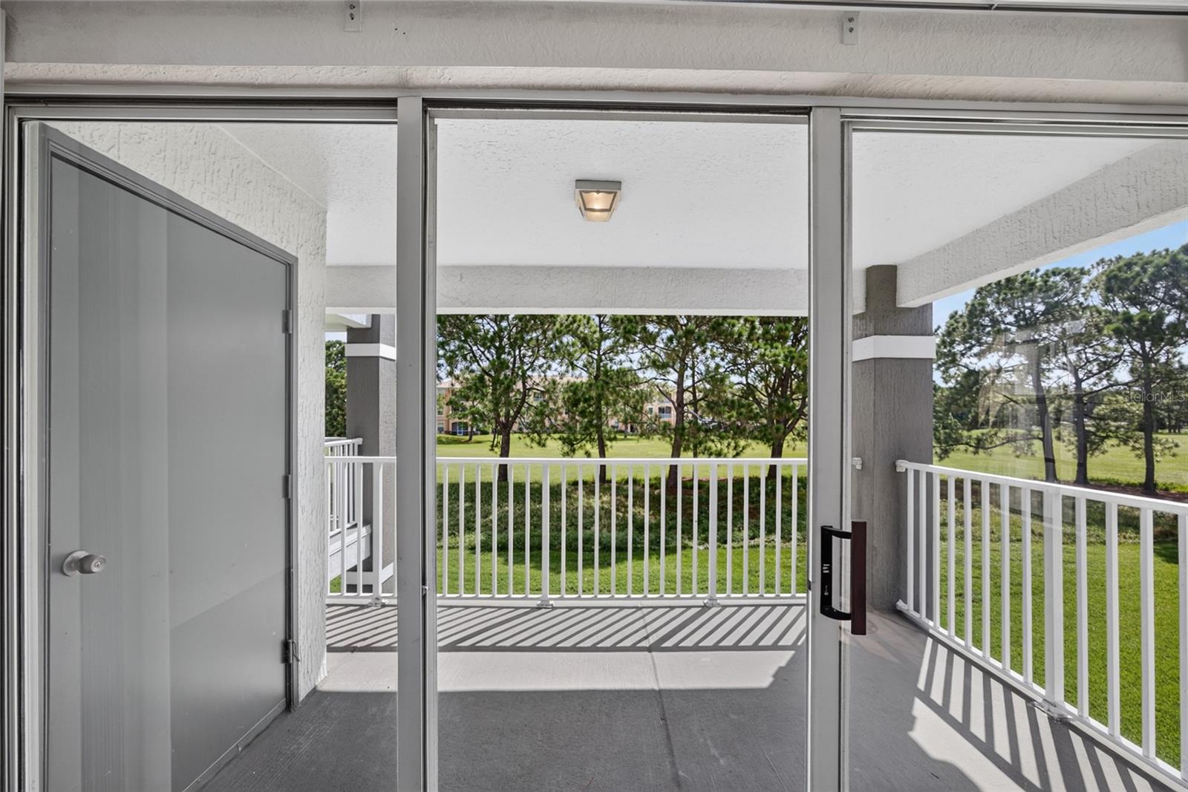
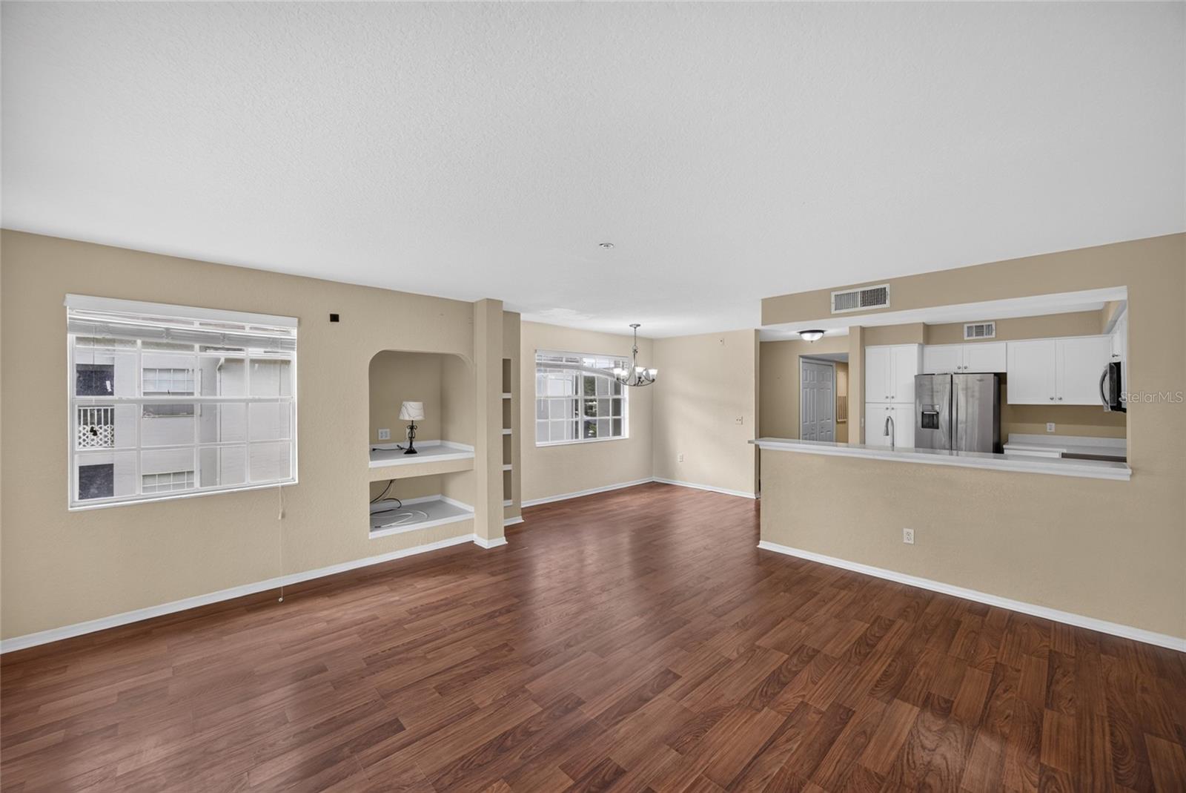
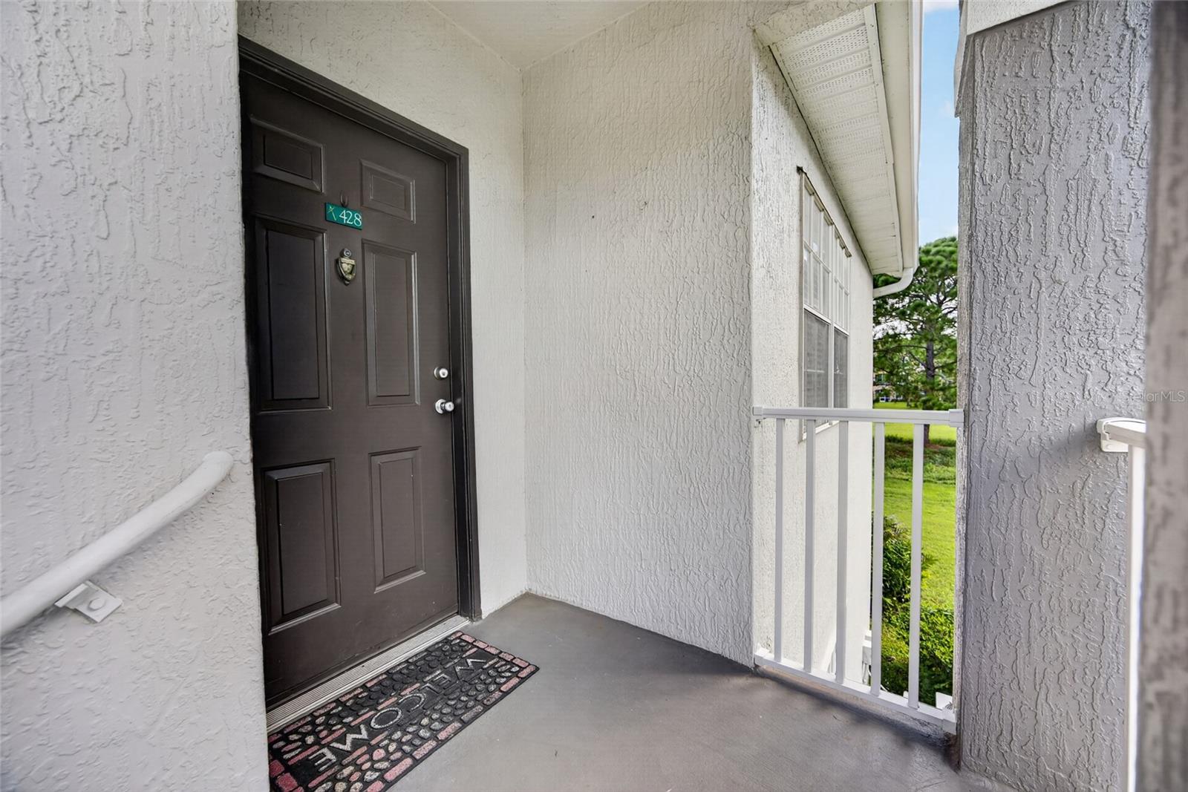
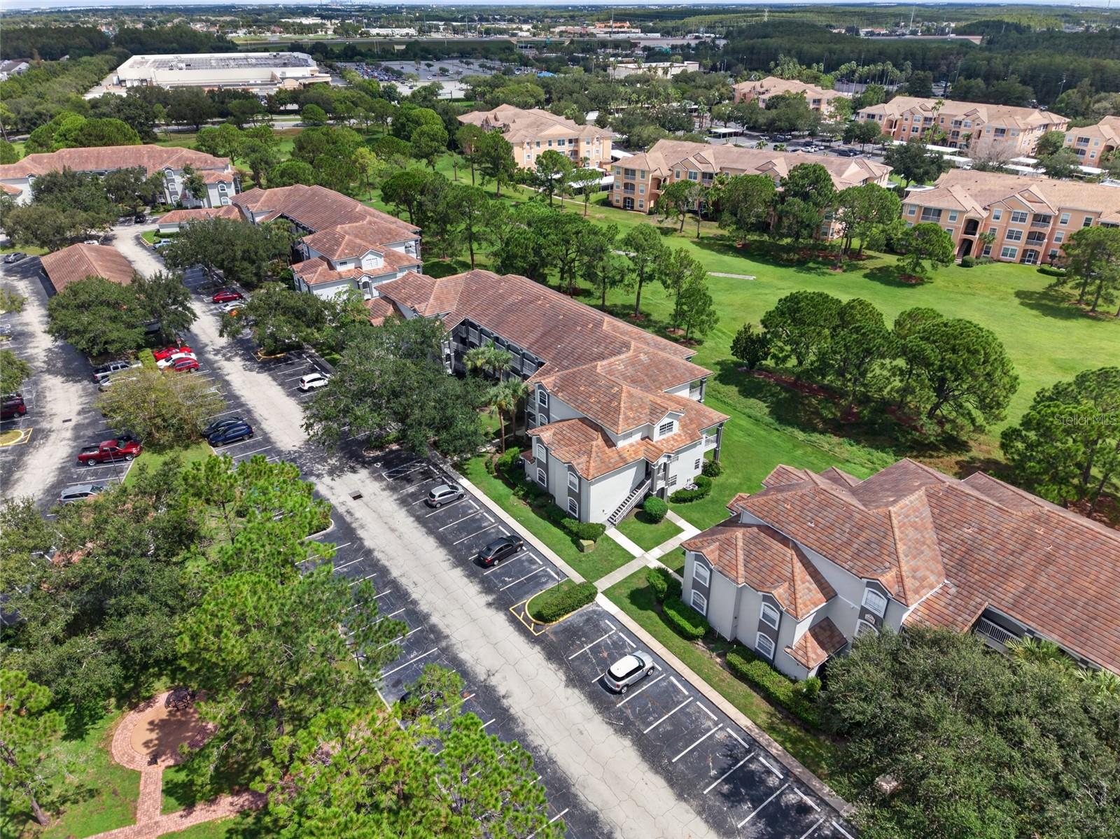
Discover the perfect blend of modern luxury and privacy in this fully refreshed, turn-key residence! Featuring a rare, private side-entrance layout, this beautifully updated unit offers total comfort and peace of mind. Step inside to an open, modern kitchen equipped with brand-new cabinetry, sleek quartz countertops, and brand-new appliances—perfect for everyday living and entertaining. The entire unit has been meticulously touched up and includes high-end washer and dryer units for ultimate convenience. Enjoy peaceful mornings and relaxing evenings on your private balcony overlooking golf course views. Located in a sought-after community packed with premier amenities, this move-in-ready property is an incredible opportunity whether you're looking for your next primary home or a high-performing investment asset! Water bill and internet service is included in your HOA fee.
/u.realgeeks.media/crawfordorlandorealestate/CRE_BLUE.png)
Additional Information
- Taxes
- $3201
- Minimum Lease
- 7 Months
- Hoa Fee
- $368
- HOA Payment Schedule
- Monthly
- Maintenance Includes
- Pool, Internet, Water
- Other Fees Amount
- 176
- Other Fees Term
- Monthly
- Location
- Near Golf Course
- Community Features
- Clubhouse, Gated Community - No Guard, Park, Playground, Pool, Tennis Court(s), No Deed Restriction
- Property Description
- One Story
- Zoning
- P-D
- Interior Layout
- Open Floorplan, Walk-In Closet(s)
- Interior Features
- Open Floorplan, Walk-In Closet(s)
- Floor
- Laminate, Luxury Vinyl
- Appliances
- Dishwasher, Disposal, Dryer, Electric Water Heater, Microwave, Range, Refrigerator, Washer
- Utilities
- Electricity Connected, Public, Water Connected
- Heating
- Central, Electric
- Air Conditioning
- Central Air
- Exterior Construction
- Block, Brick, Stucco
- Exterior Features
- Balcony, Private Entrance, Sidewalk, Storage
- Roof
- Tile
- Foundation
- Block
- Pool
- Community
- Elementary School
- Endeavor Elem
- Middle School
- Hunter's Creek Middle
- High School
- Freedom High School
- Pets
- Allowed
- Floor Number
- 1
- Flood Zone Code
- X
- Parcel ID
- 27-24-29-0117-00-428
- Legal Description
- AUDUBON VILLAS AT HUNTERS CREEK CONDOMINIUM 8359/4679 UNIT 428
Listing courtesy of EXP REALTY LLC. 888-883-8509
Mortgage Calculator
StellarMLS is the source of this information via Internet Data Exchange Program. All listing information is deemed reliable but not guaranteed and should be independently verified through personal inspection by appropriate professionals. Listings displayed on this website may be subject to prior sale or removal from sale. Availability of any listing should always be independently verified. Listing information is provided for consumer personal, non-commercial use, solely to identify potential properties for potential purchase. All other use is strictly prohibited and may violate relevant federal and state law. Data last updated on