Share this with your friends


(407) 383-9302
Crawford & Associates Real Estate
12505 Wedgefield Drive, Grand Island, FL 32735
- $330,000
- 3
- BD
- 2
- BA
- 1,269
- SqFt










- List Price
- $330,000
- Status
- Active
- Days on Market
- 47
- Price Change
- ▲ $135,000 1790593990
- MLS#
- O6439260
- Property Style
- Single Family
- Year Built
- 1989
- Bedrooms
- 3
- Bathrooms
- 2
- Living Area
- 1,269
- Lot Size
- 13,470
- Acres
- 0.31
- Total Acreage
- 1/4 to less than 1/2
- Legal Subdivision Name
- Wedgewood Club Add 01
- MLS Area Major
- Grand Island
Property Description
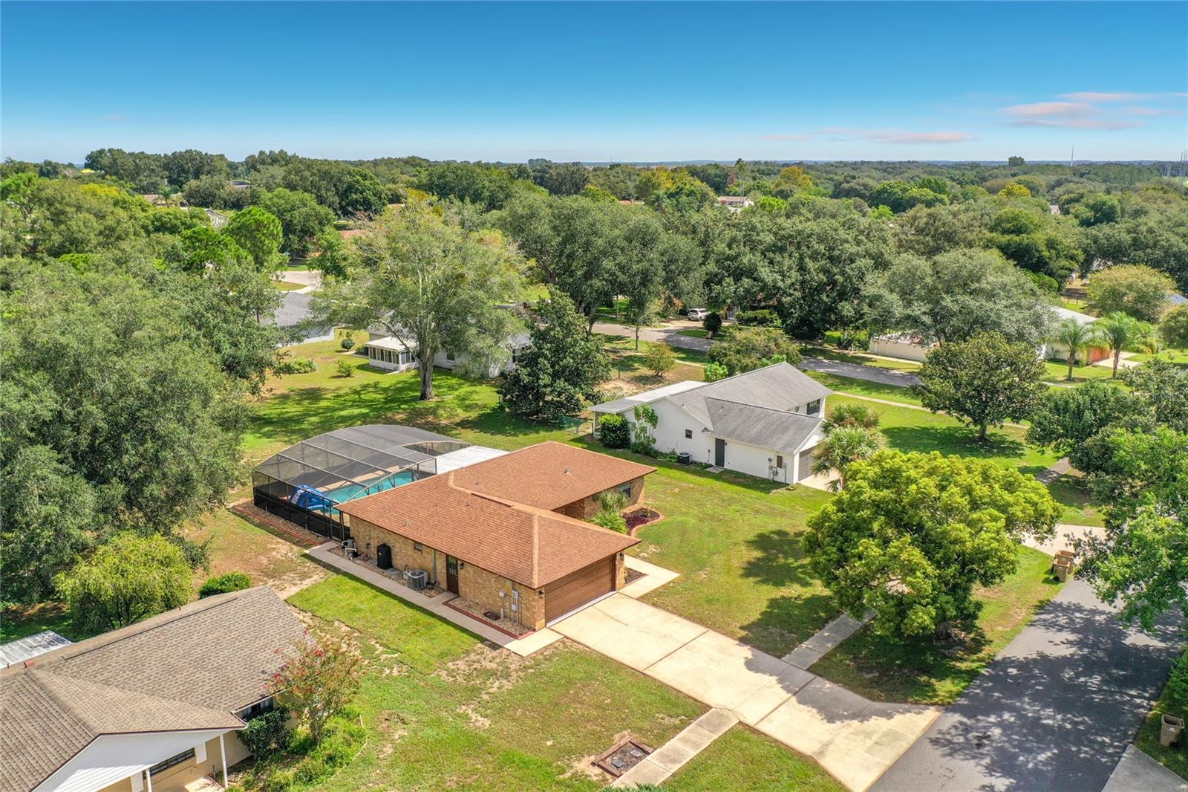
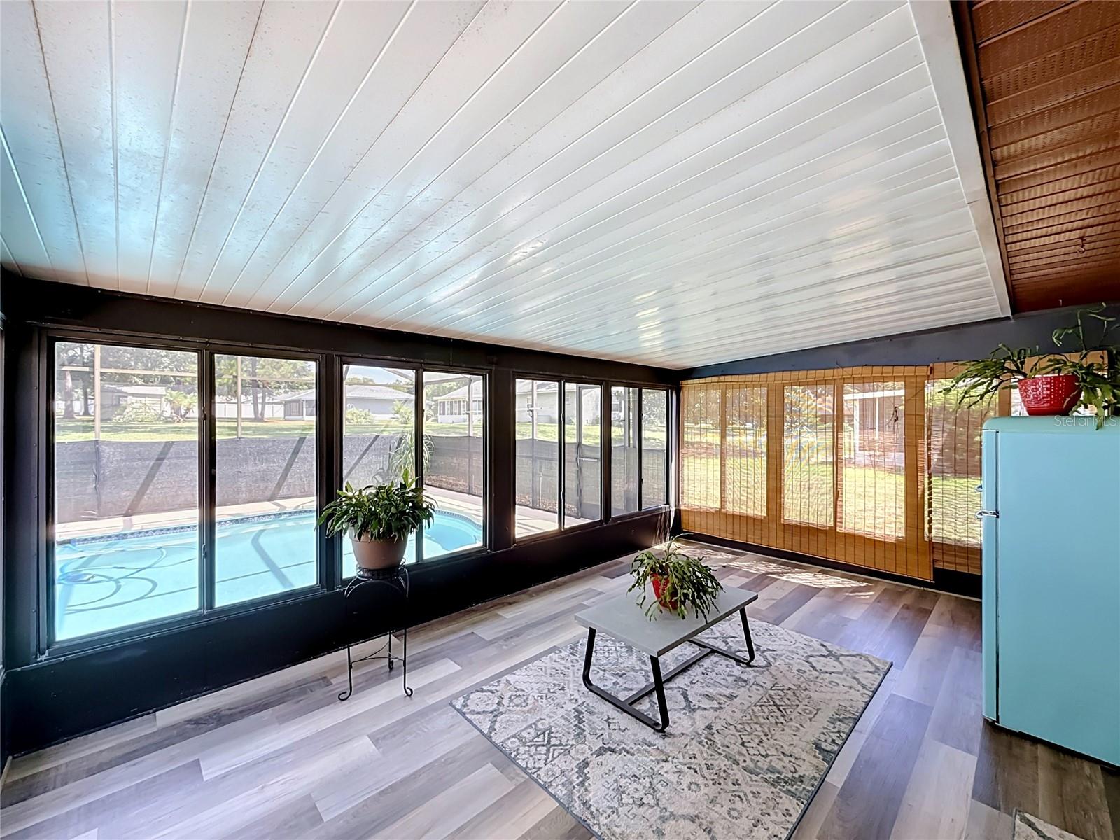
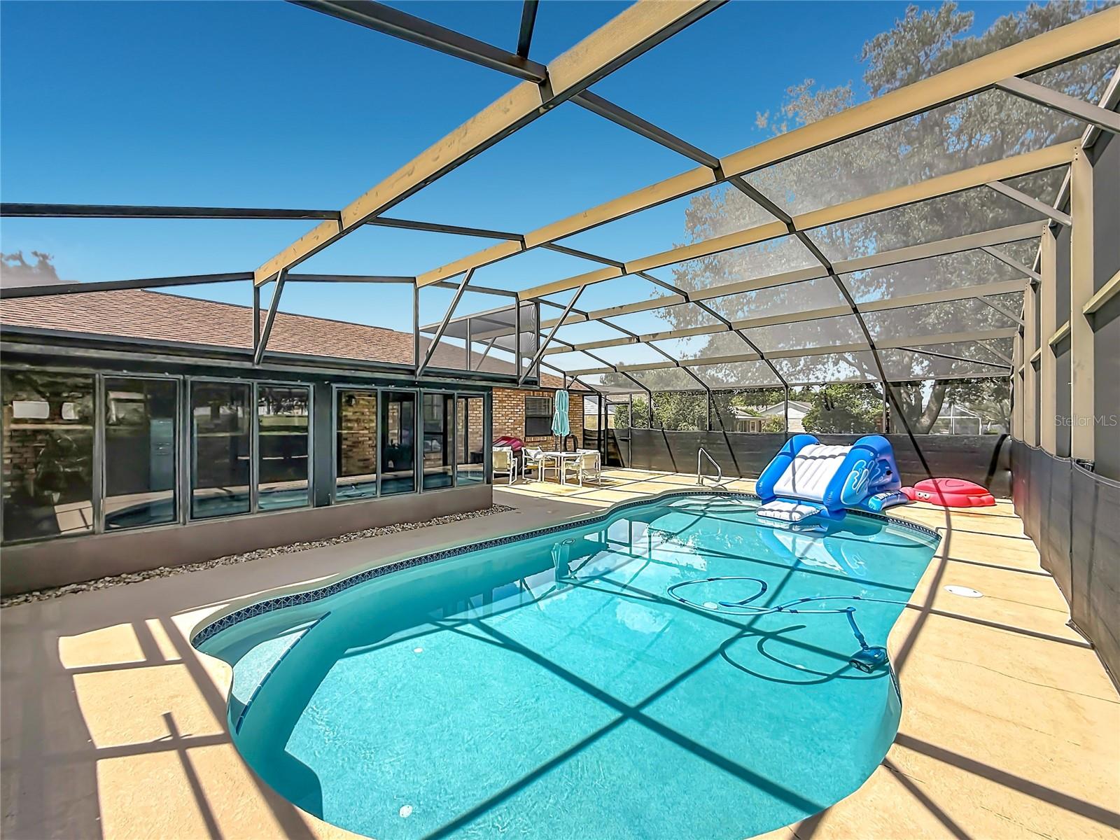
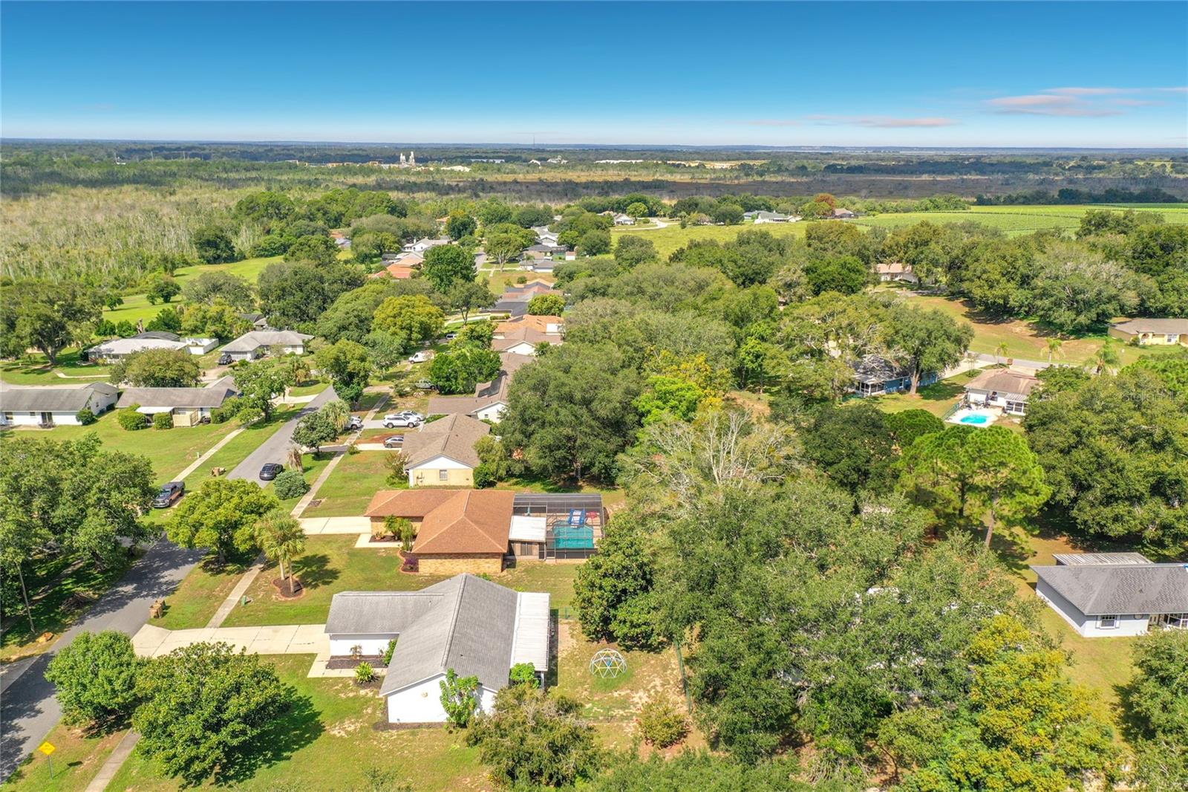
FULLY REMODELED • SCREENED POOL • GOLF COMMUNITY • NEW ROOF BEFORE CLOSING • RECENT 4-POINT INSPECTION • MOVE-IN READY! Welcome to 12505 Wedgefield Dr in Grand Island, where modern upgrades meet the Florida lifestyle! This beautifully renovated 3-bedroom, 2-bath pool home is located in the desirable Wedgwood golf community and features a split-bedroom floor plan, vaulted/cathedral ceilings, and stylish updates throughout. BIG BONUS — THE SELLER WILL HAVE A NEW ROOF INSTALLED PRIOR TO CLOSING! For additional peace of mind, a RECENT 4-POINT INSPECTION IS AVAILABLE FOR BUYER REVIEW, providing valuable information regarding the home’s major systems. The home offers 1,269 sq. ft. of living space PLUS a 216 sq. ft. Florida room, providing additional space for relaxing, entertaining, or enjoying Florida living year-round. The remodeled kitchen features elegant cabinetry, granite countertops, glass-tile backsplash, stainless-steel sink and appliances, plus plenty of workspace and storage. Updated flooring throughout includes ceramic tile, laminate, marble, and wood. Step outside to your own private Florida oasis featuring a SCREENED POOL, expansive pool deck, upgraded filtration, and an in-floor cleaning system. The spacious backyard provides additional privacy with open space and NO REAR-FACING NEIGHBORS! Additional features include central A/C and heat, ceiling fans, walk-in closet, public water, septic system, attractive brick façade, mature palms, and fresh landscaping for excellent curb appeal. LOW HOA — ONLY $125 PER YEAR! Beautifully remodeled, a private screened pool, golf-community living, a NEW ROOF TO BE INSTALLED BEFORE CLOSING, and a RECENT 4-POINT INSPECTION AVAILABLE FOR REVIEW make this home an outstanding opportunity. Move-in ready and waiting for its new owner—schedule your private showing today! SHOWING INSTRUCTIONS: OWNER OCCUPIED AND WORKING FROM HOME. PLEASE SCHEDULE ALL SHOWINGS THROUGH SHOWINGTIME AND ALLOW A FEW MINUTES FOR THE APPOINTMENT TO BE CONFIRMED BEFORE ARRIVING.
/u.realgeeks.media/crawfordorlandorealestate/CRE_BLUE.png)
Additional Information
- Taxes
- $2403
- Minimum Lease
- 8-12 Months
- HOA Fee
- $125
- HOA Payment Schedule
- Annually
- Maintenance Includes
- Maintenance Grounds
- Location
- Landscaped, Level, Near Golf Course, Near Marina, Near Public Transit, On Golf Course, Private, Sidewalk, Paved
- Community Features
- Deed Restrictions, Golf Carts OK, Golf, No Truck/RV/Motorcycle Parking, Street Lights, Golf Community
- Property Description
- One Story
- Zoning
- PUD
- Interior Layout
- Ceiling Fans(s), Eat-in Kitchen, High Ceilings, Living Room/Dining Room Combo, Open Floorplan, Primary Bedroom Main Floor, Solid Surface Counters, Solid Wood Cabinets, Split Bedroom, Stone Counters, Thermostat, Vaulted Ceiling(s), Walk-In Closet(s)
- Interior Features
- Ceiling Fans(s), Eat-in Kitchen, High Ceilings, Living Room/Dining Room Combo, Open Floorplan, Primary Bedroom Main Floor, Solid Surface Counters, Solid Wood Cabinets, Split Bedroom, Stone Counters, Thermostat, Vaulted Ceiling(s), Walk-In Closet(s)
- Floor
- Concrete, Luxury Vinyl, Tile
- Appliances
- Convection Oven, Cooktop, Dishwasher, Disposal, Dryer, Electric Water Heater, Microwave, Refrigerator, Washer
- Utilities
- BB/HS Internet Available, Cable Connected, Electricity Connected, Public, Water Connected
- Heating
- Central, Electric
- Air Conditioning
- Central Air
- Exterior Construction
- Block, Stucco
- Exterior Features
- Lighting
- Roof
- Shingle
- Foundation
- Slab
- Pool
- Private
- Pool Type
- Auto Cleaner, Deck, Gunite, In Ground, Lighting, Other, Salt Water, Screen Enclosure, Self Cleaning, Tile
- Garage Carport
- 2 Car Garage
- Garage Spaces
- 2
- Garage Features
- Garage Door Opener, Ground Level, Guest, Parking Pad
- Garage Dimensions
- 20x24
- Elementary School
- Treadway Elem
- Middle School
- Eustis Middle
- High School
- Eustis High School
- Pets
- Allowed
- Pet Size
- Large (61-100 Lbs.)
- Flood Zone Code
- X
- Parcel ID
- 31-18-26-1000-000-03700
- Legal Description
- WEDGEWOOD CLUB LOT 37 PB 29 PGS 89-90 ORB 4932 PG 370
Listing courtesy of EXP REALTY LLC. 888-883-8509
How much is your home worth?
...get instant property value now!
Mortgage Calculator
StellarMLS is the source of this information via Internet Data Exchange Program. All listing information is deemed reliable but not guaranteed and should be independently verified through personal inspection by appropriate professionals. Listings displayed on this website may be subject to prior sale or removal from sale. Availability of any listing should always be independently verified. Listing information is provided for consumer personal, non-commercial use, solely to identify potential properties for potential purchase. All other use is strictly prohibited and may violate relevant federal and state law. Data last updated on