Share this with your friends


(407) 383-9302
Crawford & Associates Real Estate
2929 Deerberry Lane, Clermont, FL 34714
- $419,000
- 3
- BD
- 2
- BA
- 1,636
- SqFt




- List Price
- $419,000
- Status
- Active
- Days on Market
- 47
- Price Change
- ▼ $16,000 1791417621
- MLS#
- O6438203
- Property Style
- Single Family
- Year Built
- 2020
- Bedrooms
- 3
- Bathrooms
- 2
- Living Area
- 1,636
- Lot Size
- 6,250
- Acres
- 0.14
- Total Acreage
- 0 to less than 1/4
- Legal Subdivision Name
- Serenoa Village 2
- MLS Area Major
- Clermont
Property Description
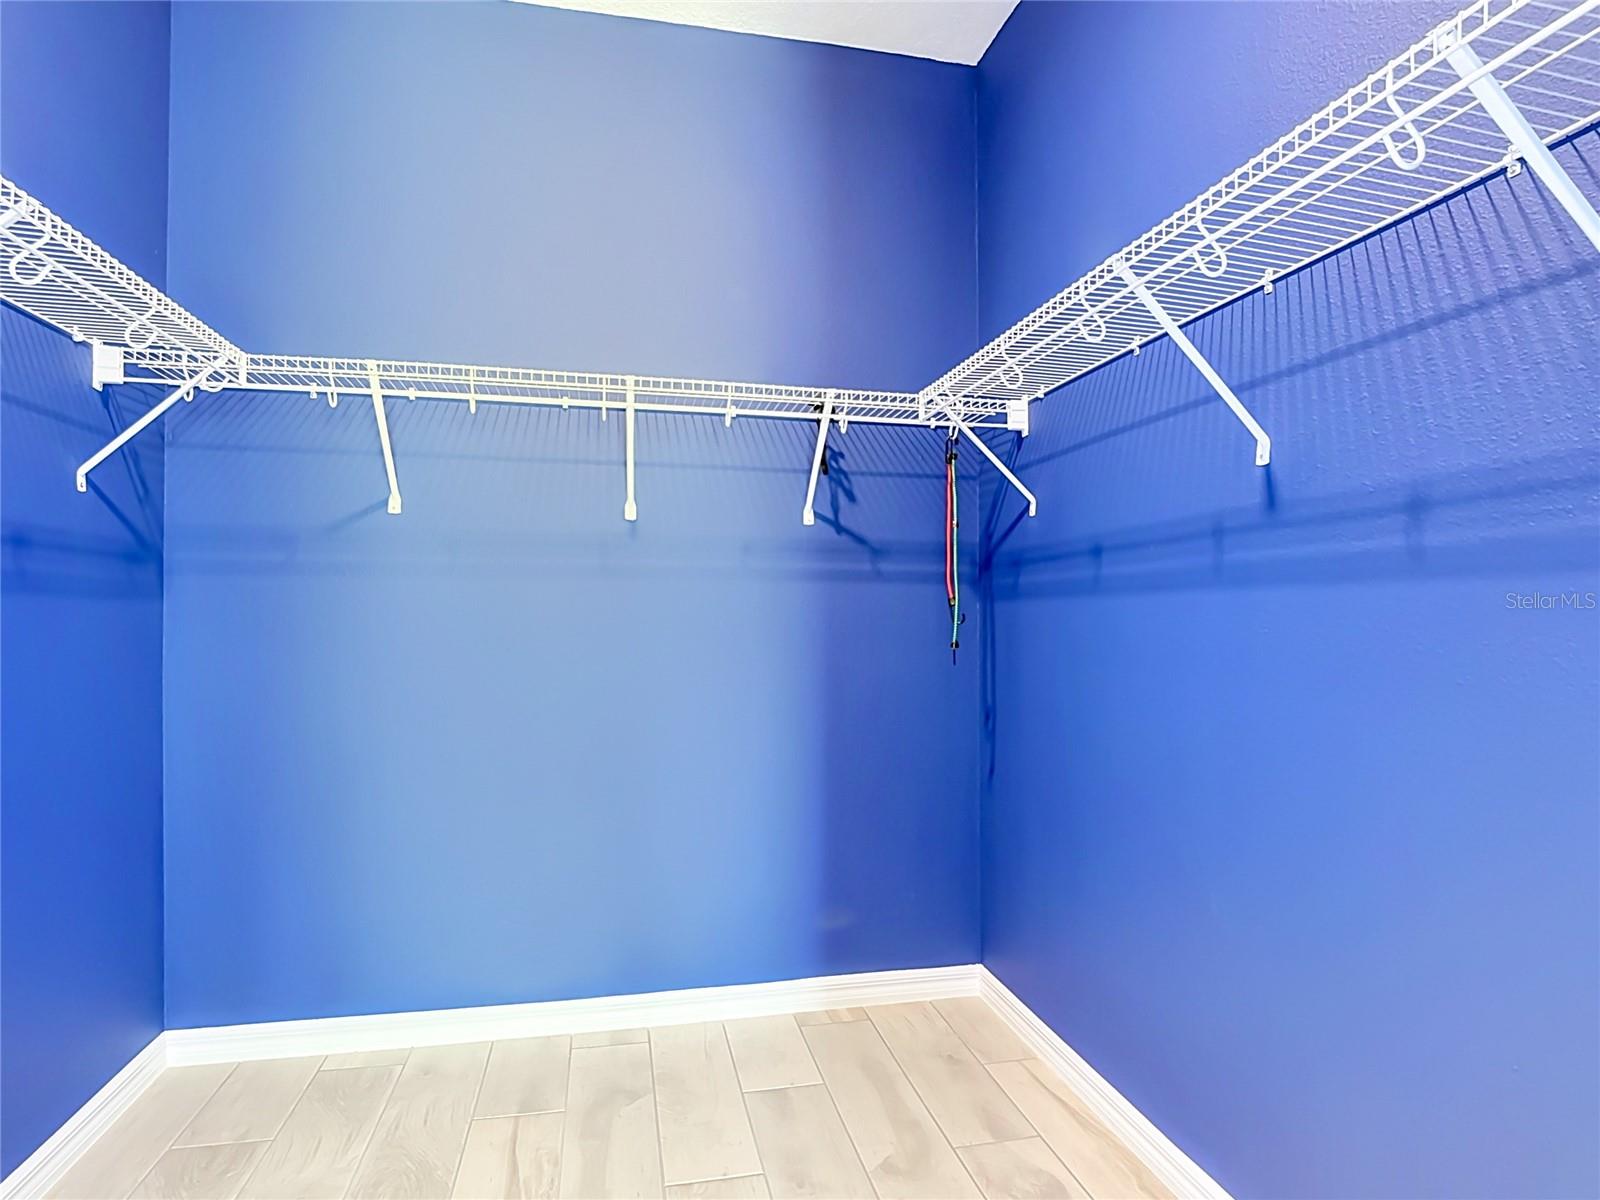
!!!!MOTIVATED SELLER!!!! $16,000.00 In Pride Reduction. Shows like a model! You will be thoroughly impressed with this like-new 3/2 home in the coveted Serenoa Village, a gated community in greater Clermont. Exterior is fully fenced with mature landscaping. Open floor plan with split living space, featuring 9-foot ceilings, complimented with 8-foot doors. Off the hallway you will find a secondary bedroom/bath. Living area is breath taking. Here you have an open great room with kitchen, living and dining space. The kitchen boasts an oversized island with breakfast bar, quartz countertops, crown molding and stainless-steel appliances. Home features wood-plank tile flooring throughout the home, including the wet areas. slider door that bathes the space in light and provides access to the spacious 24X14 enclosed patio. The primary suite is in the back of the home - ideal for privacy. Here you will enjoy a spacious bedroom with a huge walk-in closet. Primary bath includes double vanities with quartz countertops, framed shower doors. Serenoa is a secure, gated community with an array of quality amenities including a fitness center. Great location – short drive to essential shopping, Disney, and SR 429 & I-4. You will love living here. Come and see all that this special home has to offer.
/u.realgeeks.media/crawfordorlandorealestate/CRE_BLUE.png)
Additional Information
- Taxes
- $5790
- Taxes
- $2,100
- Minimum Lease
- No Minimum
- HOA Fee
- $149
- HOA Payment Schedule
- Monthly
- Maintenance Includes
- Pool, Internet, Recreational Facilities
- Community Features
- Community Mailbox, Deed Restrictions, Fitness Center, Gated Community - No Guard, No Truck/RV/Motorcycle Parking, Playground, Pool, Sidewalks, Street Lights
- Property Description
- One Story
- Interior Layout
- Crown Molding, High Ceilings, Living Room/Dining Room Combo, Open Floorplan, Solid Surface Counters, Solid Wood Cabinets, Thermostat
- Interior Features
- Crown Molding, High Ceilings, Living Room/Dining Room Combo, Open Floorplan, Solid Surface Counters, Solid Wood Cabinets, Thermostat
- Floor
- Ceramic Tile
- Appliances
- Dishwasher, Dryer, Microwave, Range Hood, Refrigerator, Washer, Wine Refrigerator
- Utilities
- BB/HS Internet Available, Electricity Available, Public, Sewer Available, Sewer Connected
- Heating
- Central
- Air Conditioning
- Central Air
- Exterior Construction
- Block, Stucco
- Exterior Features
- Lighting, Sidewalk, Sprinkler Metered
- Roof
- Shingle
- Foundation
- Slab
- Pool
- Community
- Garage Carport
- 2 Car Garage
- Garage Spaces
- 2
- Garage Features
- Driveway, Garage Door Opener, Oversized
- Garage Dimensions
- 24X24
- Elementary School
- Sawgrass Bay Elementary
- Middle School
- Windy Hill Middle
- High School
- East Ridge High
- Fences
- Fenced, Vinyl
- Pets
- Allowed
- Pet Size
- Extra Large (101+ Lbs.)
- Flood Zone Code
- X
- Parcel ID
- 13-24-26-0135-000-15100
- Legal Description
- SERENOA VILLAGE 2 PHASE 1B-1 PB 71 PG 19-21 LOT 151 ORB 5448 PG 2453
Listing courtesy of LA ROSA REALTY LLC. 321-939-3748
How much is your home worth?
...get instant property value now!
Mortgage Calculator
StellarMLS is the source of this information via Internet Data Exchange Program. All listing information is deemed reliable but not guaranteed and should be independently verified through personal inspection by appropriate professionals. Listings displayed on this website may be subject to prior sale or removal from sale. Availability of any listing should always be independently verified. Listing information is provided for consumer personal, non-commercial use, solely to identify potential properties for potential purchase. All other use is strictly prohibited and may violate relevant federal and state law. Data last updated on