15526 Mango Isle Street, Winter Garden, FL 34787
- $777,000
- 4
- BD
- 3
- BA
- 2,117
- SqFt












- List Price
- $777,000
- Status
- Active
- Days on Market
- 0
- MLS#
- O6437872
- Property Style
- Single Family
- Year Built
- 2021
- Bedrooms
- 4
- Bathrooms
- 3
- Living Area
- 2,117
- Lot Size
- 6,641
- Acres
- 0.15
- Total Acreage
- 0 to less than 1/4
- Legal Subdivision Name
- Waterleigh Ph 3b-3d
- MLS Area Major
- Winter Garden/Oakland
Property Description
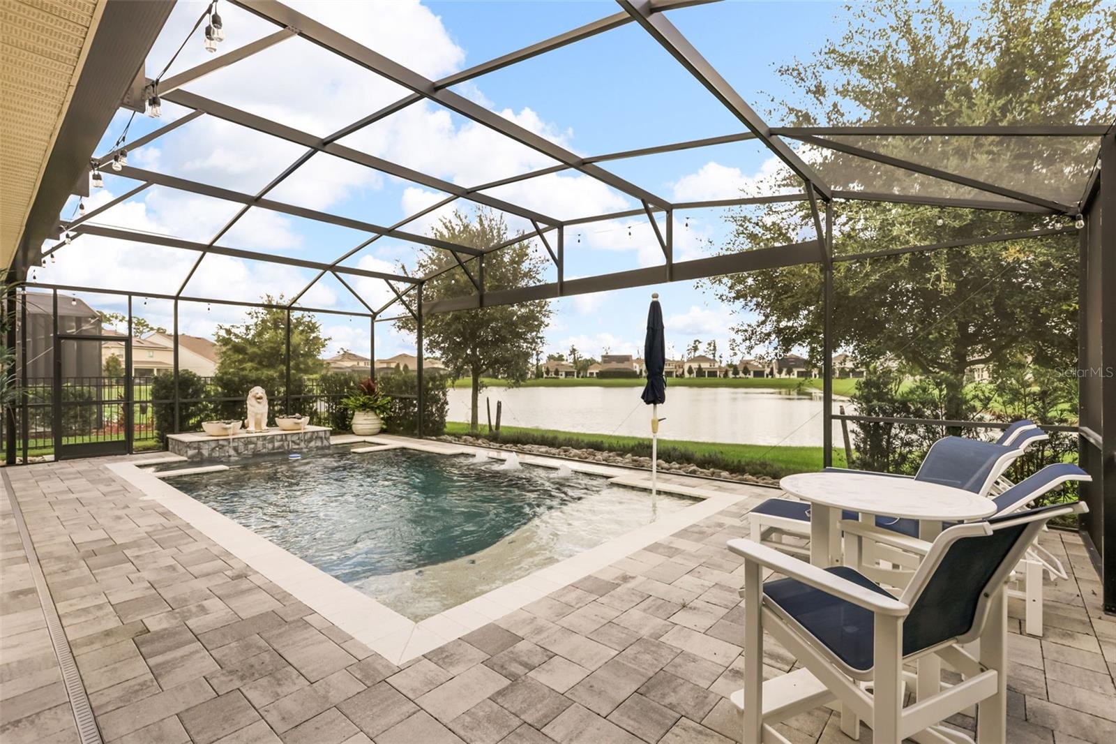
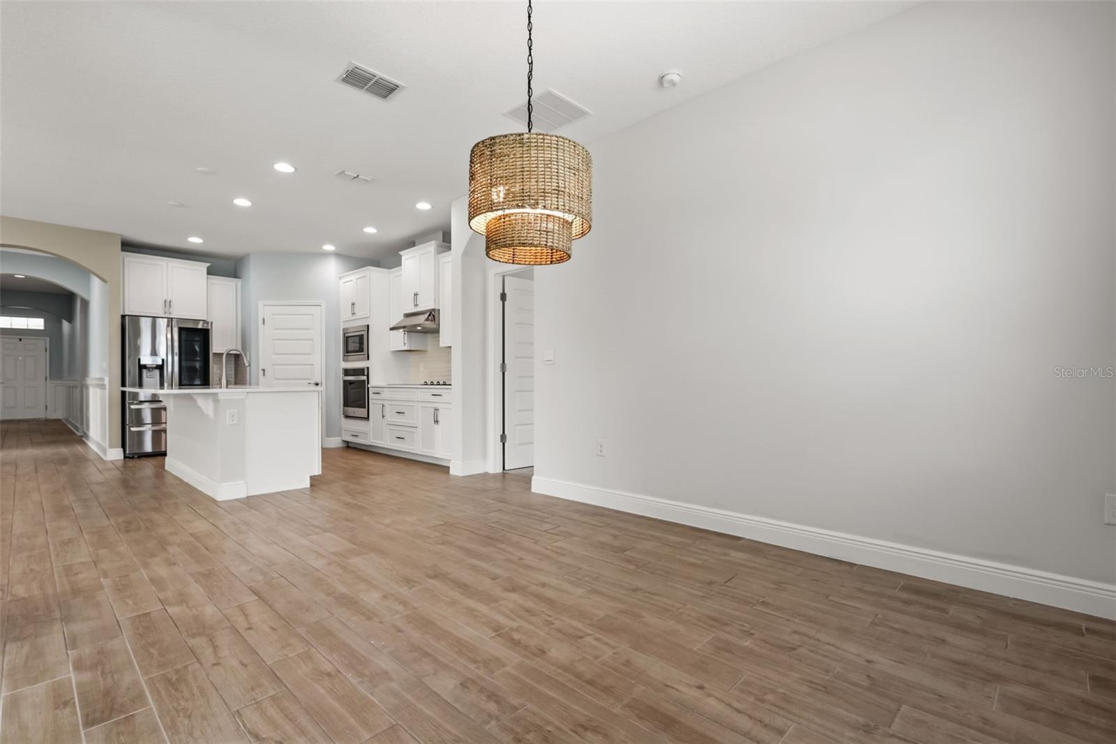
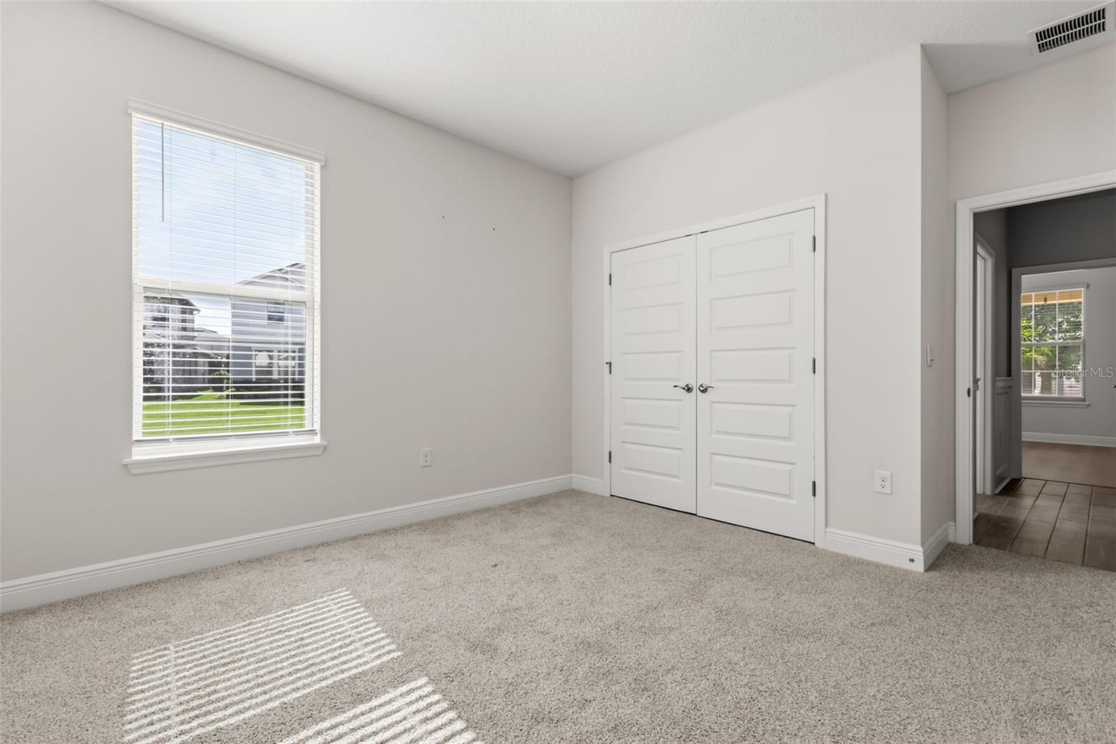
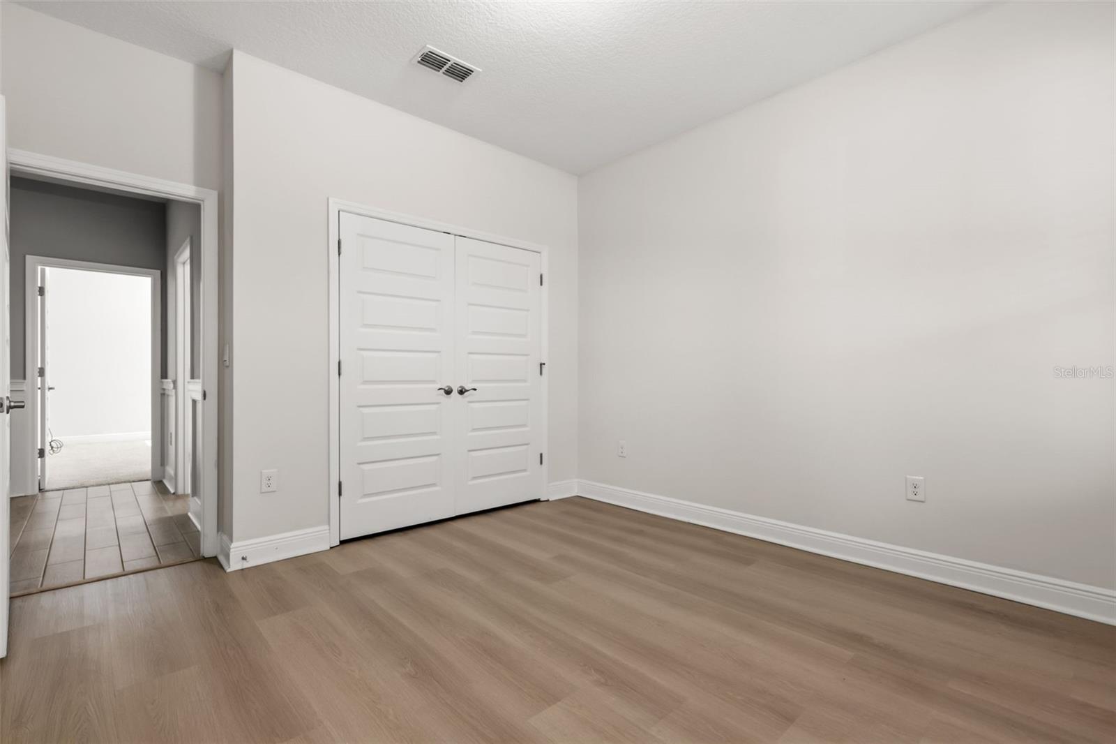
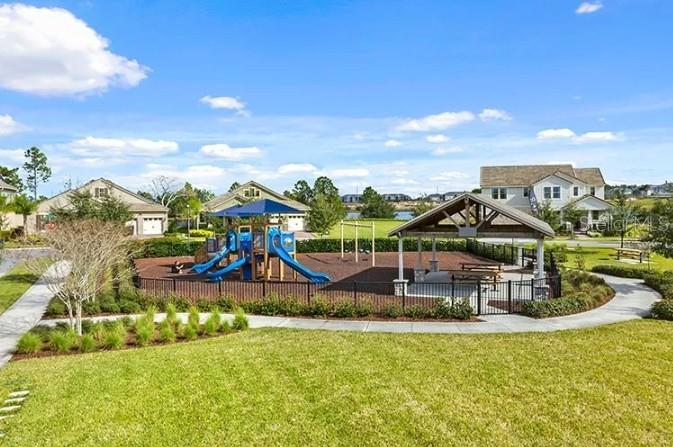
PRIVATE HEATED POOL & SPA with panoramic screen enclosure on premium pond front lot. Welcome home to 15526 Mango Isle Street, a stunning single-story home nestled in the highly sought-after, resort-style community of Waterleigh in Horizon West. Step inside this spacious 4-bedroom, 3-bathroom open-concept home designed for effortless living and entertaining. The Gourmet Kitchen features a grand island with breakfast bar seating, solid surface countertops, solid wood cabinetry, a walk-in pantry, and stainless steel appliances, including a built-in cooktop and oven. The bright kitchen seamlessly opens to a wide-open family room and dining area framed by large sliding glass doors that draw your eye straight to the water views. Primary Suite feels like a tranquil sanctuary featuring elegant tray ceilings, a large walk-in closet, and an en-suite bath with a double-sink vanity and walk-in shower. Layout offers a generous split-bedroom floorplan offering optimal privacy for family and guests, plus an inside utility room. Enjoy this backyard oasis and step out through the sliding glass doors into your private sanctuary. The custom HEATED pool and integrated spa sit under a picture-frame panoramic screen enclosure, giving you unobstructed, serene views of the peaceful pond. Brick pavers cover the expansive covered lanai and pool deck, offering plenty of space for outdoor dining, lounging, and soaking in Florida's famous sunsets. The Waterleigh Community is renowned for its unmatched resort-style amenities and vibrant neighborhood atmosphere. Amenities: Access to two massive lakefront clubhouses, multiple resort-style pools, splash pads, two fully equipped fitness centers, tennis and pickleball courts, beach volleyball, walking trails, dog parks, playgrounds, and a mini-golf putting course. Location is phenomenal just minutes from Walt Disney World, top-rated Horizon West schools, Hamlin Town Center dining, shopping, golf courses, and quick access to State Road 429 for easy commutes across Central Florida. This home perfectly blends luxury, comfort, and the ultimate Florida indoor-outdoor lifestyle. Schedule your private showing today!
/u.realgeeks.media/crawfordorlandorealestate/CRE_BLUE.png)
Additional Information
- Taxes
- $10119
- HOA Fee
- $257
- HOA Payment Schedule
- Monthly
- Maintenance Includes
- Pool, Recreational Facilities
- Location
- Corner Lot
- Community Features
- Clubhouse, Fitness Center, Golf Carts OK, Park, Playground, Pool, Sidewalks, Tennis Court(s), No Deed Restriction
- Property Description
- One Story
- Zoning
- P-D
- Interior Layout
- Crown Molding, High Ceilings, Kitchen/Family Room Combo, Living Room/Dining Room Combo, Open Floorplan, Other, Primary Bedroom Main Floor, Stone Counters, Vaulted Ceiling(s), Walk-In Closet(s)
- Interior Features
- Crown Molding, High Ceilings, Kitchen/Family Room Combo, Living Room/Dining Room Combo, Open Floorplan, Other, Primary Bedroom Main Floor, Stone Counters, Vaulted Ceiling(s), Walk-In Closet(s)
- Floor
- Carpet, Tile
- Appliances
- Built-In Oven, Cooktop, Dishwasher, Disposal, Dryer, Exhaust Fan, Freezer, Microwave, Other, Range Hood, Refrigerator, Washer
- Utilities
- BB/HS Internet Available, Cable Connected, Electricity Connected, Other, Phone Available, Sewer Connected, Water Connected
- Heating
- Central
- Air Conditioning
- Central Air
- Exterior Construction
- Stucco
- Exterior Features
- Other, Sidewalk
- Roof
- Shingle
- Foundation
- Slab
- Pool
- Community, Private
- Pool Type
- Heated, In Ground
- Garage Carport
- 2 Car Garage
- Garage Spaces
- 2
- Water View
- Pond
- Pets
- Allowed
- Max Pet Weight
- 999
- Flood Zone Code
- X
- Parcel ID
- 07-24-27-7507-05-660
- Legal Description
- WATERLEIGH PHASES 3B, 3C AND 3D 100/61 LOT 566
Listing courtesy of REAL BROKER, LLC. 855-450-0442
Mortgage Calculator
StellarMLS is the source of this information via Internet Data Exchange Program. All listing information is deemed reliable but not guaranteed and should be independently verified through personal inspection by appropriate professionals. Listings displayed on this website may be subject to prior sale or removal from sale. Availability of any listing should always be independently verified. Listing information is provided for consumer personal, non-commercial use, solely to identify potential properties for potential purchase. All other use is strictly prohibited and may violate relevant federal and state law. Data last updated on