4033 13th Avenue W, Bradenton, FL 34205
- $440,000
- 3
- BD
- 2
- BA
- 1,789
- SqFt






- List Price
- $440,000
- Status
- Active
- Days on Market
- 7
- Price Change
- ▲ $110,000 1788227562
- MLS#
- O6437660
- Property Style
- Single Family
- Year Built
- 1979
- Bedrooms
- 3
- Bathrooms
- 2
- Living Area
- 1,789
- Lot Size
- 8,398
- Acres
- 0.19
- Total Acreage
- 0 to less than 1/4
- Legal Subdivision Name
- Country Club Heights
- Community Name
- Country Club Heights
- MLS Area Major
- Bradenton
Property Description
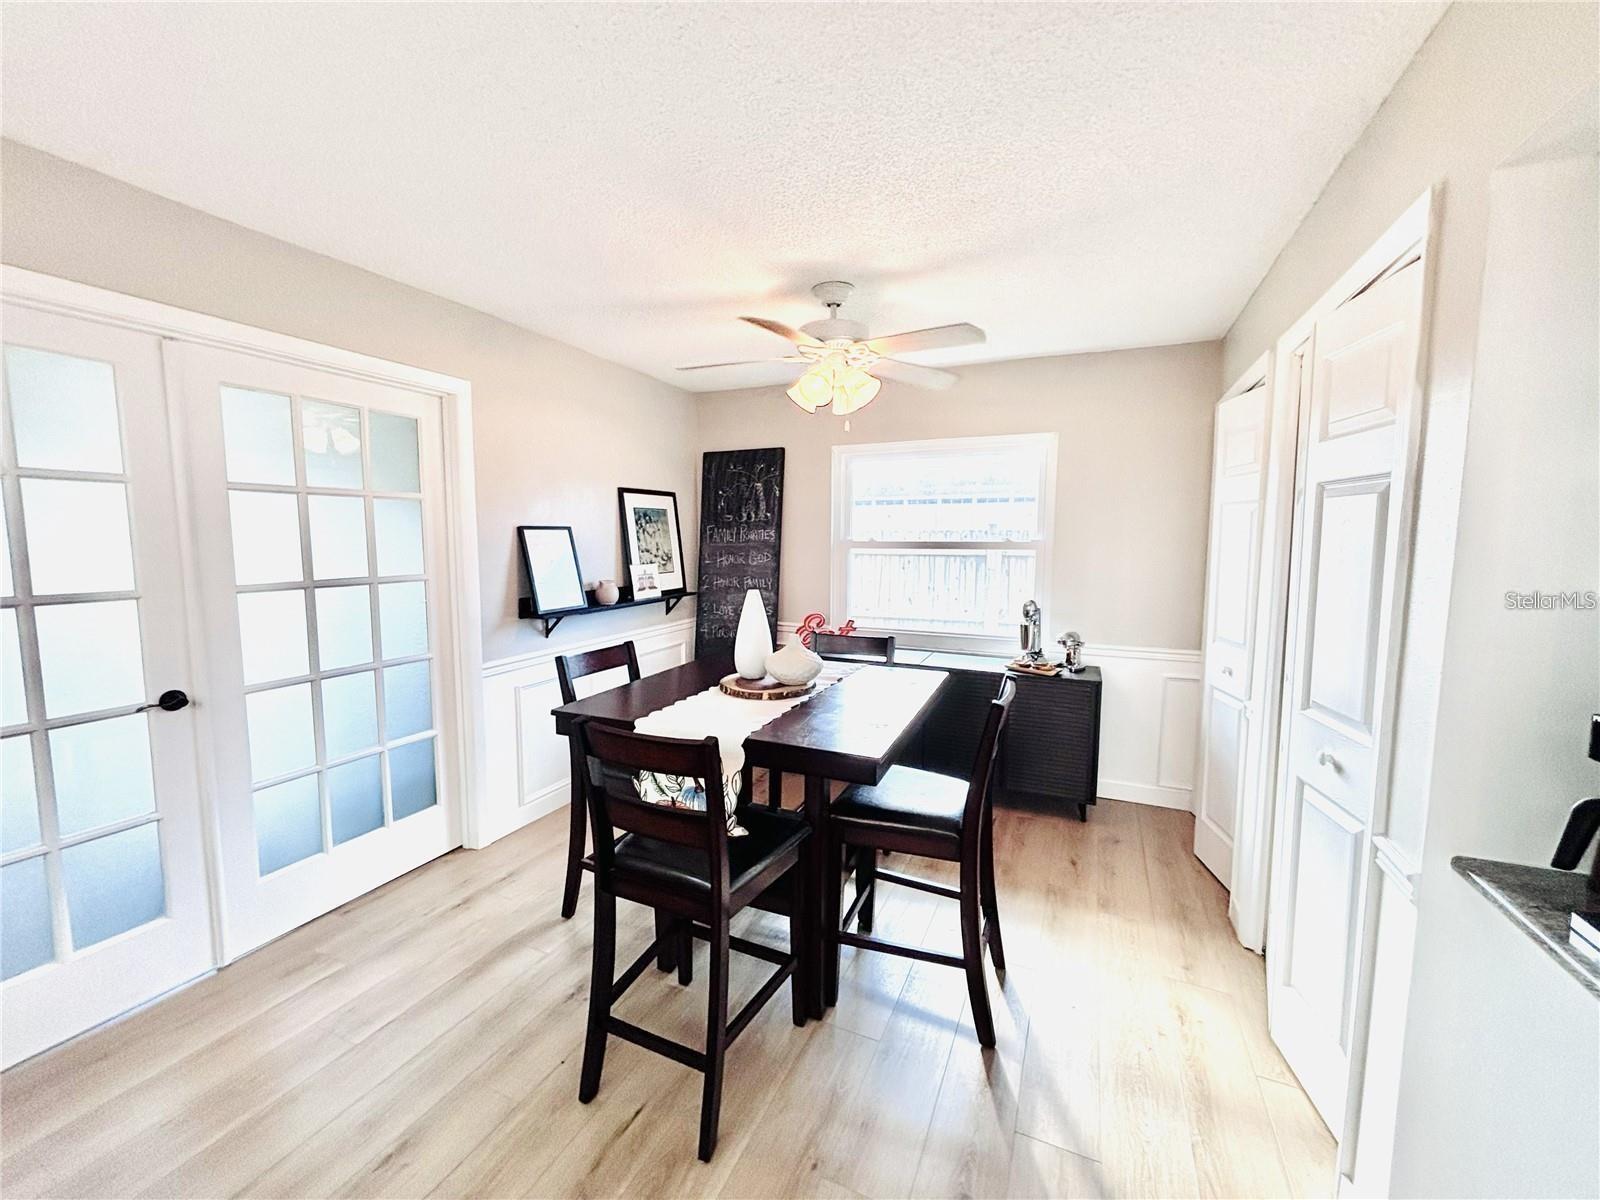
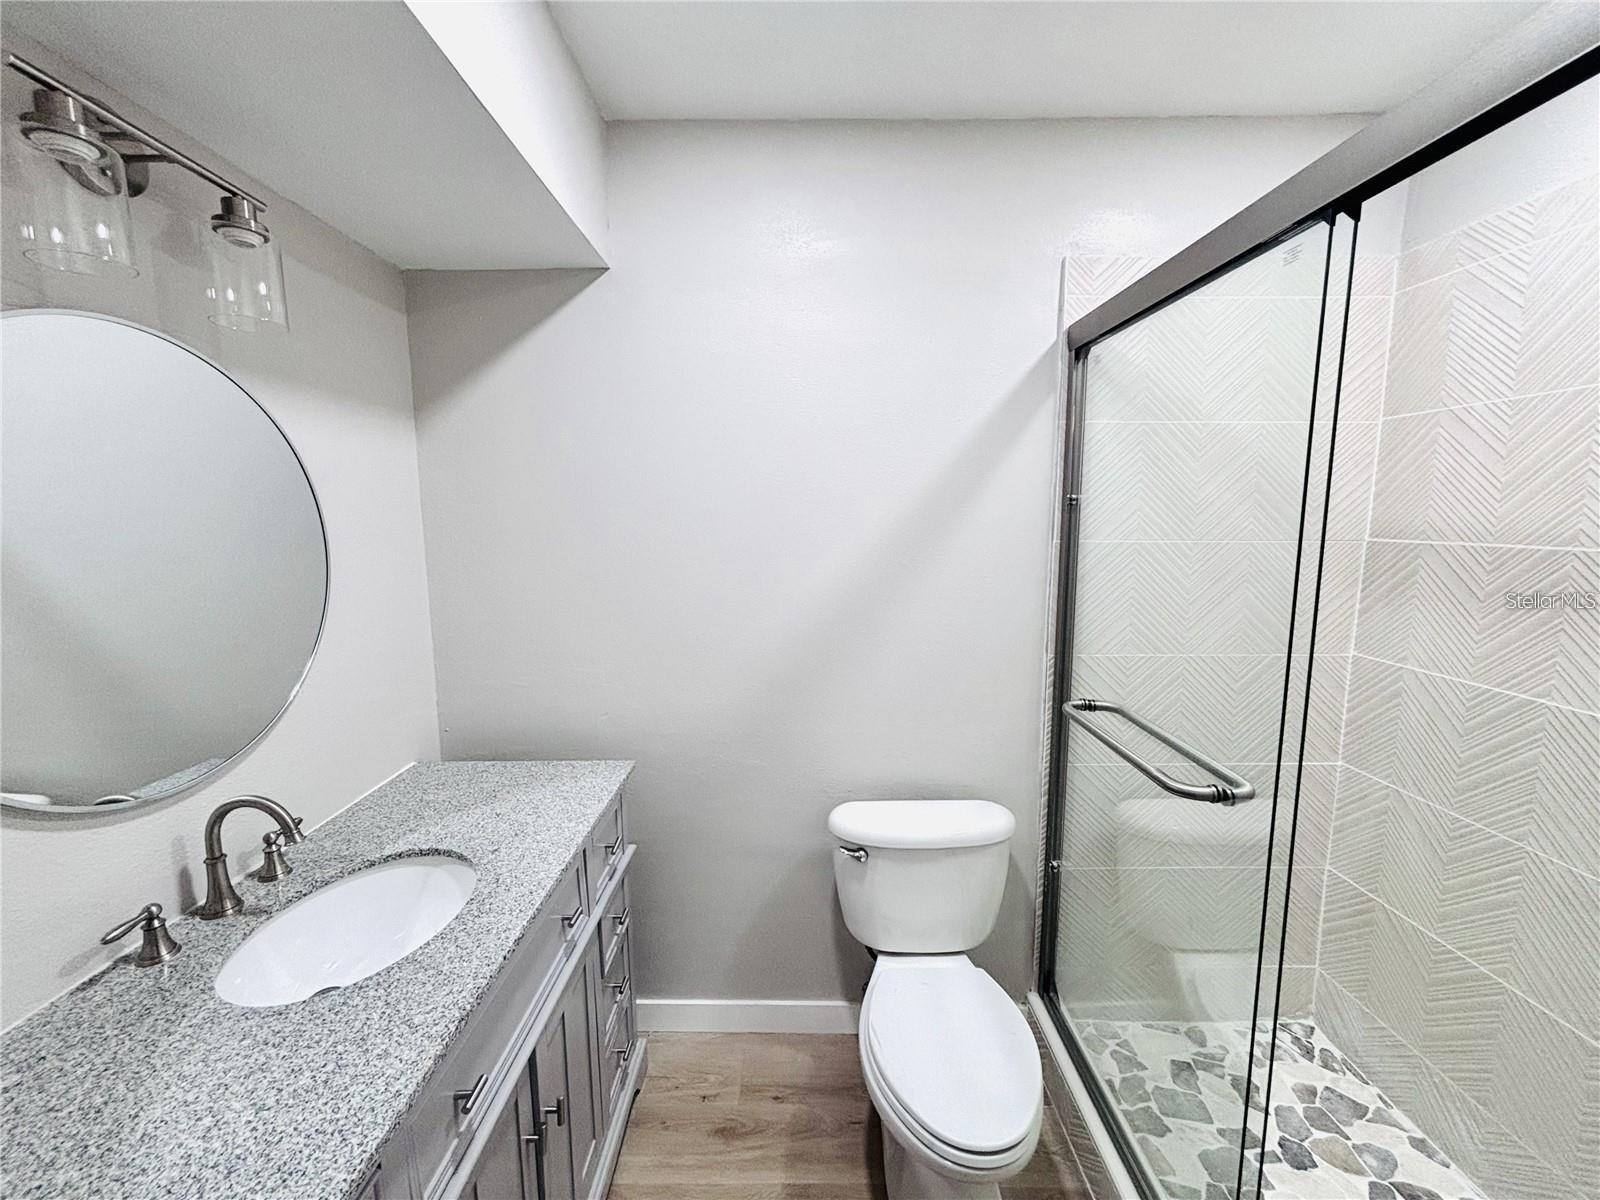
Your Florida dream home awaits! This beautifully updated 3-bedroom, 2-bath Bradenton home offers modern style, comfort, and a bright open-concept layout perfect for everyday living and entertaining. Recent updates include a remodeled guest bathroom (2023), luxury vinyl flooring (2023), upgraded sprinkler system (2023), and new IMPACT WINDOWS, DOORS, AND GARAGE DOOR (2025). The spacious kitchen flows seamlessly into the living areas, creating an inviting space for family and friends. Enjoy a private, fenced backyard with no neighbor on one side and a screened patio (2023), perfect for relaxing year-round. The 2-car garage includes added shelving for extra storage. Conveniently located just 7 miles from the Gulf beaches, 2 miles from a public boat ramp, and minutes from Downtown Bradenton's shopping, dining, and entertainment. Sellers may contribute seller concessions for kitchen updates. Move-in ready with MOTIVATED SELLERS—don't miss this opportunity!
/u.realgeeks.media/crawfordorlandorealestate/CRE_BLUE.png)
Additional Information
- Taxes
- $4414
- Minimum Lease
- No Minimum
- Community Features
- No Deed Restriction
- Property Description
- One Story
- Zoning
- RSF4.5
- Interior Layout
- Ceiling Fans(s), Living Room/Dining Room Combo, Primary Bedroom Main Floor
- Interior Features
- Ceiling Fans(s), Living Room/Dining Room Combo, Primary Bedroom Main Floor
- Floor
- Ceramic Tile, Laminate
- Appliances
- Disposal, Dryer, Electric Water Heater, Microwave, Range, Refrigerator, Washer
- Utilities
- Cable Available, Electricity Connected, Sewer Connected, Water Connected
- Heating
- Central
- Air Conditioning
- Central Air
- Exterior Construction
- Stucco
- Roof
- Shingle
- Foundation
- Slab
- Pool
- No Pool
- Garage Carport
- 2 Car Garage
- Garage Spaces
- 2
- Garage Features
- Driveway, Garage Door Opener, Off Street
- Garage Dimensions
- 20x20
- Elementary School
- Miller Elementary
- Middle School
- W.D. Sugg Middle
- High School
- Manatee High
- Flood Zone Code
- X
- Parcel ID
- 4003110055
- Legal Description
- THE W 80 FT OF N 105 FT OF PART OF LOTS 15 & 16, MORE PARTICULARLY DESC AS FOL; BEG AT NW COR OF SD LOT 15; TH E 80 FT; TH S 105 FT; TH W 80 FT; TH N 105 FT TO POB, BLK H COUNTRY CLUB HEIGHTS PI#40031.1005/5
Listing courtesy of PLATINUM PLUS REALTY & INVESTM. 954-584-8700
Mortgage Calculator
StellarMLS is the source of this information via Internet Data Exchange Program. All listing information is deemed reliable but not guaranteed and should be independently verified through personal inspection by appropriate professionals. Listings displayed on this website may be subject to prior sale or removal from sale. Availability of any listing should always be independently verified. Listing information is provided for consumer personal, non-commercial use, solely to identify potential properties for potential purchase. All other use is strictly prohibited and may violate relevant federal and state law. Data last updated on