1201 Magnolia Avenue, Sanford, FL 32771
- $745,000
- 5
- BD
- 4
- BA
- 2,504
- SqFt






- List Price
- $745,000
- Status
- Active
- Days on Market
- 1
- MLS#
- O6437421
- Property Style
- Single Family
- Architectural Style
- Craftsman
- Year Built
- 1925
- Bedrooms
- 5
- Bathrooms
- 4
- Baths Half
- 1
- Living Area
- 2,504
- Lot Size
- 9,869
- Acres
- 0.23
- Total Acreage
- 0 to less than 1/4
- Legal Subdivision Name
- Sanford Town Of
- MLS Area Major
- Sanford/Lake Forest
Property Description
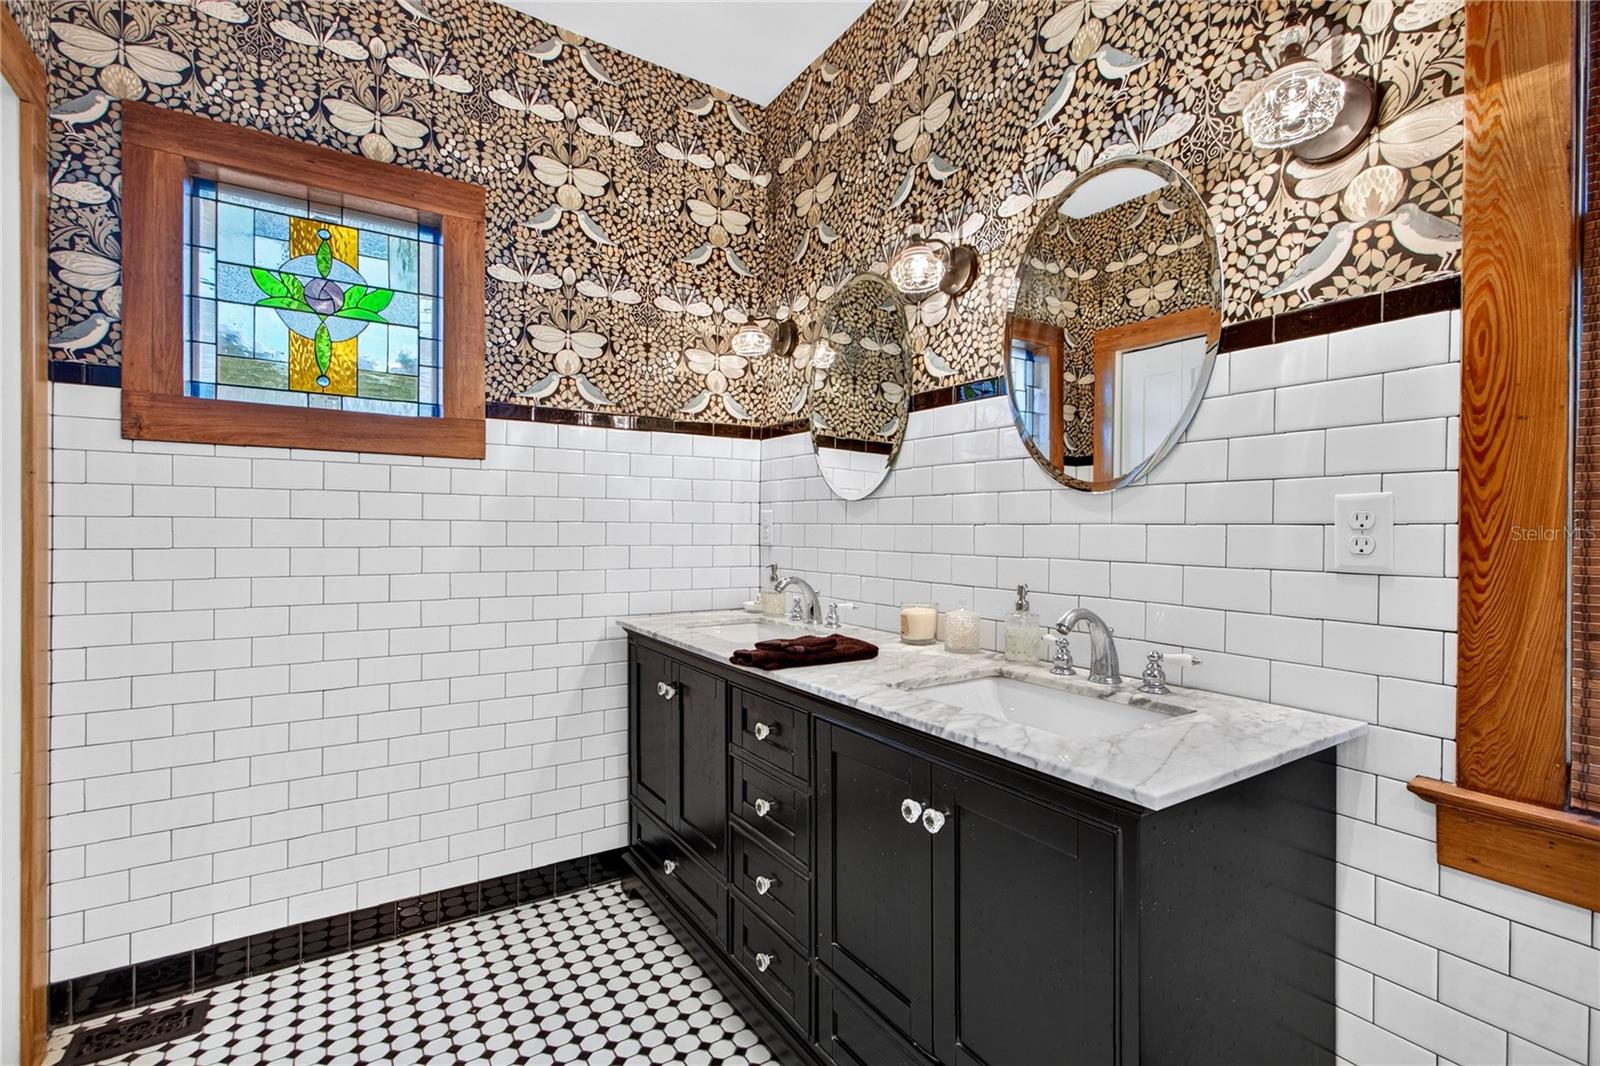
Historic Sanford Craftsman with Income-Producing Apartment Restored 1925 Craftsman in Sanford's Historic District | 5 Bedrooms | 3.5 Baths | Separate Furnished Apartment | Detached Garage Welcome to a beautifully restored 1925 Craftsman airplane-bungalow in Sanford's sought-after Historic District and golf-cart zone. This distinctive corner-lot home combines historic character with thoughtful modern updates, exceptional parking, and a separate furnished apartment that offers excellent flexibility for guests, extended family, or rental income. The home features 5 bedrooms and 3.5 bathrooms, with approximately 2,391 square feet of living space. From the moment you arrive, the large front porch, historic architecture, and prominent corner location make a memorable first impression. Inside, original character has been carefully preserved, including original hardwood floors, restored windows and millwork, and a decorative fireplace anchoring the main living area. The renovated kitchen opens naturally to the dining area and features quartz countertops, custom cabinetry, stainless-steel appliances, a natural-gas cooktop, and tile backsplash. The spacious downstairs primary suite includes a walk-in closet and a beautifully appointed ensuite bathroom with stained-glass details, double vanities, a walk-in shower, and a six-foot clawfoot tub. Additional first-floor features include a convenient powder room, laundry/coffee-bar area, flexible living spaces, and a charming glass-and-brick sun porch. Upstairs are two additional bedrooms and a full bathroom, providing plenty of room for family, guests, or office space. Separate Apartment & Detached Garage One of the property's standout features is the fully furnished one-bedroom, one-bath apartment located above the detached garage. The apartment provides an excellent opportunity for: Rental income Guest accommodations Extended family Mother-in-law suite Private office or studio The oversized detached two-car garage includes additional laundry and tool-storage areas, with convenient alley access and additional parking. Major Updates The home has received substantial improvements while retaining its historic charm, including: Plumbing and electrical updated in 2023 Roofs replaced in 2020 Tankless natural-gas water heater Renovated kitchen Updated bathrooms Restored historic windows and millwork Carefully maintained original hardwood floors The property also received a 2025 historic preservation award, recognizing the care taken to preserve and enhance this special home. Location Located in the heart of Sanford's Historic District, the property is within the golf-cart district and offers easy access to downtown Sanford's restaurants, breweries, shops, entertainment, events, parks and waterfront. The combination of historic character, walkability, parking, a detached garage, and a separate apartment makes this an unusually versatile property. This home is 4 bedroom 2.5 baths, with rental property over the garage which also has 1 bedroom and 1 bath and kitchenette, The rental property is currently rented. This is a limited service listing- Please contact Robbin Bigelow 407-234-7760 for Showing times, pre-approval letter or proof of funds are needed for showing.
/u.realgeeks.media/crawfordorlandorealestate/CRE_BLUE.png)
Additional Information
- Taxes
- $5528
- Minimum Lease
- No Minimum
- Community Features
- No Deed Restriction
- Property Description
- Two Story, Attached
- Zoning
- SR1
- Interior Layout
- Ceiling Fans(s), Walk-In Closet(s)
- Interior Features
- Ceiling Fans(s), Walk-In Closet(s)
- Floor
- Other, Tile, Wood
- Appliances
- Cooktop, Dishwasher, Dryer, Microwave, Washer
- Utilities
- BB/HS Internet Available, Public, Water Connected
- Heating
- Heat Pump
- Air Conditioning
- Central Air, Mini-Split Unit(s)
- Fireplace Description
- Decorative
- Exterior Construction
- Block
- Exterior Features
- Sidewalk
- Roof
- Shingle
- Foundation
- Crawlspace
- Pool
- No Pool
- Garage Carport
- 2 Car Garage
- Garage Spaces
- 2
- Garage Features
- On Street, Workshop in Garage
- Flood Zone Code
- x
- Parcel ID
- 25-19-30-5AG-1402-0060
- Legal Description
- LOT 6 & N 35 FT OF LOT 7 BLK 14 TR 2 TOWN OF SANFORD PB 1 PGS 56-64
Listing courtesy of VERSALIS REALTY POWERED BY SELLSTATE. 407-608-9593
Mortgage Calculator
StellarMLS is the source of this information via Internet Data Exchange Program. All listing information is deemed reliable but not guaranteed and should be independently verified through personal inspection by appropriate professionals. Listings displayed on this website may be subject to prior sale or removal from sale. Availability of any listing should always be independently verified. Listing information is provided for consumer personal, non-commercial use, solely to identify potential properties for potential purchase. All other use is strictly prohibited and may violate relevant federal and state law. Data last updated on