1411 La Paloma Circle, Winter Springs, FL 32708
- $304,987
- 2
- BD
- 2
- BA
- 987
- SqFt





- List Price
- $304,987
- Status
- Active
- Days on Market
- 1
- MLS#
- O6434281
- Property Style
- Single Family
- Architectural Style
- Traditional
- Year Built
- 1983
- Bedrooms
- 2
- Bathrooms
- 2
- Living Area
- 987
- Lot Size
- 7,154
- Acres
- 0.16
- Total Acreage
- 0 to less than 1/4
- Legal Subdivision Name
- Sunrise Village Unit 3
- MLS Area Major
- Casselberrry/Winter Springs / Tuscawilla
Property Description
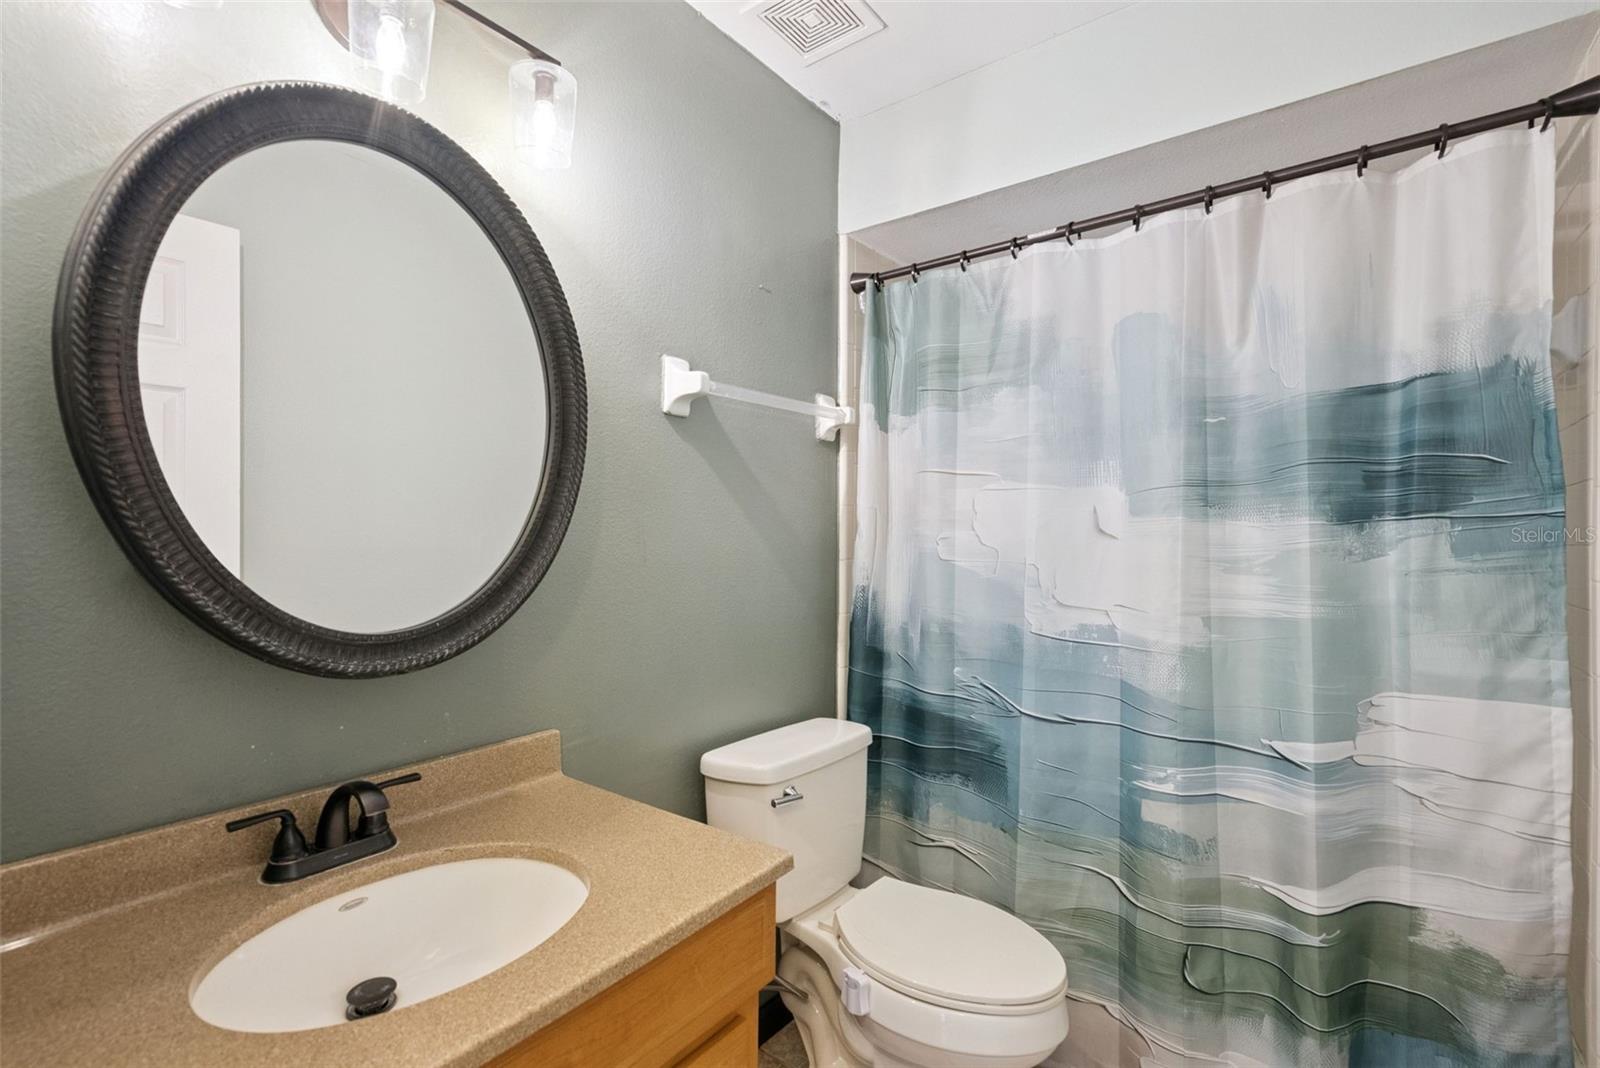
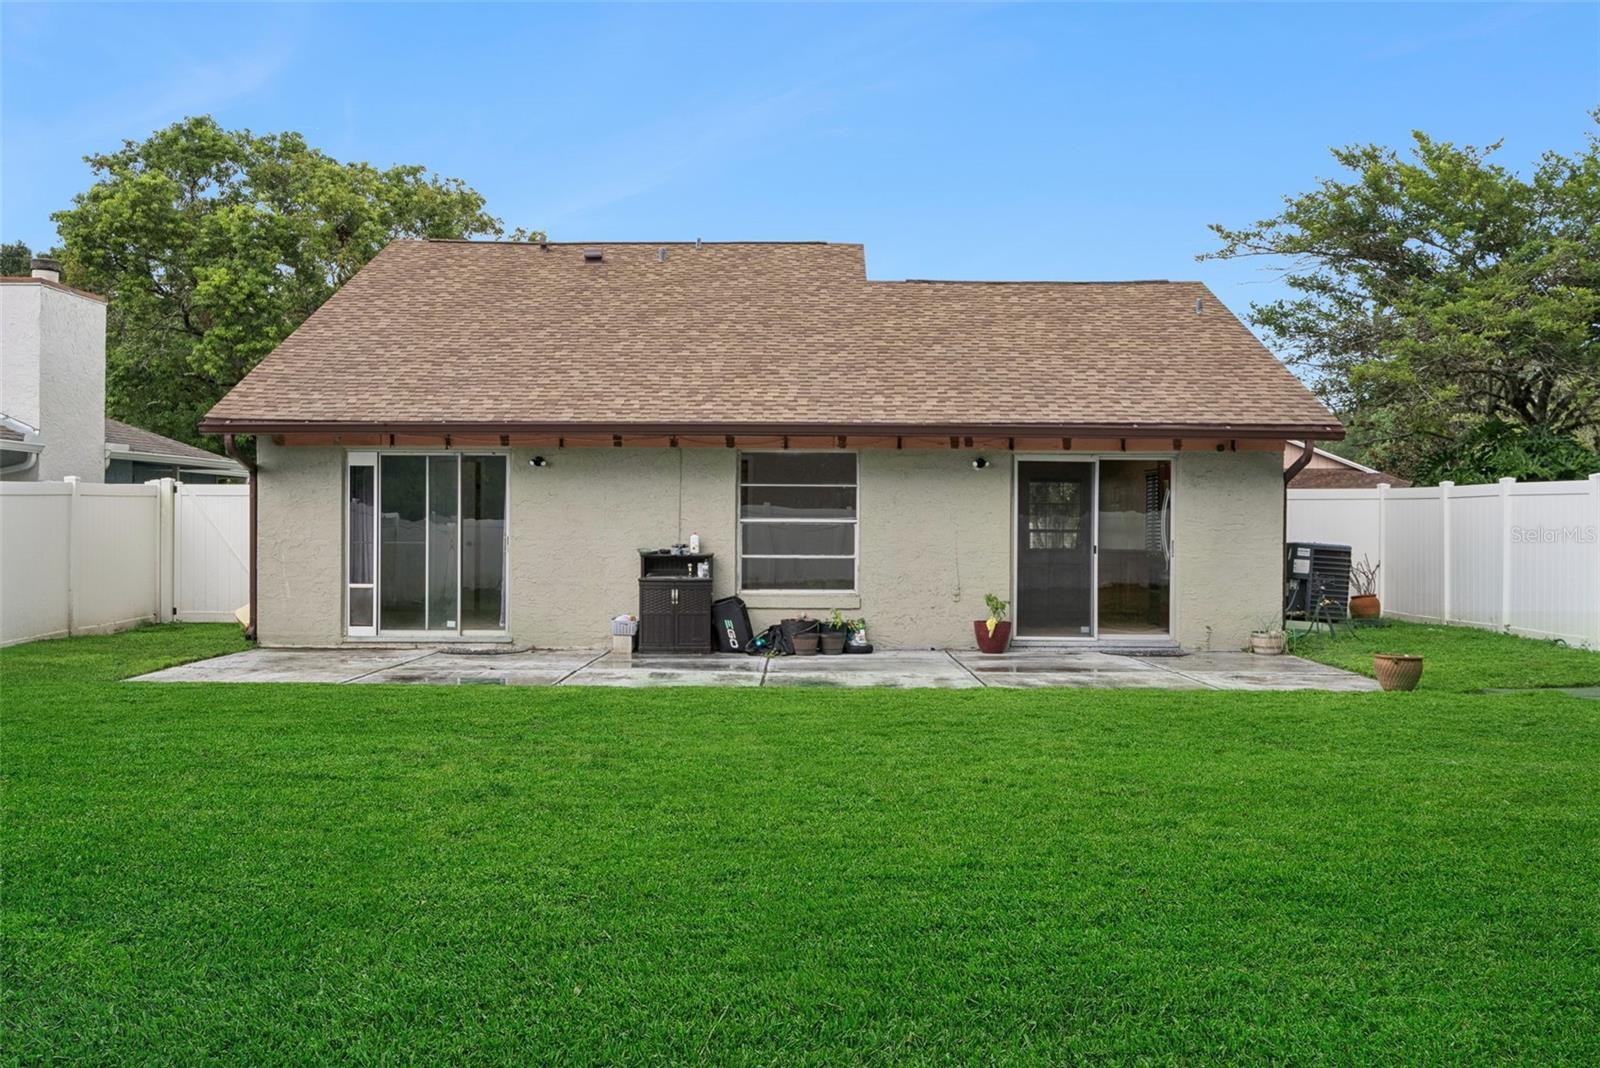
The perfect starter home is Officially on the market…this move-in ready GEM in the heart of Winter Springs delivers the perfect blend of solid construction, key big-ticket updates, and unbeatable everyday convenience. Inside you’ll discover a bright, thoughtful layout featuring a beautifully updated primary bathroom plus ceramic tile flooring throughout the whole home for low maintenance living. Rest easy knowing the major mechanical systems have been taken care of for years of peace of mind. The roof was replaced in 2021, both HVAC and water heater in 2020, plus the home has been re-piped. Beautiful granite counter tops and stainless steel appliances truly enhance the kitchen area. The expansive, fully fenced backyard is a true highlight—an open canvas with endless possibilities! Whether you dream of adding a private pool, setting up a playground, hosting weekend gatherings, or building the ultimate outdoor entertainment space, there is room for it all. Centrally located with easy access to top-rated Seminole county schools, local parks, dining, shopping, and major roadways, this turnkey home offers solid bones and peace of mind. Tell your agent to add 1411 La Paloma Circle to the list and see it Today!
/u.realgeeks.media/crawfordorlandorealestate/CRE_BLUE.png)
Additional Information
- Taxes
- $2460
- Minimum Lease
- 8-12 Months
- HOA Fee
- $345
- HOA Payment Schedule
- Annually
- Maintenance Includes
- Maintenance Grounds
- Location
- Oversized Lot, Sidewalk, Paved
- Community Features
- Street Lights, No Deed Restriction
- Property Description
- One Story
- Zoning
- PUD
- Interior Layout
- Ceiling Fans(s), Eat-in Kitchen, Kitchen/Family Room Combo, Living Room/Dining Room Combo, Open Floorplan, Primary Bedroom Main Floor, Thermostat, Walk-In Closet(s)
- Interior Features
- Ceiling Fans(s), Eat-in Kitchen, Kitchen/Family Room Combo, Living Room/Dining Room Combo, Open Floorplan, Primary Bedroom Main Floor, Thermostat, Walk-In Closet(s)
- Floor
- Ceramic Tile
- Appliances
- Range, Refrigerator
- Utilities
- Cable Connected, Electricity Connected, Public, Sewer Connected, Water Connected
- Heating
- Central, Heat Pump
- Air Conditioning
- Central Air
- Exterior Construction
- Block, Concrete, Stucco
- Exterior Features
- Private Yard, Sidewalk, Sliding Doors
- Roof
- Shingle
- Foundation
- Slab
- Pool
- No Pool
- Garage Carport
- 2 Car Garage
- Garage Spaces
- 2
- Garage Features
- Driveway, Garage Door Opener, Ground Level
- Garage Dimensions
- 23x21
- Fences
- Fenced, Vinyl
- Pets
- Allowed
- Flood Zone Code
- X
- Parcel ID
- 19-21-31-506-0000-1210
- Legal Description
- LOT 121 SUNRISE VILLAGE UNIT 3 PB 27 PG 59
Listing courtesy of COLDWELL BANKER REALTY. 407-696-8000
Mortgage Calculator
StellarMLS is the source of this information via Internet Data Exchange Program. All listing information is deemed reliable but not guaranteed and should be independently verified through personal inspection by appropriate professionals. Listings displayed on this website may be subject to prior sale or removal from sale. Availability of any listing should always be independently verified. Listing information is provided for consumer personal, non-commercial use, solely to identify potential properties for potential purchase. All other use is strictly prohibited and may violate relevant federal and state law. Data last updated on