22711 State Road 44, Eustis, FL 32736
- $675,000
- 4
- BD
- 3
- BA
- 2,485
- SqFt



- List Price
- $675,000
- Status
- Active
- Days on Market
- 1
- MLS#
- O6433639
- Property Style
- Single Family
- Year Built
- 2002
- Bedrooms
- 4
- Bathrooms
- 3
- Living Area
- 2,485
- Lot Size
- 211,318
- Acres
- 4.85
- Total Acreage
- 2 to less than 5
- Legal Subdivision Name
- Acreage & Unrec
- MLS Area Major
- Eustis
Property Description
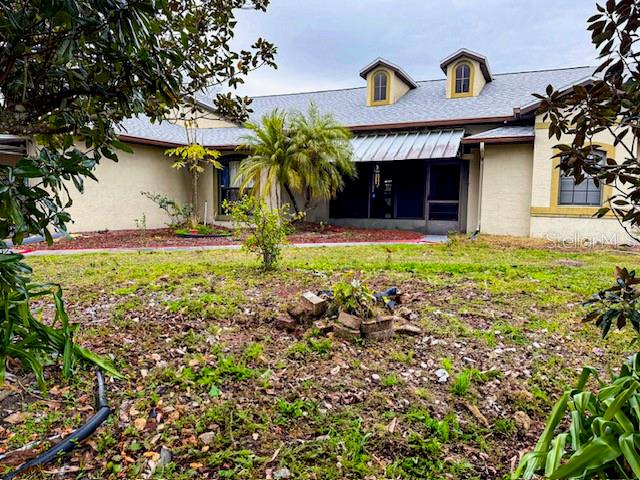
Welcome to your dream oasis! Nestled on 5 sprawling acres, this stunning custom pool home boasts 4 bedrooms and 3 bathrooms, offering ample space for family living and entertaining. As you step inside, you'll be greeted by beautiful tile flooring that flows seamlessly throughout the home, exuding elegance and sophistication. The layout features two luxurious master suites, each providing a private retreat with ample natural light and stylish finishes. The heart of the home is the spacious open kitchen, perfect for culinary enthusiasts and gatherings. Outfitted with modern stainless steel appliances, granite countertops, and generous cabinet space, this kitchen is both functional and inviting. Step outside to your private paradise, where the sparkling pool awaits, surrounded by lush landscaping and plenty of space for outdoor activities. Whether you're hosting summer barbecues or enjoying a quiet evening under the stars, this property is designed for both relaxation and entertainment. Don't miss the opportunity to own this
/u.realgeeks.media/crawfordorlandorealestate/CRE_BLUE.png)
Additional Information
- Taxes
- $783
- Minimum Lease
- No Minimum
- Community Features
- No Deed Restriction
- Property Description
- One Story
- Zoning
- AR
- Interior Layout
- Cathedral Ceiling(s), Ceiling Fans(s), Eat-in Kitchen, High Ceilings, L Dining, Stone Counters, Thermostat, Walk-In Closet(s)
- Interior Features
- Cathedral Ceiling(s), Ceiling Fans(s), Eat-in Kitchen, High Ceilings, L Dining, Stone Counters, Thermostat, Walk-In Closet(s)
- Floor
- Tile
- Appliances
- Dishwasher, Disposal, Dryer, Electric Water Heater, Microwave, Range, Refrigerator
- Utilities
- Electricity Connected
- Heating
- Central
- Air Conditioning
- Central Air
- Exterior Construction
- Block
- Exterior Features
- Sliding Doors
- Roof
- Shingle
- Foundation
- Slab
- Pool
- Private
- Pool Type
- Gunite, In Ground, Lighting, Screen Enclosure
- Garage Carport
- 2 Car Garage
- Garage Spaces
- 2
- Flood Zone Code
- X
- Parcel ID
- 11-19-27-0001-000-01000
- Legal Description
- S 929.34 FT OF E 242.80 FT OF W 1/2 OF NE 1/4--LESS SR 44-- ORB 4624 PG 496 ORB 5310 PG 577
Listing courtesy of MMV REAL ESTATE GROUP LLC. 407-437-9754
Mortgage Calculator
StellarMLS is the source of this information via Internet Data Exchange Program. All listing information is deemed reliable but not guaranteed and should be independently verified through personal inspection by appropriate professionals. Listings displayed on this website may be subject to prior sale or removal from sale. Availability of any listing should always be independently verified. Listing information is provided for consumer personal, non-commercial use, solely to identify potential properties for potential purchase. All other use is strictly prohibited and may violate relevant federal and state law. Data last updated on