2291 Delhi Place, Sanford, FL 32771
- $379,000
- 3
- BD
- 2
- BA
- 1,647
- SqFt





- List Price
- $379,000
- Status
- Active
- Days on Market
- 0
- MLS#
- O6433084
- Property Style
- Single Family
- Architectural Style
- Contemporary
- Year Built
- 2022
- Bedrooms
- 3
- Bathrooms
- 2
- Living Area
- 1,647
- Lot Size
- 5,400
- Acres
- 0.12
- Total Acreage
- 0 to less than 1/4
- Legal Subdivision Name
- Riverbend At Cameron Heights Ph 4
- MLS Area Major
- Sanford/Lake Forest
Property Description
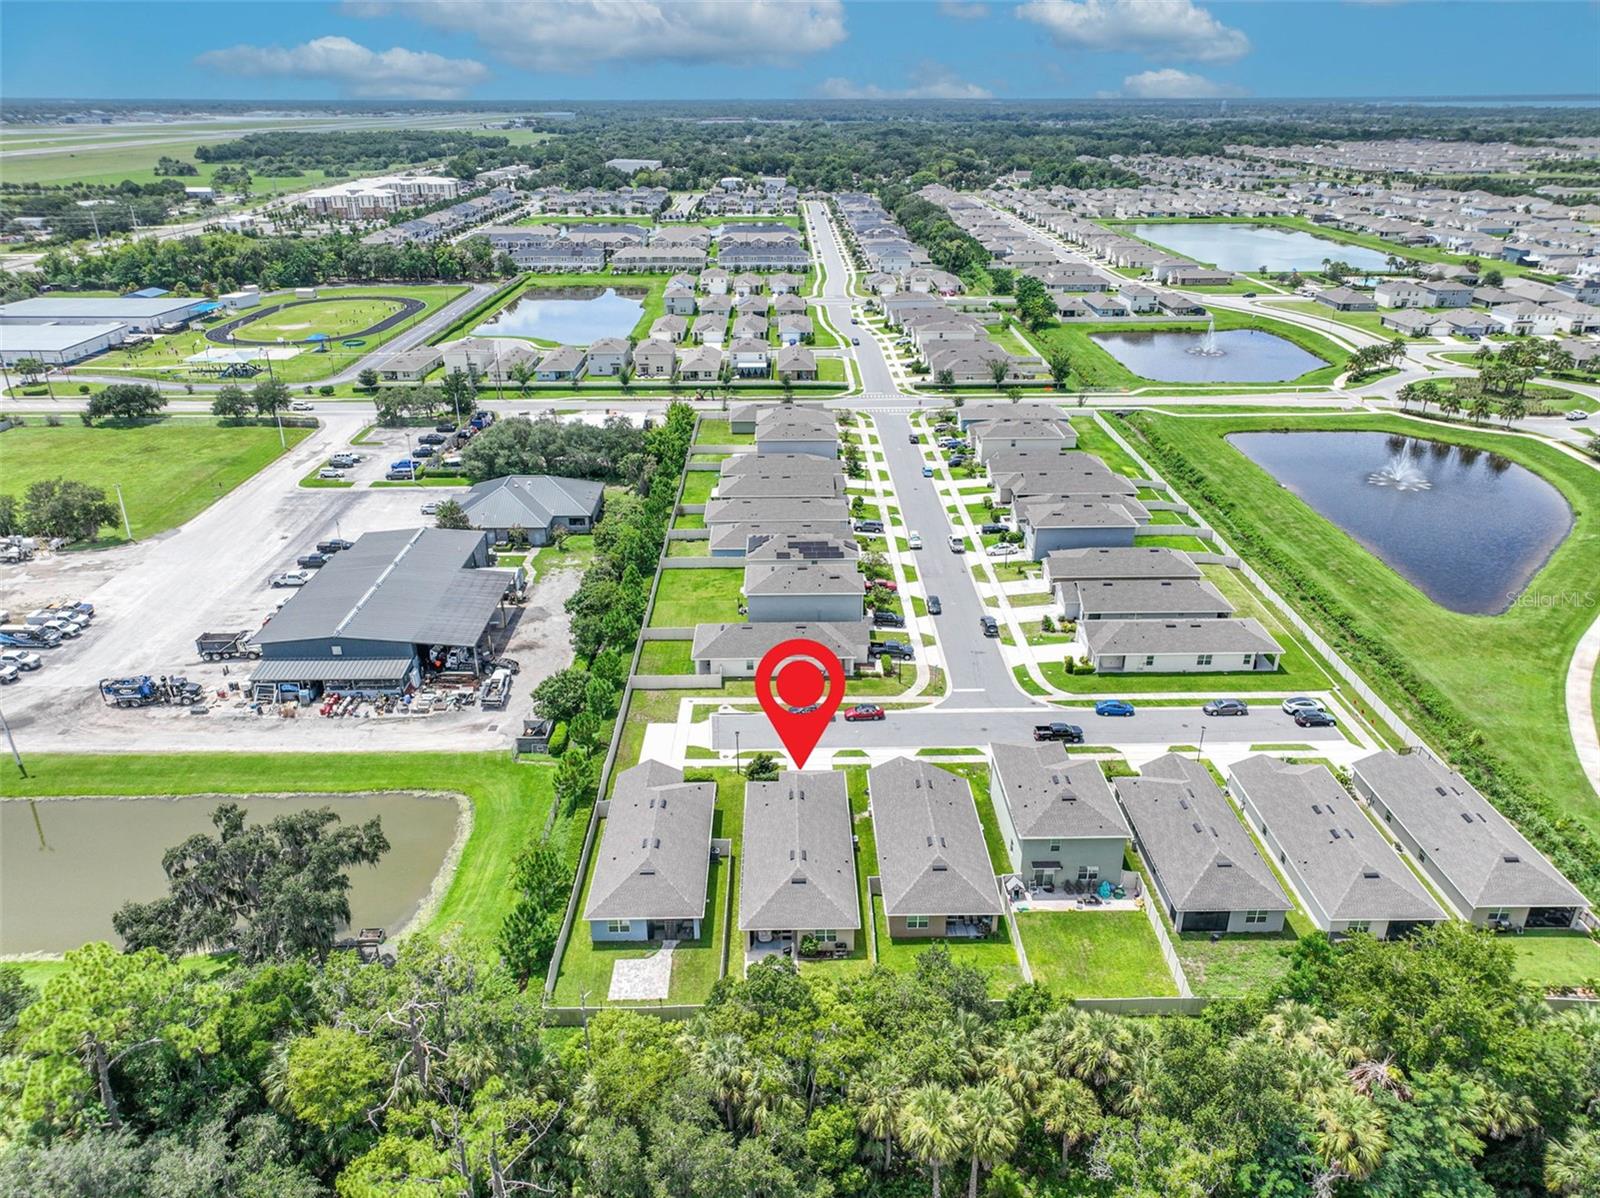
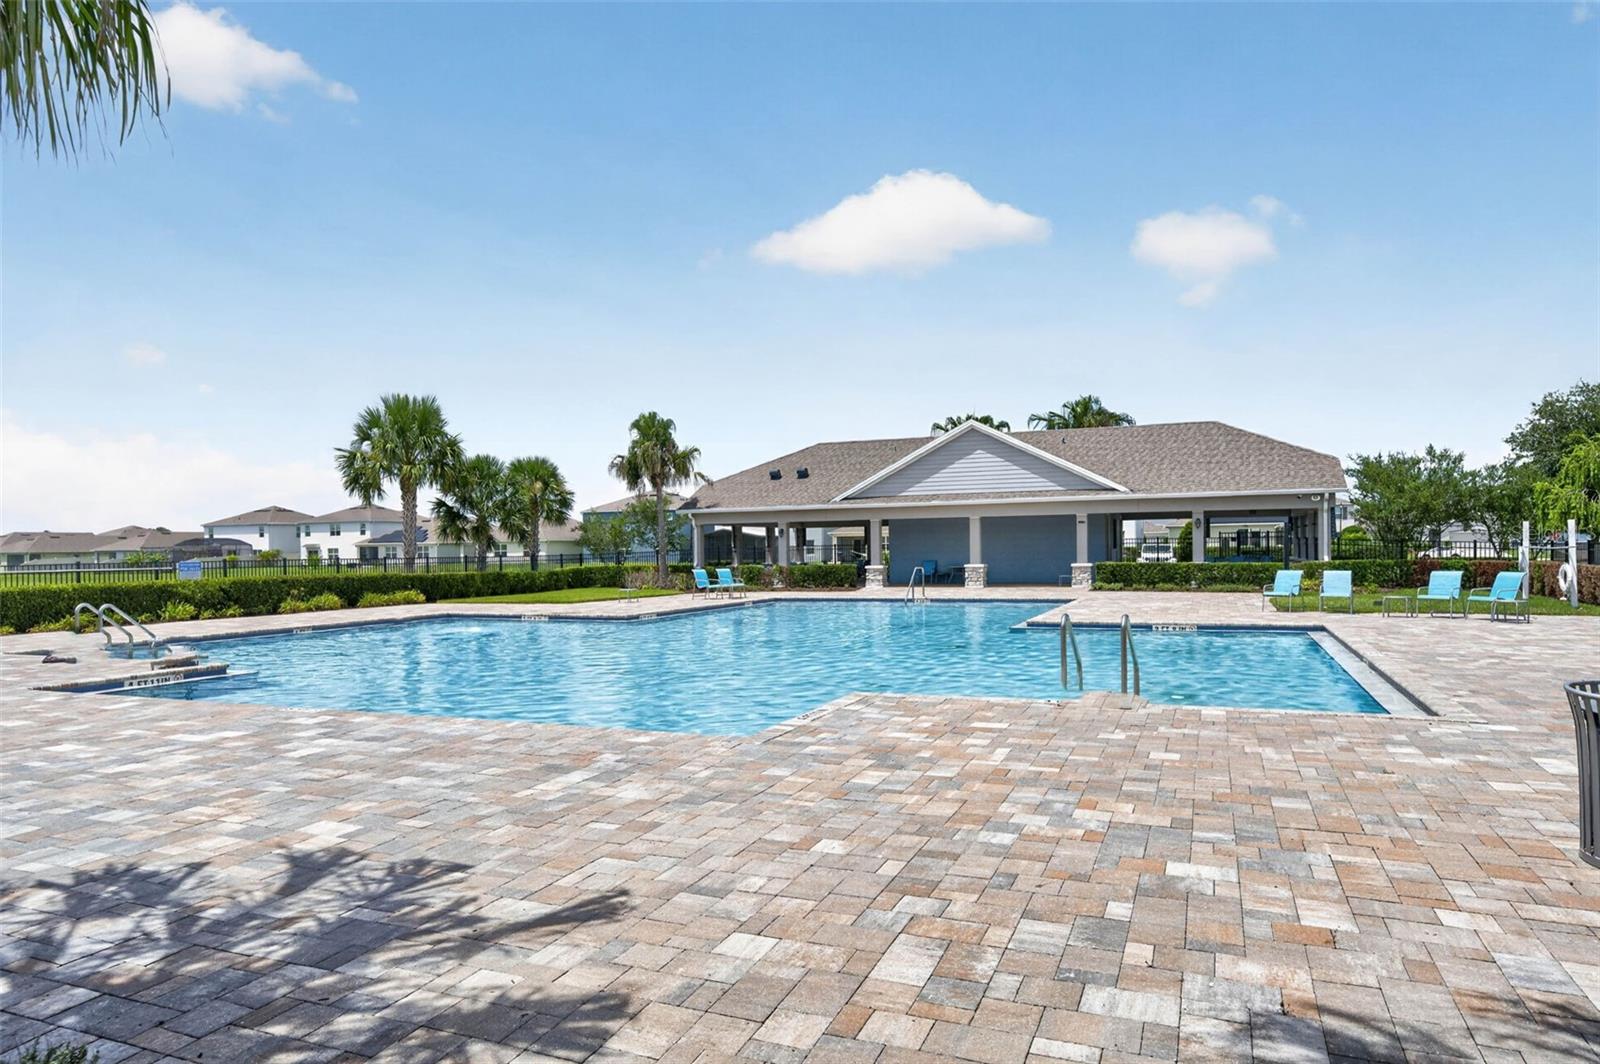
Welcome to this Move-In Ready Gem! LIKE-NEW, 3-bedroom, 2-bathroom one-story home built in 2022 on a Conservation Lot. This popular DR Horton Glenwood model perfectly optimizes living space with an open-concept layout, while its split floorplan offers exceptional versatility and privacy. At the heart of the home, the statement-making kitchen features wood cabinets, Whirlpool stainless steel appliances, and a generous island with bar seating that flows seamlessly into the dining and living spaces—perfect for hosting, gathering, and relaxing in style. The luxurious Master Bedroom is privately tucked away at the back of the house and boasts a spacious walk-in closet with substantial storage space, alongside an en suite bathroom complete with dual-sink vanity, a large shower, and a separate toilet area. Two additional spacious bedrooms and a second full bath are located at the front of the home, ensuring ultimate privacy for family or visitors. Off the entry foyer, a dedicated laundry room with privacy doors & convenient access to the 2-car garage. Slide open the living room doors to find your private outdoor oasis: a covered lanai area with an extended paver patio enhances a fenced backyard that backs up directly to a serene conservation area with No Rear Neighbors. This home also includes the option for smart home technology, allowing you to control your home via smart device from anywhere. Nestled within Riverbend at Cameron Heights—a newer, master-planned community featuring a community pool, playground, sidewalks, and scenic walking trails—this home is zoned for top-rated Seminole County schools. Enjoy exceptional access to everything Central Florida has to offer. With convenient access to I-4 and SR-417, you are just minutes from Downtown Orlando, Orlando International Airport (MCO), major attractions, Sanford International Airport (SFB), and Historic Downtown Sanford's acclaimed restaurants, festivals, antique shops, and the Lake Monroe Riverwalk. Publix is conveniently located just one mile away & there is effortless access to local beaches and lakes! A Wonderful Home in a desirable location.
/u.realgeeks.media/crawfordorlandorealestate/CRE_BLUE.png)
Additional Information
- Taxes
- $3743
- Minimum Lease
- 7 Months
- HOA Fee
- $271
- HOA Payment Schedule
- Quarterly
- Maintenance Includes
- Pool
- Location
- Greenbelt, In County, Landscaped, Level, Sidewalk, Street Dead-End, Paved
- Community Features
- Deed Restrictions, Playground, Pool, Sidewalks
- Property Description
- One Story
- Zoning
- RES
- Interior Layout
- Ceiling Fans(s), Kitchen/Family Room Combo, Living Room/Dining Room Combo, Open Floorplan, Smart Home, Split Bedroom, Thermostat, Walk-In Closet(s)
- Interior Features
- Ceiling Fans(s), Kitchen/Family Room Combo, Living Room/Dining Room Combo, Open Floorplan, Smart Home, Split Bedroom, Thermostat, Walk-In Closet(s)
- Floor
- Carpet, Ceramic Tile
- Appliances
- Dishwasher, Disposal, Dryer, Electric Water Heater, Microwave, Range, Refrigerator, Washer
- Utilities
- BB/HS Internet Available, Cable Available, Electricity Connected, Public, Sewer Connected, Sprinkler Meter, Underground Utilities, Water Connected
- Heating
- Central, Electric
- Air Conditioning
- Central Air
- Exterior Construction
- Block, Stucco
- Exterior Features
- Sidewalk, Sliding Doors, Sprinkler Metered
- Roof
- Shingle
- Foundation
- Slab
- Pool
- Community
- Garage Carport
- 2 Car Garage
- Garage Spaces
- 2
- Garage Features
- Driveway, Garage Door Opener
- Garage Dimensions
- 20x18
- Elementary School
- Midway Elementary
- Middle School
- Millennium Middle
- High School
- Seminole High
- Fences
- Vinyl
- Pets
- Allowed
- Flood Zone Code
- x
- Parcel ID
- 33-19-31-521-0000-4150
- Legal Description
- LOT 415 RIVERBEND AT CAMERON HEIGHTS PHASE 4 PB 87 PGS 28-33
Listing courtesy of FOLIO REALTY LLC. 407-352-4020
Mortgage Calculator
StellarMLS is the source of this information via Internet Data Exchange Program. All listing information is deemed reliable but not guaranteed and should be independently verified through personal inspection by appropriate professionals. Listings displayed on this website may be subject to prior sale or removal from sale. Availability of any listing should always be independently verified. Listing information is provided for consumer personal, non-commercial use, solely to identify potential properties for potential purchase. All other use is strictly prohibited and may violate relevant federal and state law. Data last updated on