1146 Donald Avenue, Altamonte Springs, FL 32714
- $399,999
- 3
- BD
- 2
- BA
- 1,285
- SqFt








- List Price
- $399,999
- Status
- Active
- Days on Market
- 1
- MLS#
- O6431523
- Property Style
- Single Family
- Architectural Style
- Mid-Century Modern, Ranch
- Year Built
- 1958
- Bedrooms
- 3
- Bathrooms
- 2
- Baths Half
- 1
- Living Area
- 1,285
- Lot Size
- 20,000
- Acres
- 0.46
- Total Acreage
- 1/4 to less than 1/2
- Legal Subdivision Name
- Pearl Lake Heights Rep Of Lts 13 To 21 Blk 6
- MLS Area Major
- Altamonte Springs West/Forest City
Property Description
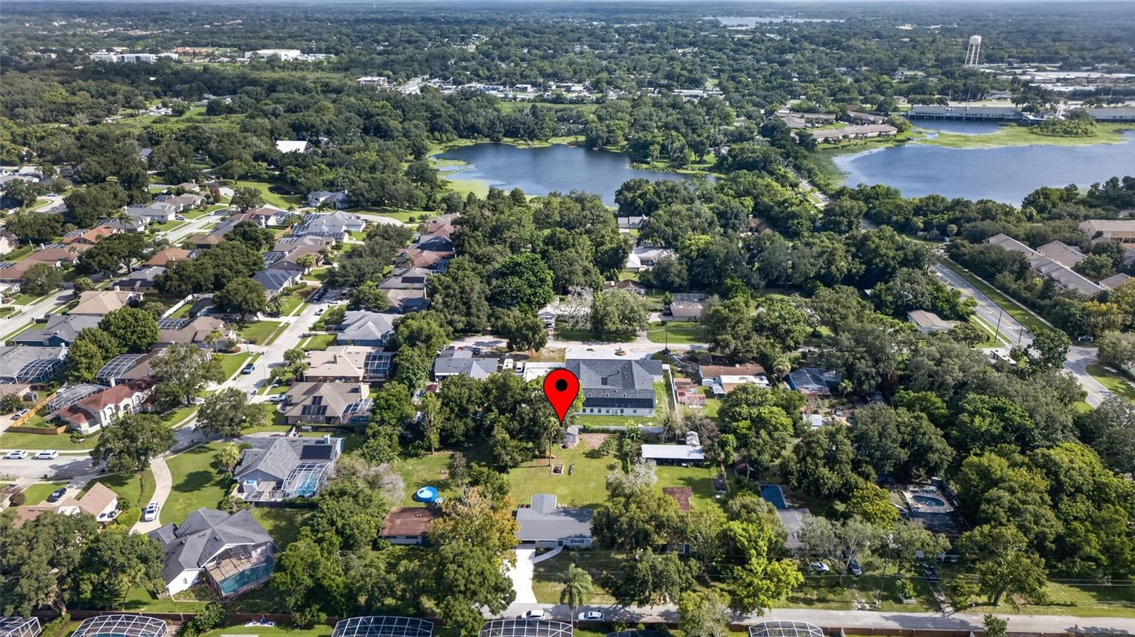
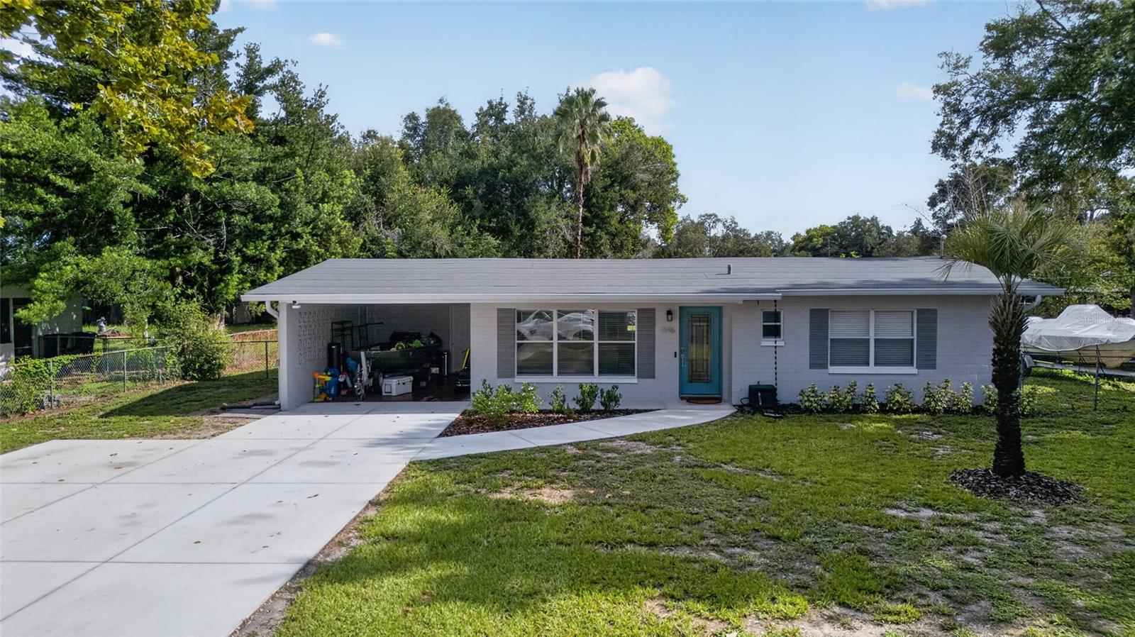
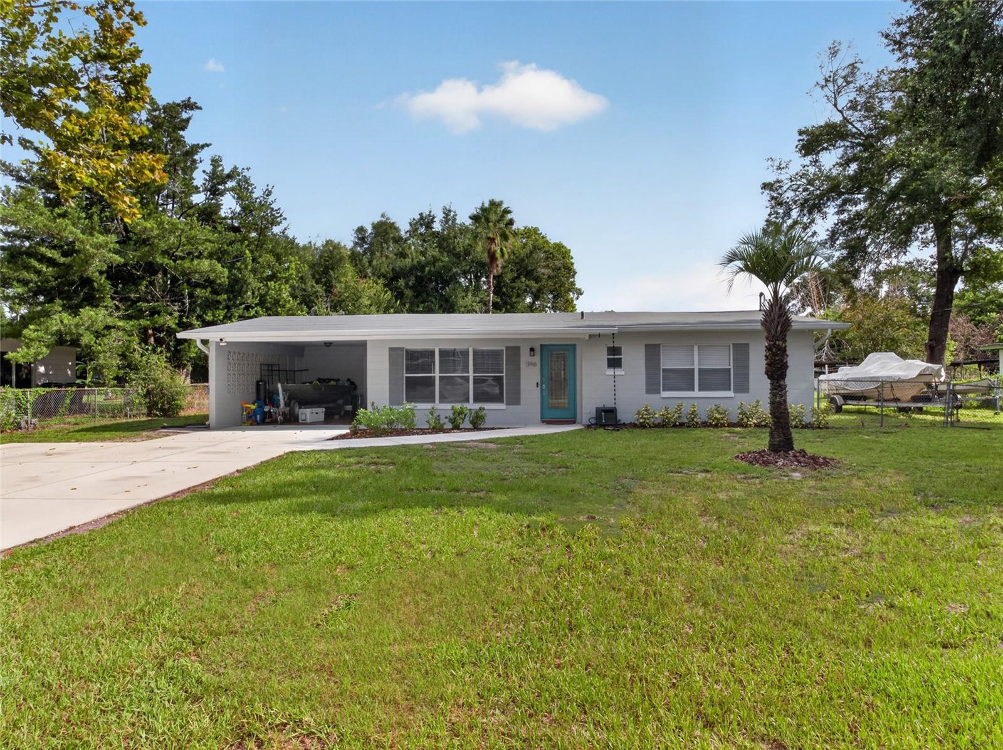
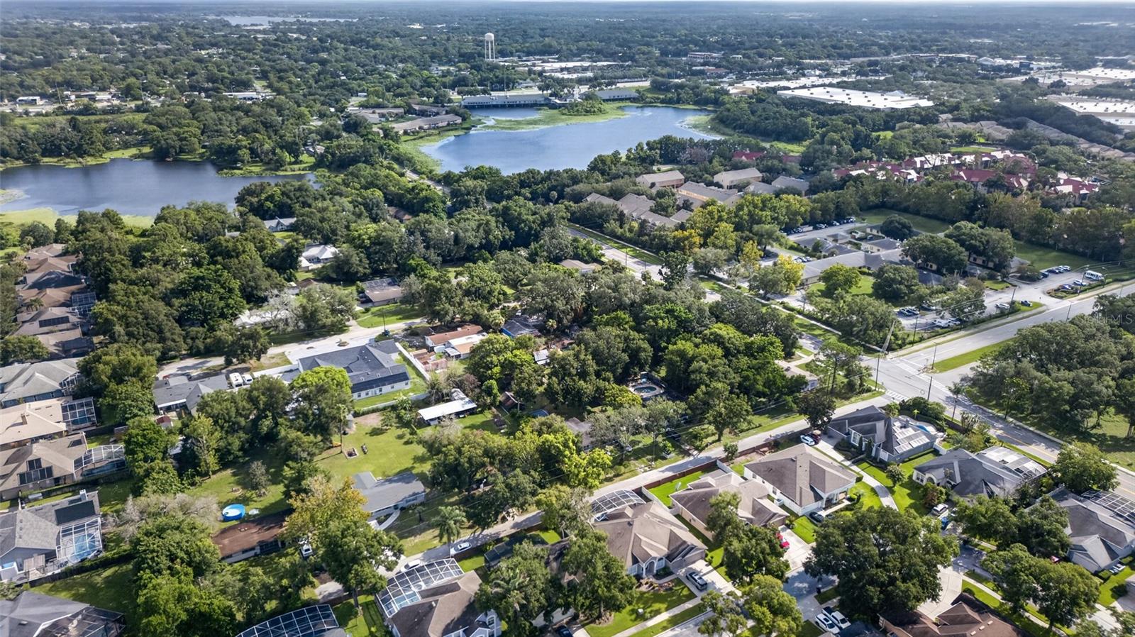
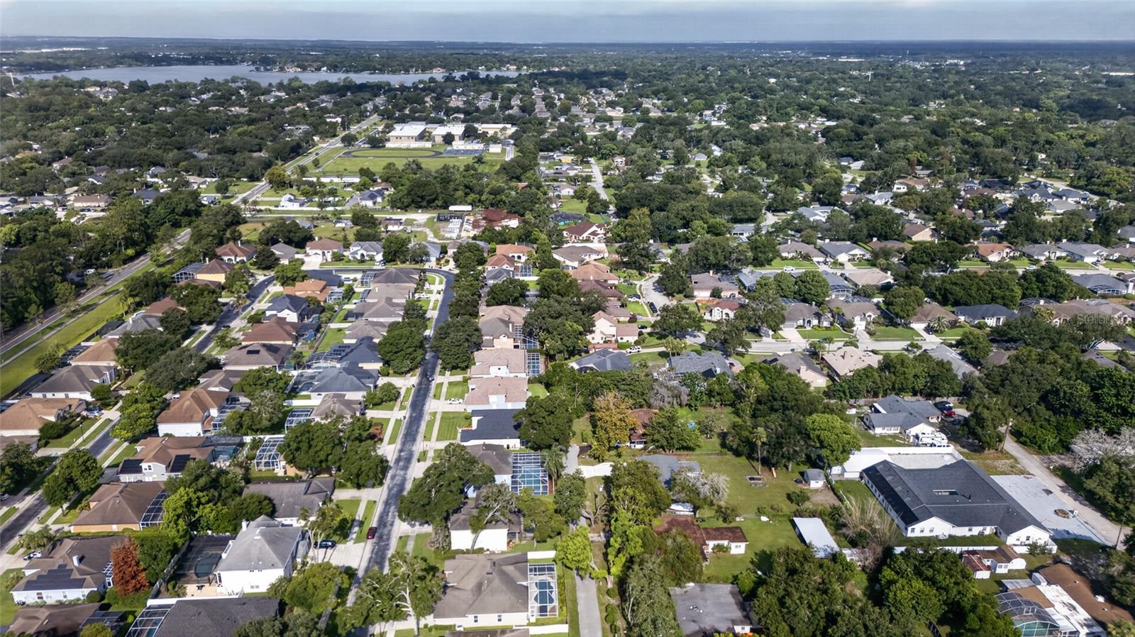
You have a rare opportunity to own a home with space, privacy, and location without the restrictions of an HOA! This charming, renovated mid-century modern home at 1146 Donald Ave in the heart of Altamonte Springs, is waiting for you! Enjoy an amazing location on a quiet street combined with the serenity of nearly half an acre of fully fenced, private backyard living! This fully renovated and well-maintained 2 bedroom, 1.5 bath home features a bright open floor plan with big windows, lovely tile floors, and a brand new kitchen! The large family room was a third bedroom and can easily become a third bedroom again! Beautifully remodeled kitchen and bathrooms, with lots of light and views of the fully fenced backyard, complete with a block storage building/workshop. This home is turnkey! With quick access to Maitland Exhange, 434 and 436, and I-4 and the 429, the world is your oyster! See it today!
/u.realgeeks.media/crawfordorlandorealestate/CRE_BLUE.png)
Additional Information
- Taxes
- $3004
- Minimum Lease
- 8-12 Months
- Location
- Oversized Lot, Private, Street Dead-End
- Community Features
- Street Lights, No Deed Restriction
- Property Description
- One Story
- Zoning
- R-1A
- Interior Layout
- Ceiling Fans(s), Kitchen/Family Room Combo, Living Room/Dining Room Combo, Open Floorplan, Solid Surface Counters, Thermostat, Window Treatments
- Interior Features
- Ceiling Fans(s), Kitchen/Family Room Combo, Living Room/Dining Room Combo, Open Floorplan, Solid Surface Counters, Thermostat, Window Treatments
- Floor
- Ceramic Tile
- Appliances
- Dishwasher, Disposal, Dryer, Electric Water Heater, Microwave, Range, Refrigerator, Washer
- Utilities
- Cable Connected, Electricity Connected, Fiber Optics, Water Connected
- Heating
- Central, Electric
- Air Conditioning
- Central Air
- Exterior Construction
- Block
- Exterior Features
- Fire Pit, Lighting, Sliding Doors, Storage
- Roof
- Other
- Foundation
- Slab
- Pool
- No Pool
- Garage Carport
- 1 Car Carport
- Fences
- Chain Link
- Flood Zone Code
- X
- Parcel ID
- 17-21-29-519-0B00-0210
- Legal Description
- LOTS 21 + 22 BLK B REPLAT OF LOTS 13 TO 21 BLK 6 PEARL LAKE HEIGHTS PB 8 PG 77
Listing courtesy of FATHOM REALTY FL LLC. bnunez@fathomrealty.com
Mortgage Calculator
StellarMLS is the source of this information via Internet Data Exchange Program. All listing information is deemed reliable but not guaranteed and should be independently verified through personal inspection by appropriate professionals. Listings displayed on this website may be subject to prior sale or removal from sale. Availability of any listing should always be independently verified. Listing information is provided for consumer personal, non-commercial use, solely to identify potential properties for potential purchase. All other use is strictly prohibited and may violate relevant federal and state law. Data last updated on