28900 Sleepy Bear Lane, Sorrento, FL 32776
- $550,000
- 3
- BD
- 3
- BA
- 2,157
- SqFt






- List Price
- $550,000
- Status
- Active
- Days on Market
- 1
- MLS#
- O6430790
- Property Style
- Single Family
- Year Built
- 2015
- Bedrooms
- 3
- Bathrooms
- 3
- Living Area
- 2,157
- Lot Size
- 201,666
- Acres
- 4.63
- Total Acreage
- 2 to less than 5
- Legal Subdivision Name
- N/A
- MLS Area Major
- Sorrento / Mount Plymouth
Property Description
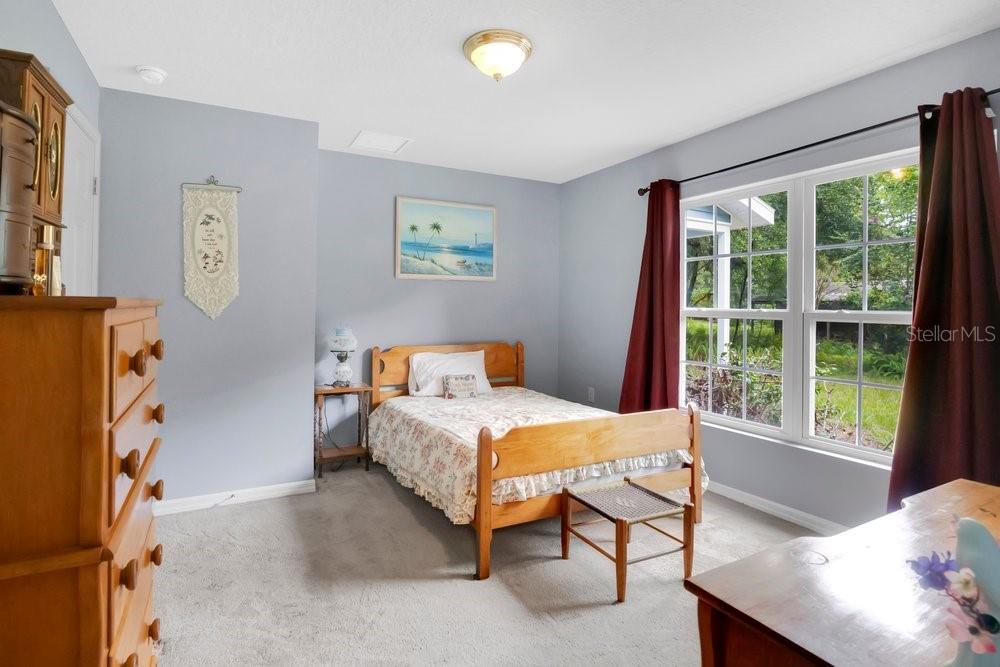
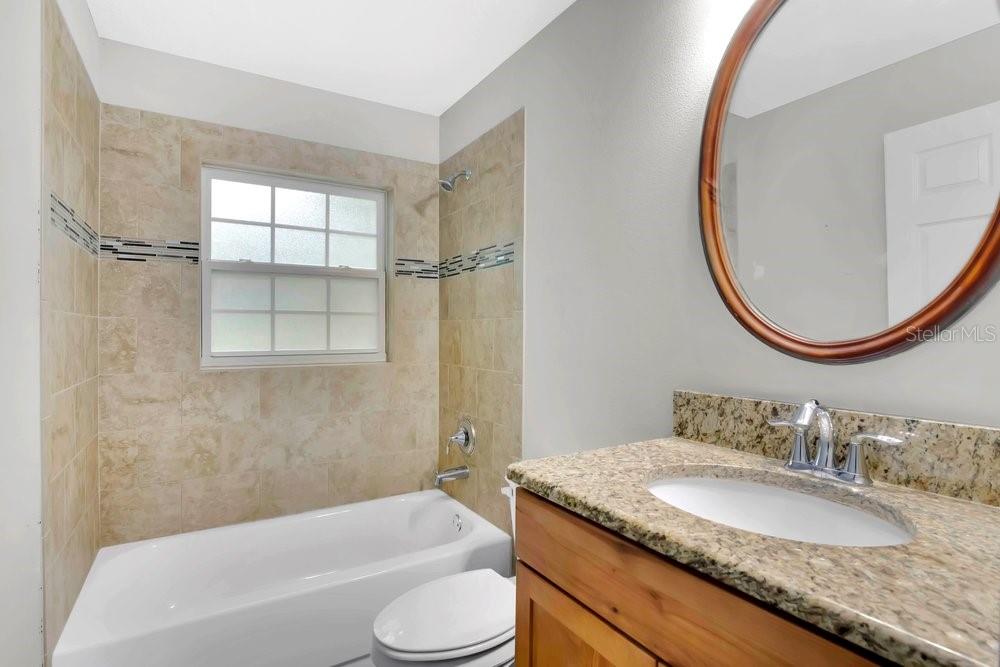
Experience the perfect blend of privacy, country living, and convenience with this move-in-ready 3-bedroom, 3-bath Next-Generation home, built in 2016 and thoughtfully designed for multi-generational living. Situated on nearly 5 acres with two private entrances, this versatile property offers exceptional flexibility. The spacious loft and suite could be converted into additional bedrooms, creating the potential for a 5-bedroom, 3-bath layout. Whether you're looking for multi-generational living, a private homestead, or room to expand, this property checks every box. There's an additional older home on the property presents a rare opportunity for renovation, ideal for creating a guest house for the ultimate compound. Theres also a large shed. Enjoy peaceful country living without sacrificing convenience. Located just 4 minutes from SR-429 and only 14 minutes to I-4, you'll have quick access to major shopping, dining, and Central Florida attractions while still enjoying the freedom of NO HOA. Bring your horses, RVs, boats, chickens, and all your toys, there's room for it all. This one-of-a-kind property offers endless possibilities. Opportunities like this are rare, schedule your private showing today!
/u.realgeeks.media/crawfordorlandorealestate/CRE_BLUE.png)
Additional Information
- Taxes
- $3638
- Minimum Lease
- 8-12 Months
- Location
- Private
- Community Features
- No Deed Restriction
- Property Description
- Two Story
- Zoning
- A
- Interior Layout
- Cathedral Ceiling(s), Ceiling Fans(s), Eat-in Kitchen, High Ceilings
- Interior Features
- Cathedral Ceiling(s), Ceiling Fans(s), Eat-in Kitchen, High Ceilings
- Floor
- Carpet, Laminate, Tile
- Appliances
- Dishwasher, Disposal, Electric Water Heater, Range, Refrigerator
- Utilities
- Electricity Available, Electricity Connected, Other
- Heating
- Central
- Air Conditioning
- Central Air
- Fireplace Description
- Wood Burning
- Exterior Construction
- Frame
- Exterior Features
- Private Entrance, Private Yard, Storage
- Roof
- Shingle
- Foundation
- Slab
- Pool
- No Pool
- Flood Zone Code
- X*
- Parcel ID
- 23-19-28-0004-000-01800
- Legal Description
- W 330 FT OF E 660 FT OF NE 1/4 OF SE 1/4 S OF HWY 46-A ORB 1254 PG 1753 ORB 1902 PG 2363
Listing courtesy of BING REALTY CO.. 407-906-8886
Mortgage Calculator
StellarMLS is the source of this information via Internet Data Exchange Program. All listing information is deemed reliable but not guaranteed and should be independently verified through personal inspection by appropriate professionals. Listings displayed on this website may be subject to prior sale or removal from sale. Availability of any listing should always be independently verified. Listing information is provided for consumer personal, non-commercial use, solely to identify potential properties for potential purchase. All other use is strictly prohibited and may violate relevant federal and state law. Data last updated on