1037 Champion Rdg Drive, Daytona Beach, FL 32124
- $475,000
- 5
- BD
- 3
- BA
- 2,601
- SqFt










- List Price
- $475,000
- Status
- Active
- Days on Market
- 1
- Price Change
- ▼ $3,000 1786587088
- MLS#
- O6427750
- Property Style
- Single Family
- Year Built
- 2026
- Bedrooms
- 5
- Bathrooms
- 3
- Living Area
- 2,601
- Lot Size
- 6,408
- Acres
- 0.15
- Total Acreage
- 0 to less than 1/4
- Legal Subdivision Name
- 28 & 21-15-32 Lot 69 Grande Champion At Parcel Sw-
- MLS Area Major
- Daytona Beach
Property Description
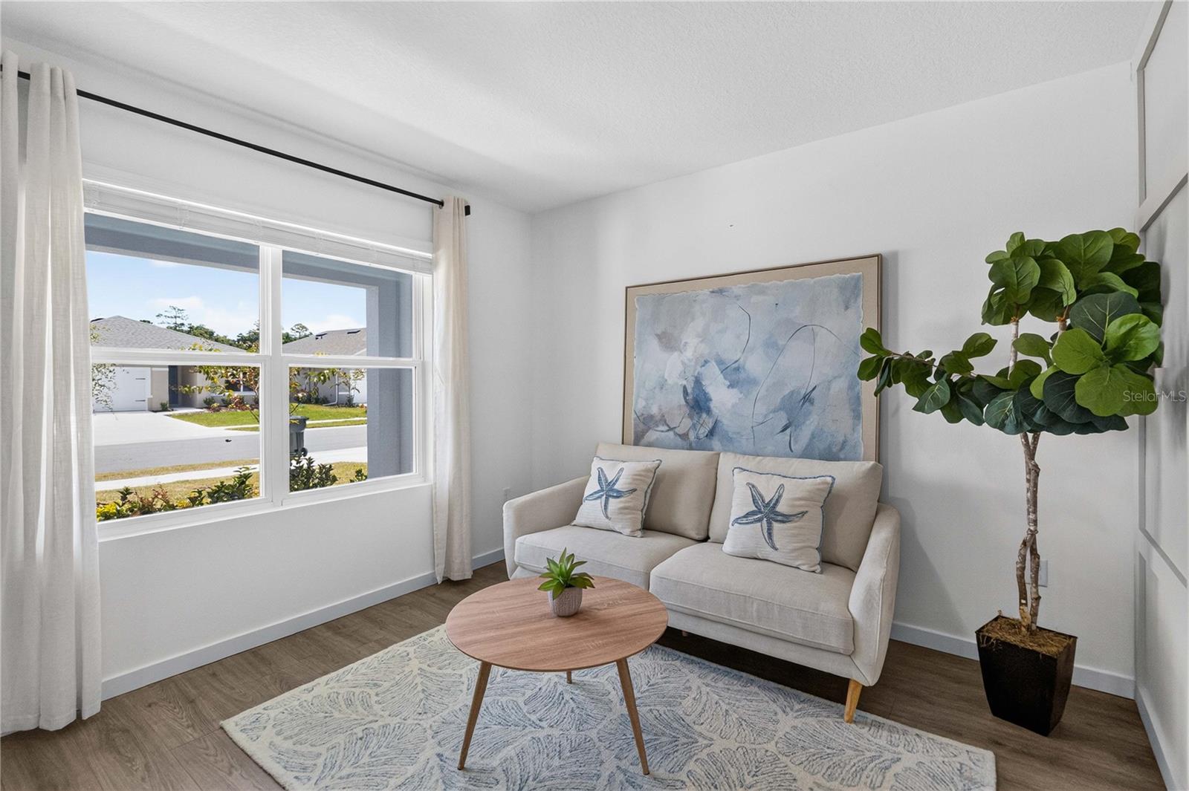
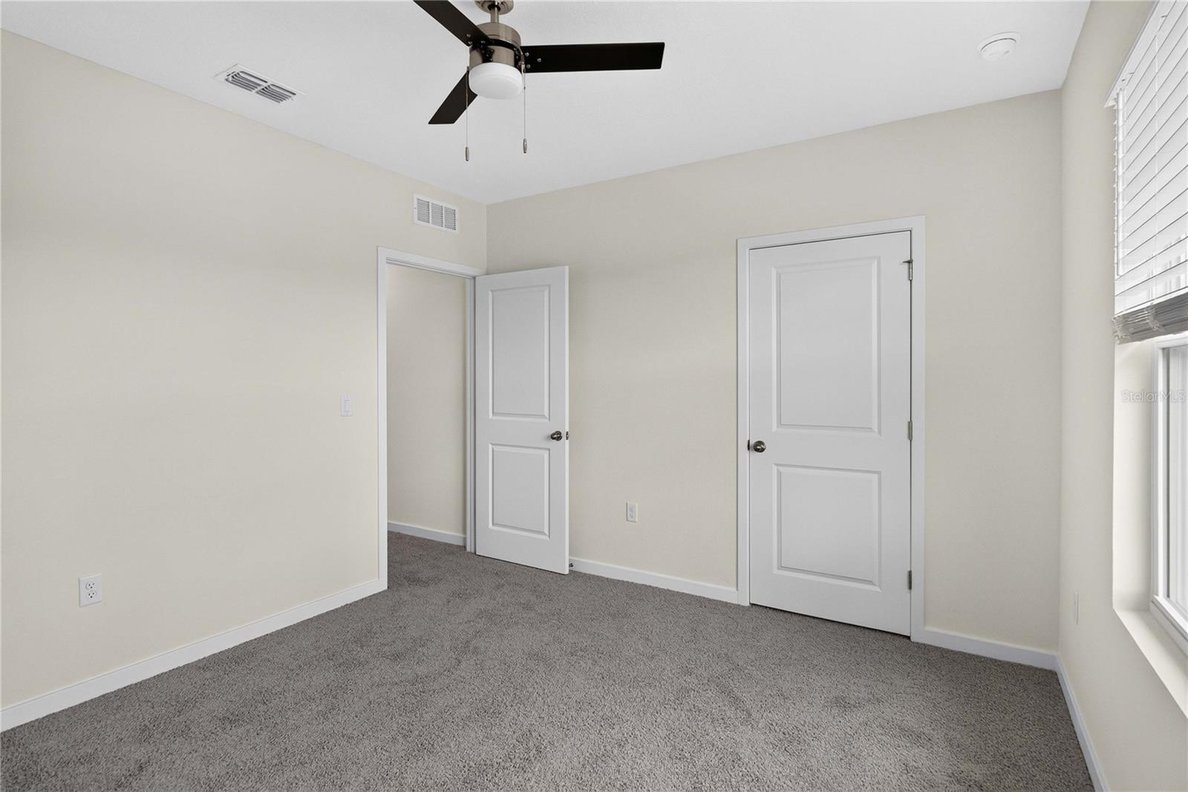
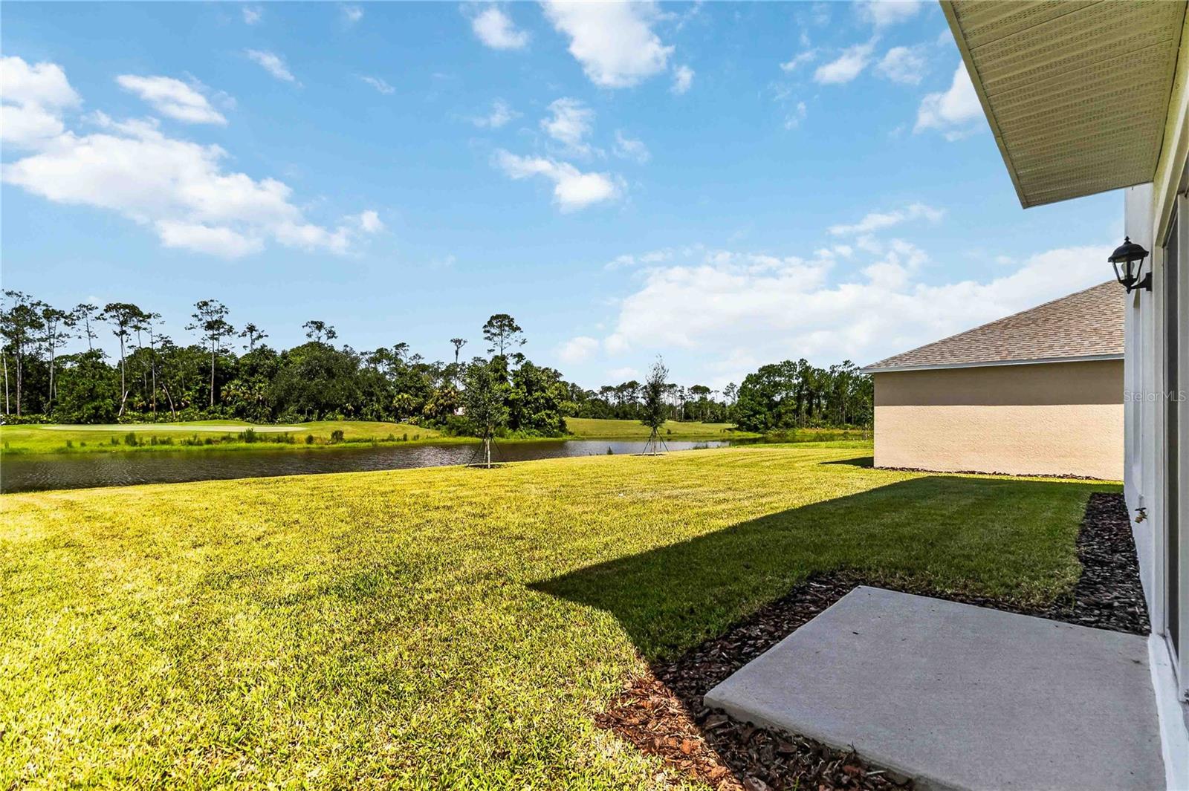
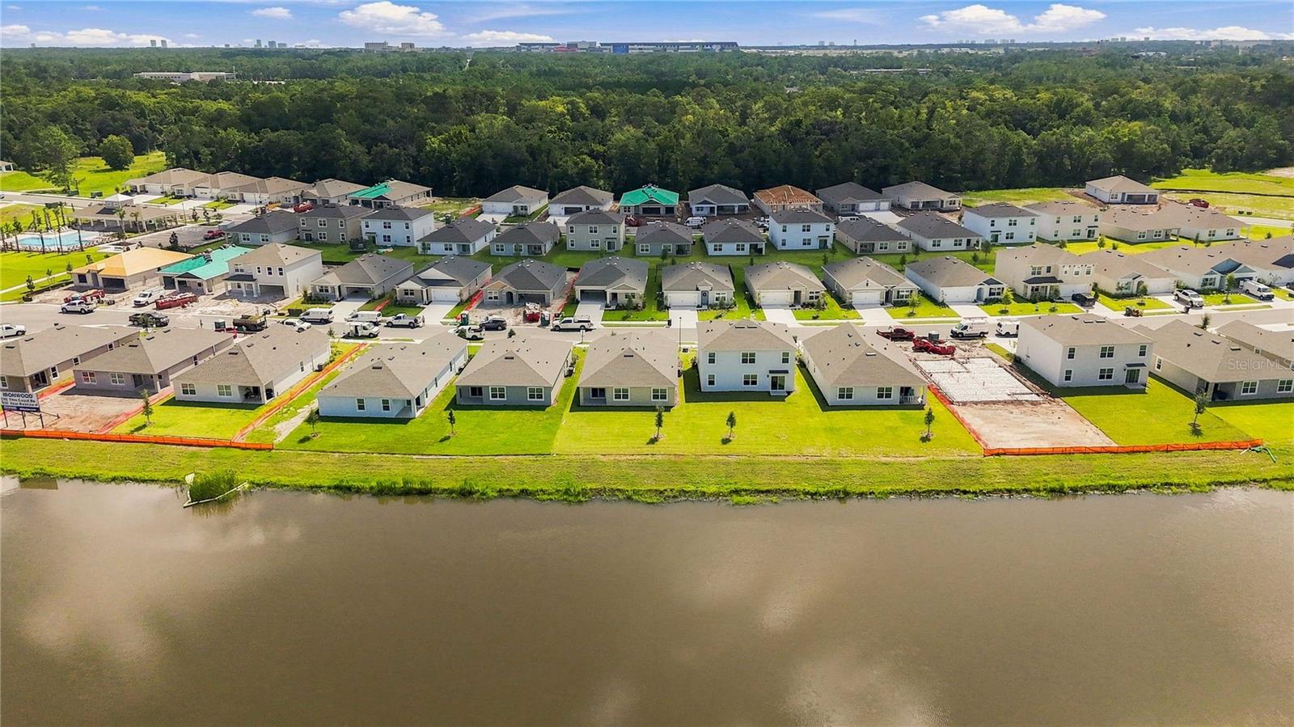
Spacious 5-Bedroom Hayden Model in Ironwood at LPGA International,With beautiful golf course scenery and water views. Welcome to this beautifully decorated residence, where modern elegance and a comfortable lifestyle are perfectly integrated. just REMOLDED waterfall-style countertop, exquisite glass-door cabinets, and elegant accent lighting. The meticulously designed open layout seamlessly connects the kitchen, dining area, and living room, creating a bright and cozy space . Welcome to the Hayden, one of DR Horton's most popular floor plans, located in the highly desirable Ironwood at LPGA International. This beautifully designed 5-bedroom, 3-bathroom home offers spacious living with durable all-concrete block construction on both the first and second floors, combining quality craftsmanship with modern comfort. The open-concept main level is designed for today's lifestyle, featuring a bright and inviting great room that flows seamlessly into the dining area and gourmet kitchen. Large windows and sliding glass doors fill the home with natural light while providing easy access to the covered lanai—perfect for indoor-outdoor living and entertaining. Stainless steel appliances A large center island with breakfast bar seating Ample cabinetry and workspace for everyday living and hosting guests A versatile flex room on the first floor offers the perfect space for a home office, study, formal dining room, or playroom. This level also includes a guest bedroom and a full bathroom, making it ideal for visitors or multi-generational living. Upstairs, the spacious owner's suite serves as a private retreat with a generous walk-in closet and a luxurious en-suite bathroom. Three additional bedrooms surround a large second living area or loft, providing flexible space for a media room, game room, or family lounge. A full bathroom and conveniently located upstairs laundry room complete the second floor. Energy-efficient design Abundant natural light throughout Flexible living spaces to accommodate a variety of lifestyles Located in the sought-after Ironwood community within the prestigious LPGA International master-planned development, residents enjoy tree-lined streets, scenic ponds, beautifully maintained landscaping, and resort-style amenities, including a community pool and covered pavilion. Conveniently located between I-4 and I-95, this exceptional community offers quick access to Daytona International Airport, Daytona International Speedway, shopping, dining, golf, top-rated schools, and the world-famous beaches of Daytona.
/u.realgeeks.media/crawfordorlandorealestate/CRE_BLUE.png)
Additional Information
- Taxes
- $13044
- Taxes
- $808
- Minimum Lease
- 7 Months
- HOA Fee
- $92
- HOA Payment Schedule
- Monthly
- Maintenance Includes
- Pool
- Community Features
- Deed Restrictions, Pool, Street Lights
- Property Description
- Two Story
- Zoning
- RES
- Interior Layout
- Eat-in Kitchen, Kitchen/Family Room Combo, Living Room/Dining Room Combo, Open Floorplan, PrimaryBedroom Upstairs, Solid Surface Counters, Stone Counters, Thermostat, Walk-In Closet(s)
- Interior Features
- Eat-in Kitchen, Kitchen/Family Room Combo, Living Room/Dining Room Combo, Open Floorplan, PrimaryBedroom Upstairs, Solid Surface Counters, Stone Counters, Thermostat, Walk-In Closet(s)
- Floor
- Carpet, Laminate
- Appliances
- Dishwasher, Disposal, Range
- Utilities
- Cable Available, Electricity Available, Sewer Available, Underground Utilities, Water Available
- Heating
- Central, Electric
- Air Conditioning
- Central Air
- Exterior Construction
- Block, Stucco
- Exterior Features
- Sidewalk, Sliding Doors, Sprinkler Metered
- Roof
- Shingle
- Foundation
- Slab
- Pool
- Community
- Garage Carport
- 2 Car Garage
- Garage Spaces
- 2
- Garage Dimensions
- 20x20
- Pets
- Allowed
- Flood Zone Code
- X
- Parcel ID
- 522106000690
Listing courtesy of SPRING REALTY ONE LLC. 407-340-1754
Mortgage Calculator
StellarMLS is the source of this information via Internet Data Exchange Program. All listing information is deemed reliable but not guaranteed and should be independently verified through personal inspection by appropriate professionals. Listings displayed on this website may be subject to prior sale or removal from sale. Availability of any listing should always be independently verified. Listing information is provided for consumer personal, non-commercial use, solely to identify potential properties for potential purchase. All other use is strictly prohibited and may violate relevant federal and state law. Data last updated on