1046 Williams Street, Altamonte Springs, FL 32701
- $410,000
- 3
- BD
- 2
- BA
- 1,579
- SqFt






- List Price
- $410,000
- Status
- Active
- Days on Market
- 16
- Price Change
- ▼ $10,000 1788030374
- MLS#
- O6427118
- Property Style
- Single Family
- Year Built
- 2024
- Bedrooms
- 3
- Bathrooms
- 2
- Living Area
- 1,579
- Lot Size
- 8,924
- Acres
- 0.20
- Total Acreage
- 0 to less than 1/4
- Legal Subdivision Name
- Frosts Add 2 To Altamonte
- MLS Area Major
- Altamonte Springs East
Property Description
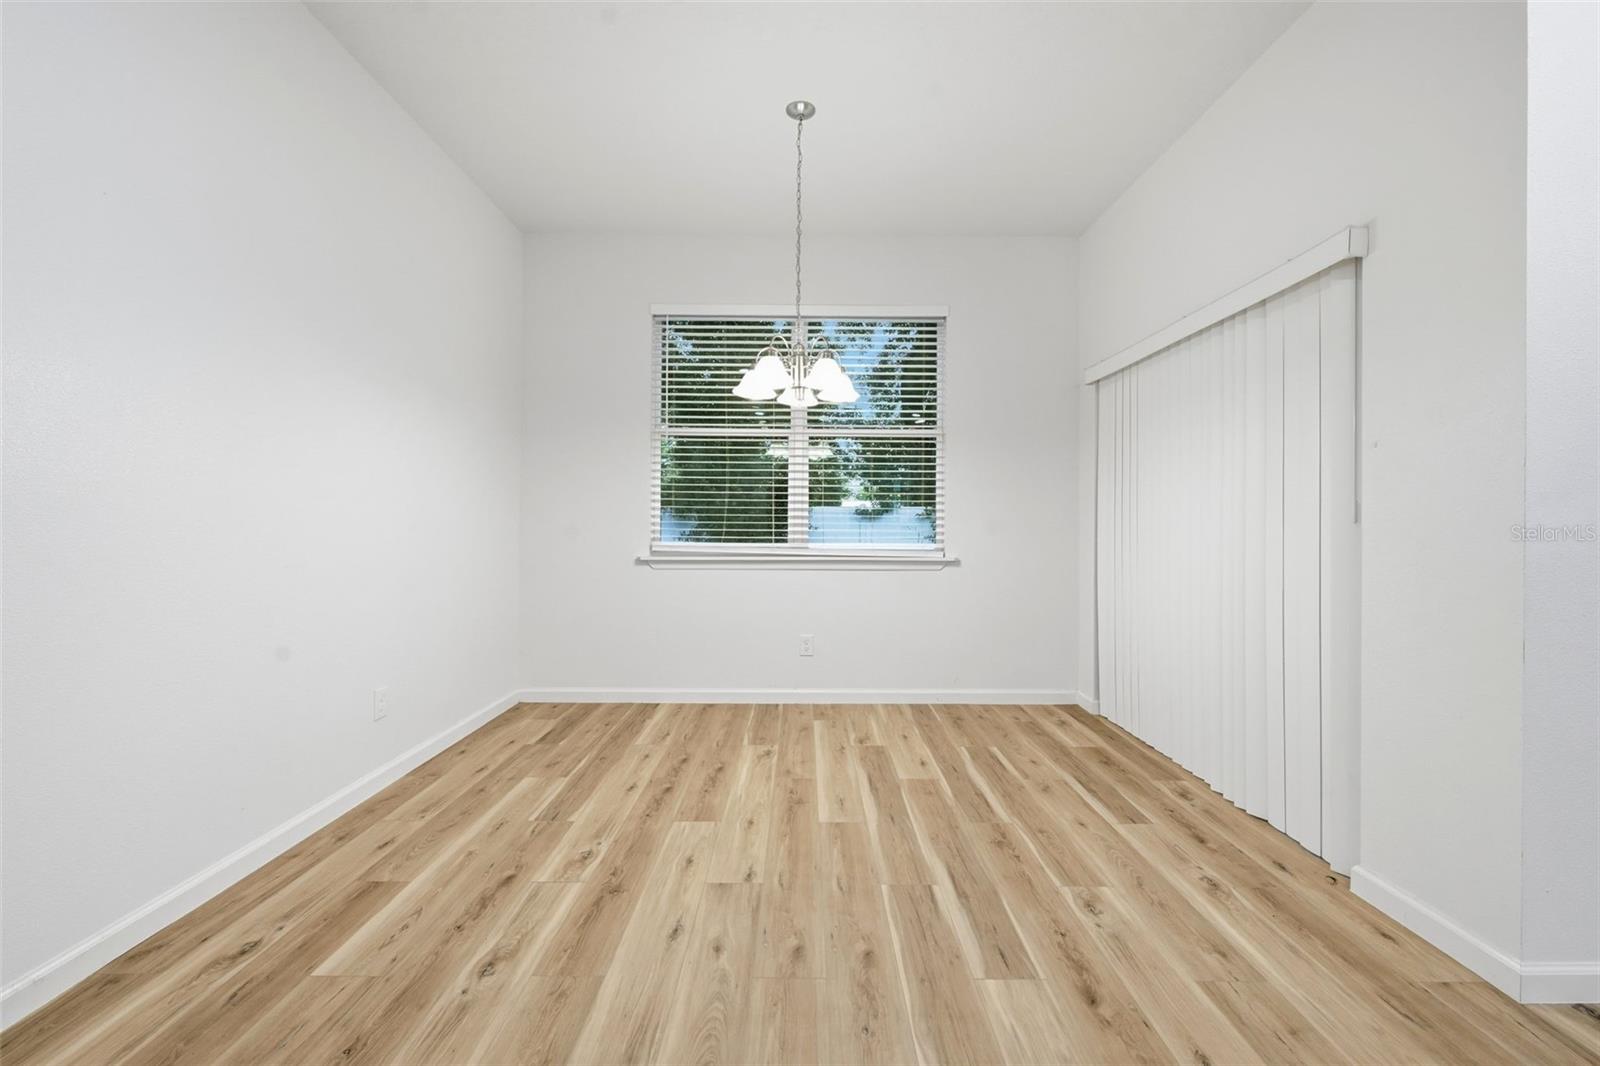
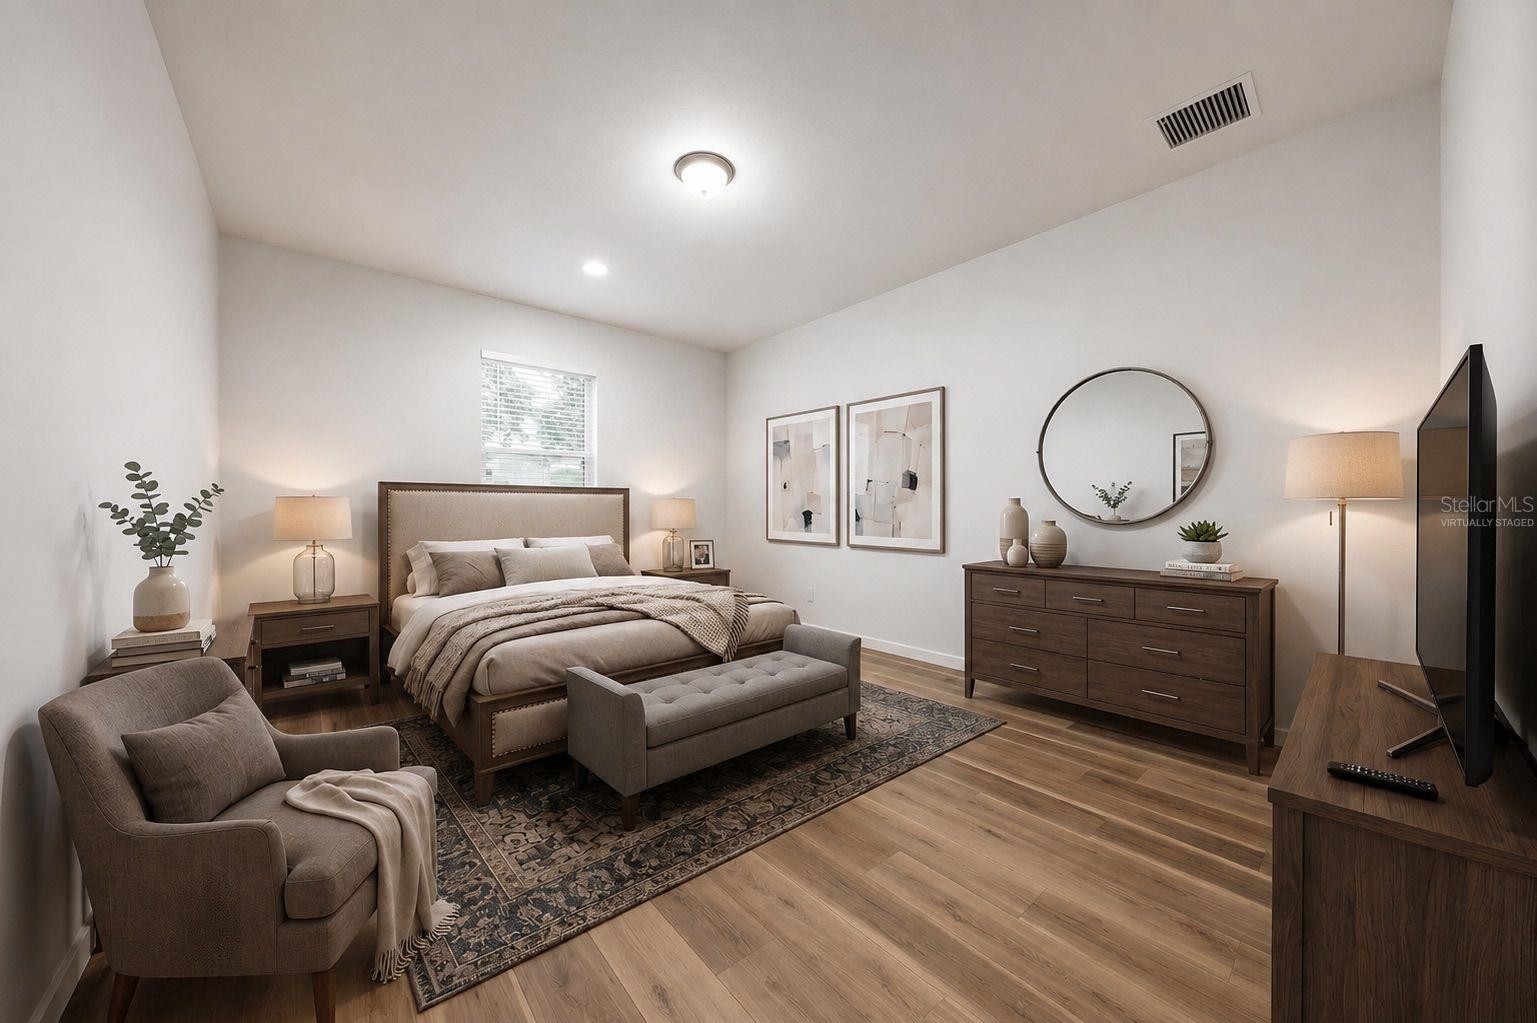
Built in 2024 • No HOA • 2-Car Garage • Fenced Backyard • Move-In Ready Why settle for an older home when you can own a nearly new, custom-built home in the heart of Altamonte Springs? Built in 2024, this beautifully finished 3-bedroom, 2-bath home combines modern design, low-maintenance living, and the features today’s buyers are looking for. Step inside to a bright, open-concept floor plan featuring luxury flooring, designer lighting, quartz countertops, 42-inch solid wood cabinetry, stainless steel appliances, and a spacious primary suite designed for comfort and privacy. One of the biggest advantages is what you don’t have to worry about. With 2024 construction, the roof, HVAC, plumbing, electrical, windows, and major components are all nearly new—offering peace of mind and helping eliminate many of the costly updates commonly associated with older homes. Outside, enjoy a spacious fenced backyard with room to entertain, play, garden, or simply relax. A full 2-car garage provides valuable parking and storage, while the NO HOA gives you added flexibility without monthly association fees. Conveniently located minutes from Altamonte Mall, AdventHealth Altamonte Springs, Cranes Roost Park, shopping, dining, entertainment, and major highways, this home offers easy access to everything in Altamonte Springs and greater Orlando. Nearly new construction. Modern finishes. Fenced backyard. 2-car garage. No HOA. Schedule your private showing and see what makes this home stand out. Please note: Some listing photos have been virtually staged.
/u.realgeeks.media/crawfordorlandorealestate/CRE_BLUE.png)
Additional Information
- Taxes
- $3991
- Minimum Lease
- 1-2 Years
- Community Features
- No Deed Restriction
- Property Description
- One Story
- Zoning
- R-1
- Interior Layout
- Eat-in Kitchen, Open Floorplan, Primary Bedroom Main Floor, Solid Surface Counters, Stone Counters, Thermostat
- Interior Features
- Eat-in Kitchen, Open Floorplan, Primary Bedroom Main Floor, Solid Surface Counters, Stone Counters, Thermostat
- Floor
- Laminate
- Appliances
- Dishwasher, Dryer, Freezer, Range, Refrigerator, Washer
- Utilities
- Public
- Heating
- Electric
- Air Conditioning
- Central Air
- Exterior Construction
- Block
- Exterior Features
- Garden, Lighting, Private Yard, Sidewalk
- Roof
- Shingle
- Foundation
- Slab
- Pool
- No Pool
- Garage Carport
- 2 Car Garage
- Garage Spaces
- 2
- Elementary School
- Altamonte Elementary
- Middle School
- Milwee Middle
- High School
- Lyman High
- Fences
- Vinyl
- Flood Zone Code
- X
- Parcel ID
- 18-21-30-509-0000-014D
- Legal Description
- S 119 FT OF W 75 FT OF LOT 14 FROSTS ADD NO 2 TO ALTAMONTE PB 1 PG 13
Listing courtesy of AGL BROKERAGE CORP. 407-554-3102
Mortgage Calculator
StellarMLS is the source of this information via Internet Data Exchange Program. All listing information is deemed reliable but not guaranteed and should be independently verified through personal inspection by appropriate professionals. Listings displayed on this website may be subject to prior sale or removal from sale. Availability of any listing should always be independently verified. Listing information is provided for consumer personal, non-commercial use, solely to identify potential properties for potential purchase. All other use is strictly prohibited and may violate relevant federal and state law. Data last updated on