14170 Sunriver Avenue, Orlando, FL 32828
- $489,000
- 3
- BD
- 2
- BA
- 1,598
- SqFt




- List Price
- $489,000
- Status
- Active
- Days on Market
- 62
- Price Change
- ▼ $11,000 1787855852
- MLS#
- O6421193
- Property Style
- Single Family
- Architectural Style
- Ranch
- Year Built
- 1999
- Bedrooms
- 3
- Bathrooms
- 2
- Living Area
- 1,598
- Lot Size
- 4,999
- Acres
- 0.11
- Total Acreage
- 0 to less than 1/4
- Legal Subdivision Name
- Sherwood Ph 02
- MLS Area Major
- Orlando/Alafaya/Waterford Lakes
Property Description
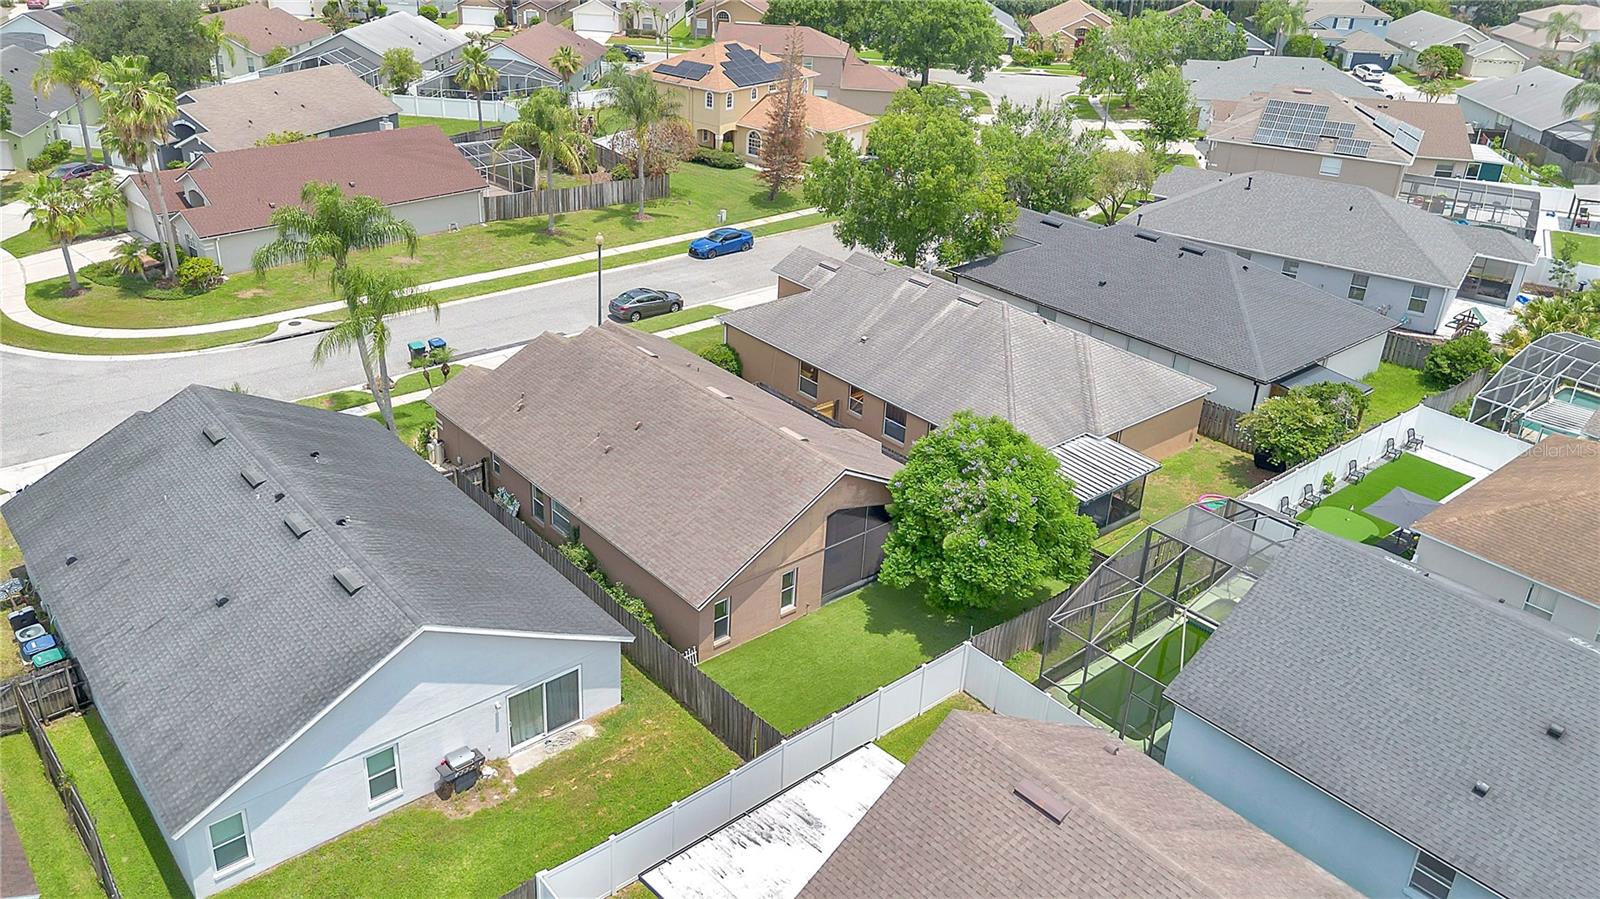
Virtually Staged. Welcome Home to Completely Renovated Living in the Desirable Eastwood Community! This beautifully renovated 3-bedroom, 2-bathroom home is truly move-in ready and offers the perfect blend of modern style, comfort, and an exceptional East Orlando location. Situated in the sought-after Sherwood subdivision within the Eastwood golf course community, this home has been thoughtfully updated from top to bottom, allowing you to move in and enjoy without the hassle of renovations. From the moment you step inside, you'll appreciate the new flooring throughout, vaulted ceilings, and freshly updated knockdown ceilings, creating a bright, spacious, and contemporary feel. With no carpet, maintaining this home is both simple and convenient. The heart of the home is the brand-new kitchen, beautifully appointed with quartz countertops, stainless steel appliances, ample cabinetry, a closet pantry, and a charming breakfast nook. The kitchen opens to the spacious living and dining areas, creating a wonderful flow for everyday living and entertaining. The desirable split-bedroom floor plan provides privacy and functionality. The spacious primary suite offers a peaceful retreat with dual walk-in closets and a completely renovated en-suite bathroom featuring modern double vanities and a separate tiled shower. Two additional bedrooms and a beautifully updated guest bathroom are located toward the front of the home, offering comfortable accommodations for family, guests, or a home office. Step through the French doors and into the screened-in patio, where indoor and outdoor living come together. The backyard has been transformed with low-maintenance turf, creating a beautiful and functional outdoor space perfect for entertaining, relaxing, pets, or enjoying Florida's year-round sunshine. And the upgrades don't stop there! The primary bathroom, guest bathroom, kitchen, flooring, ceilings, and backyard have all been thoughtfully renovated, giving this home a fresh, modern feel throughout. Living in Eastwood means enjoying an incredible resort-style lifestyle with an impressive collection of community amenities, including a community pool, playgrounds, tennis courts, basketball courts, racquetball courts, sand volleyball courts, baseball fields, scenic parks, and RV/boat storage. Even better, HOA fees include fiber-optic cable and high-speed internet. Conveniently located near Waterford Lakes Town Center, UCF, shopping, dining, entertainment, and major roadways including SR 408, this home puts everything you need within easy reach while offering the comfort and community feel of Eastwood. Beautifully renovated. Move-in ready. Fantastic amenities. Unbeatable location. This is the opportunity you've been waiting for—come see it, fall in love, and make it yours! Schedule your private showing today.
/u.realgeeks.media/crawfordorlandorealestate/CRE_BLUE.png)
Additional Information
- Taxes
- $5389
- Minimum Lease
- 7 Months
- HOA Fee
- $400
- HOA Payment Schedule
- Quarterly
- Maintenance Includes
- Cable TV, Internet, Maintenance Grounds
- Community Features
- Deed Restrictions, Park, Playground, Pool, Racquetball, Sidewalks, Tennis Court(s)
- Property Description
- One Story
- Zoning
- P-D
- Interior Layout
- Ceiling Fans(s), Eat-in Kitchen, High Ceilings, Open Floorplan, Primary Bedroom Main Floor, Solid Wood Cabinets
- Interior Features
- Ceiling Fans(s), Eat-in Kitchen, High Ceilings, Open Floorplan, Primary Bedroom Main Floor, Solid Wood Cabinets
- Floor
- Luxury Vinyl, Tile
- Appliances
- Dishwasher, Disposal, Microwave, Range, Refrigerator, Washer
- Utilities
- Cable Connected, Electricity Connected, Natural Gas Connected, Sewer Connected, Water Connected
- Heating
- Central
- Air Conditioning
- Central Air
- Exterior Construction
- Block
- Roof
- Shingle
- Foundation
- Slab
- Pool
- Community
- Garage Carport
- 2 Car Garage
- Garage Spaces
- 2
- Elementary School
- Sunrise Elem
- Middle School
- Discovery Middle
- High School
- Timber Creek High
- Fences
- Fenced
- Pets
- Allowed
- Flood Zone Code
- X
- Parcel ID
- 36-22-31-7987-01-370
- Legal Description
- SHERWOOD PHASE TWO 37/74 LOT 137
Listing courtesy of KELLER WILLIAMS ADVANTAGE 2 REALTY. murraycoleman@kw.com
Mortgage Calculator
StellarMLS is the source of this information via Internet Data Exchange Program. All listing information is deemed reliable but not guaranteed and should be independently verified through personal inspection by appropriate professionals. Listings displayed on this website may be subject to prior sale or removal from sale. Availability of any listing should always be independently verified. Listing information is provided for consumer personal, non-commercial use, solely to identify potential properties for potential purchase. All other use is strictly prohibited and may violate relevant federal and state law. Data last updated on