Share this with your friends


(407) 383-9302
Crawford & Associates Real Estate
2013 Crossvine Lane, Casselberry, FL 32707
- $610,000
- 4
- BD
- 4
- BA
- 2,501
- SqFt




- List Price
- $610,000
- Status
- Active
- Days on Market
- 97
- Price Change
- ▼ $5,000 1788583736
- MLS#
- O6419833
- Property Style
- Single Family
- Year Built
- 2004
- Bedrooms
- 4
- Bathrooms
- 4
- Baths Half
- 1
- Living Area
- 2,501
- Lot Size
- 7,535
- Acres
- 0.17
- Total Acreage
- 0 to less than 1/4
- Legal Subdivision Name
- Oakhurst Reserve Unit Two
- MLS Area Major
- Casselberry
Property Description
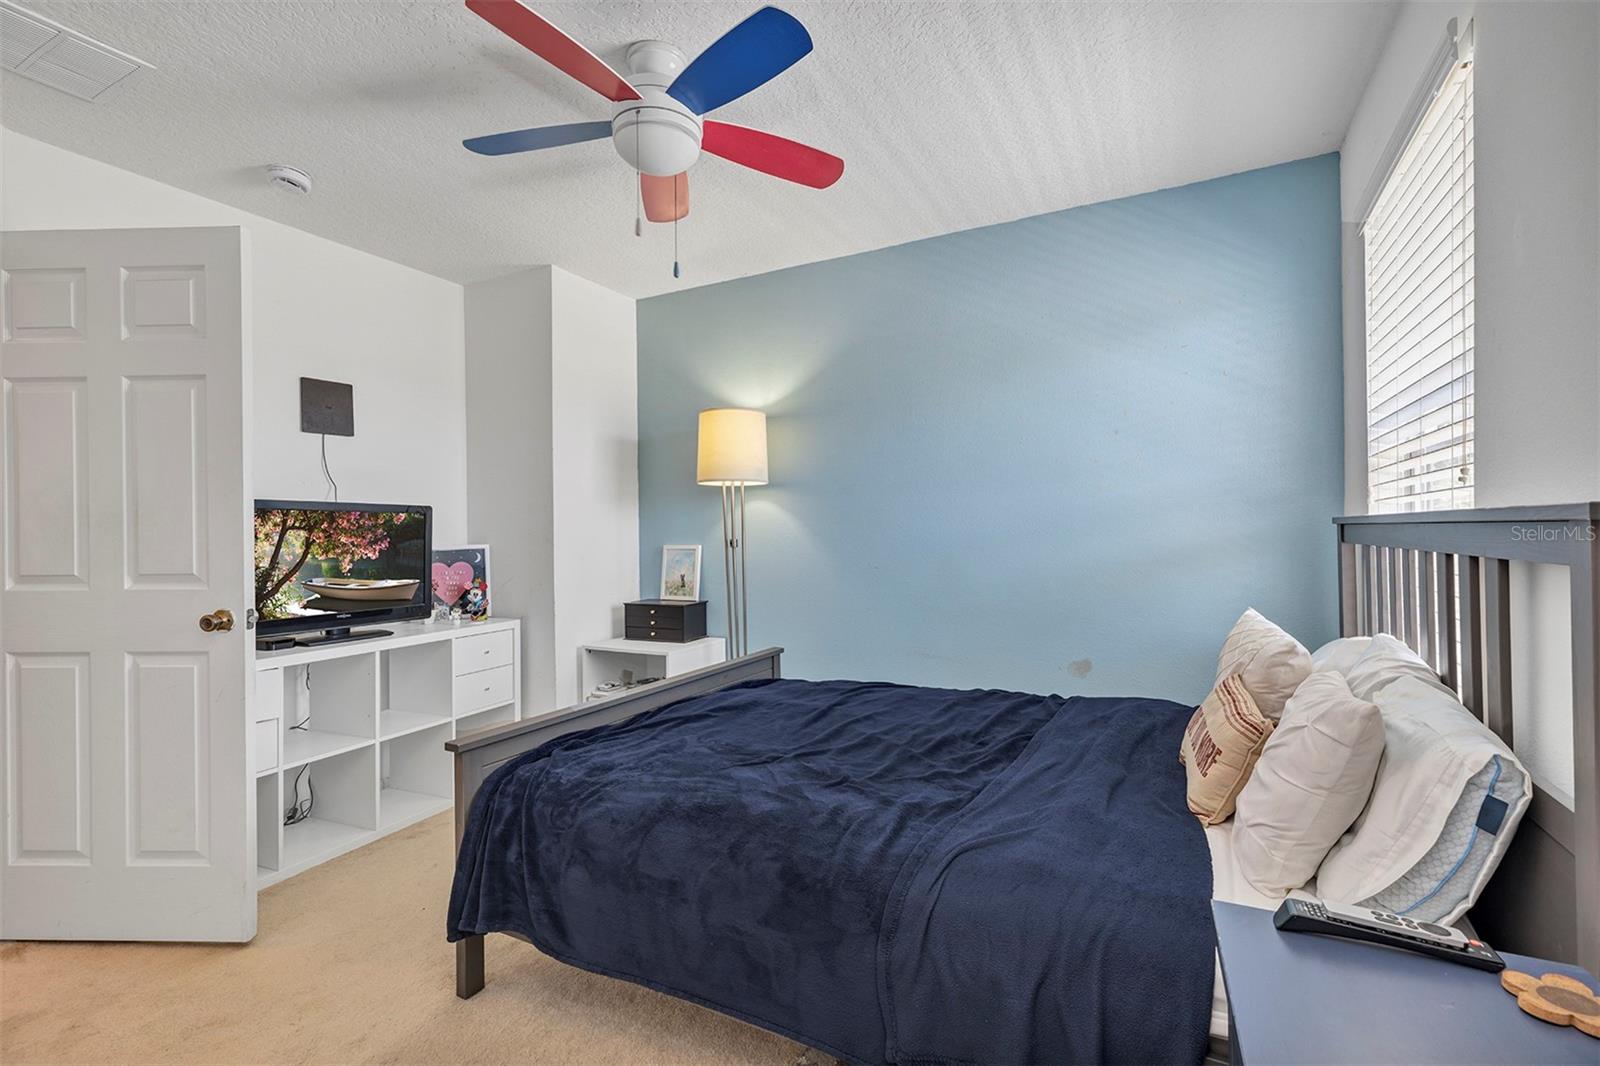
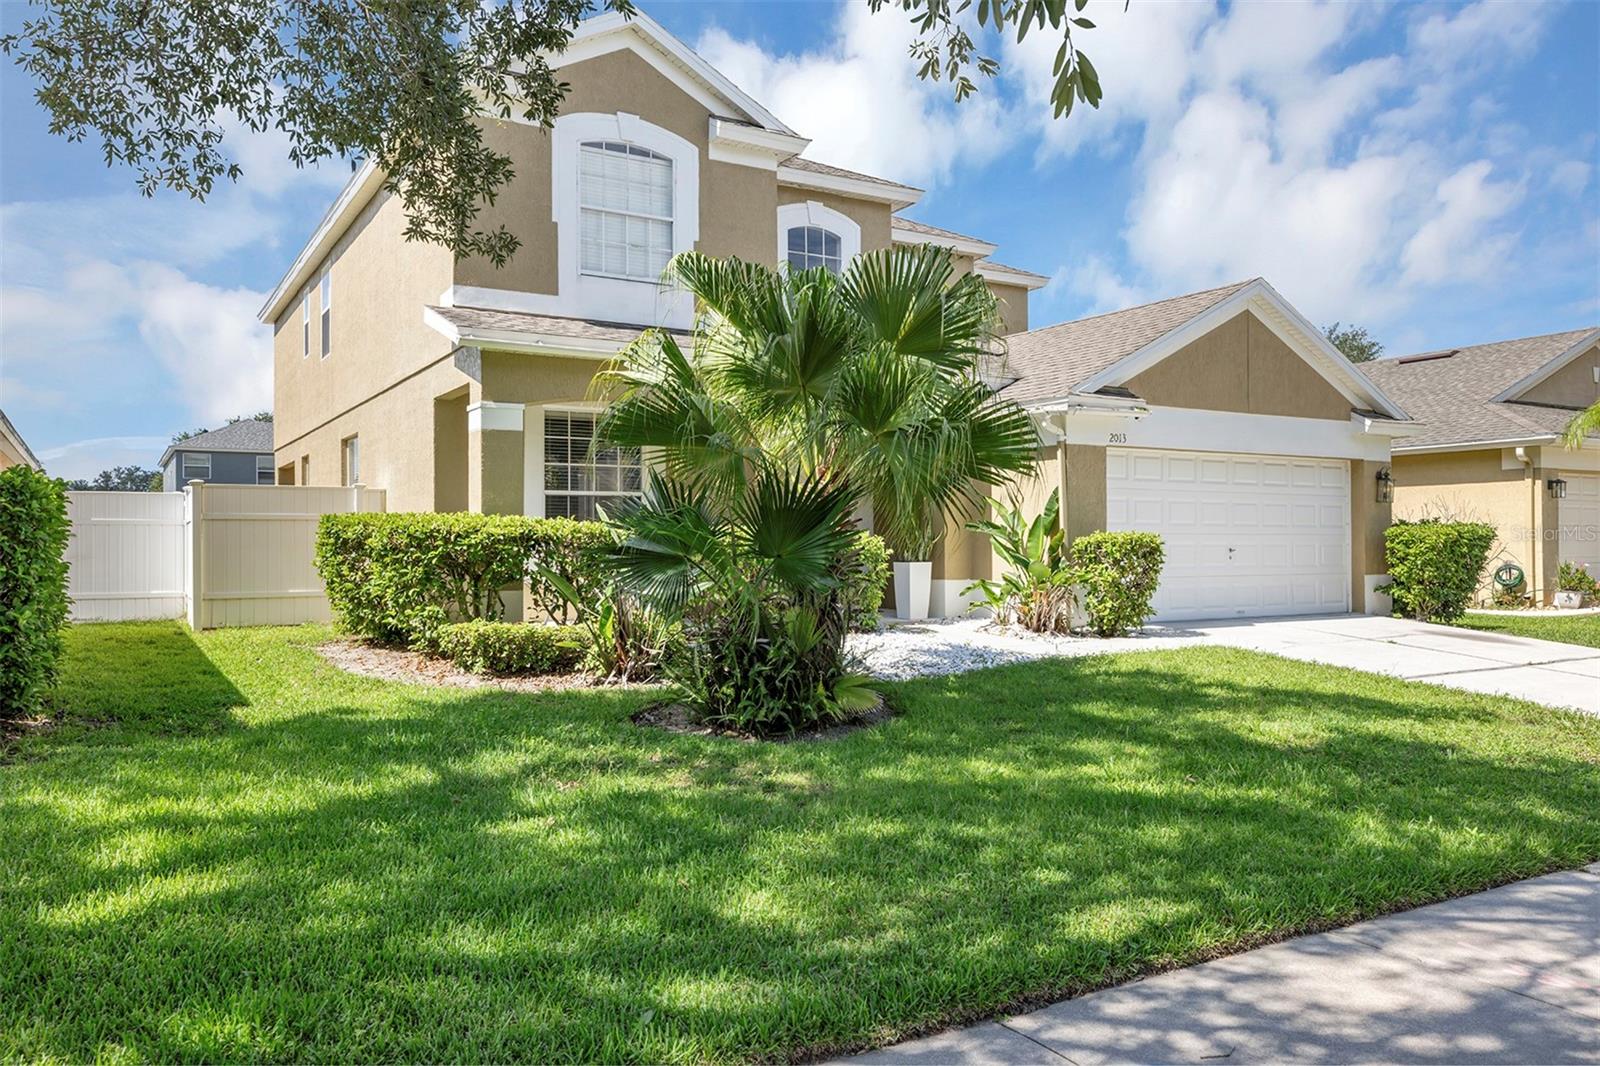
POOL HOME + GATED COMMUNITY + LARGE FENCED YARD! If you’ve been waiting for a home with room to spread out, a flexible floor plan, and your own backyard retreat, this Oakhurst Reserve home deserves a fresh look! Step inside to a bright, open interior filled with natural light. The spacious living and dining area offers plenty of room for entertaining, while the adjoining bonus room—currently used as a private office—overlooks the covered front porch and could easily become a playroom, hobby space, or quiet retreat. The heart of the home is the open kitchen, dinette, and family room overlooking the pool and backyard. The kitchen offers abundant cabinetry, stainless appliances, a large center island, and additional counter space perfect for a coffee bar, breakfast seating, homework station, or extra prep area. A bay window adds charm to the casual dining area, while the family room keeps everyone connected to the action inside and out. Upstairs, you’ll find all four bedrooms plus the laundry room—no hauling baskets up and down the stairs! The generous primary suite features a garden tub, separate shower, double vanities, and private water closet. Bedroom two has its own ensuite bath, while bedroom three offers direct access to the shared hall bath—giving this floor plan flexibility for family, guests, or multigenerational living. And then there’s the BACKYARD! Step outside to your own Florida escape with a sparkling pool, water feature, paver deck, covered patio, and oversized fully fenced yard. There’s still plenty of green space for pets, play, gardening, or simply enjoying the outdoors. Even better, several of the big-ticket items have already been addressed: ROOF 2018 • A/C 2023 • WATER HEATER 2024. Oakhurst Reserve offers a gated entrance plus community pool, playground, and shaded pavilion. Conveniently located near Red Bug Lake Park, schools, shopping, restaurants, medical facilities, and major roadways. Four bedrooms. 3.5 baths. additionally an office/den ,Private pool. Big fenced yard. Gated community. Come take another look—you may have just found the space you’ve been searching for!
/u.realgeeks.media/crawfordorlandorealestate/CRE_BLUE.png)
Additional Information
- Taxes
- $2972
- Minimum Lease
- 8-12 Months
- HOA Fee
- $265
- HOA Payment Schedule
- Quarterly
- Community Features
- Deed Restrictions, Gated Community - No Guard, Playground, Pool, Sidewalks
- Property Description
- Two Story
- Zoning
- PUD
- Interior Layout
- Ceiling Fans(s), Eat-in Kitchen, Kitchen/Family Room Combo, Living Room/Dining Room Combo, PrimaryBedroom Upstairs, Thermostat
- Interior Features
- Ceiling Fans(s), Eat-in Kitchen, Kitchen/Family Room Combo, Living Room/Dining Room Combo, PrimaryBedroom Upstairs, Thermostat
- Floor
- Carpet, Ceramic Tile
- Appliances
- Dishwasher, Disposal, Dryer, Electric Water Heater, Microwave, Range, Refrigerator, Washer
- Utilities
- Cable Connected, Public, Sewer Connected
- Heating
- Central
- Air Conditioning
- Central Air
- Exterior Construction
- Block, Stucco
- Roof
- Shingle
- Foundation
- Slab
- Pool
- Community, Private
- Pool Type
- Child Safety Fence, Gunite, In Ground, Pool Sweep
- Garage Carport
- 2 Car Garage
- Garage Spaces
- 2
- Garage Dimensions
- 21x20
- Elementary School
- Red Bug Elementary
- Middle School
- South Seminole Middle
- High School
- Lake Howell High
- Fences
- Vinyl
- Pets
- Allowed
- Flood Zone Code
- X
- Parcel ID
- 22-21-30-515-0000-0850
- Legal Description
- LOT 85 OAKHURST RESERVE UNIT TWO PB 63 PGS 47 - 51
Listing courtesy of LOCK N KEY REALTY LLC. 407-256-1113
Mortgage Calculator
StellarMLS is the source of this information via Internet Data Exchange Program. All listing information is deemed reliable but not guaranteed and should be independently verified through personal inspection by appropriate professionals. Listings displayed on this website may be subject to prior sale or removal from sale. Availability of any listing should always be independently verified. Listing information is provided for consumer personal, non-commercial use, solely to identify potential properties for potential purchase. All other use is strictly prohibited and may violate relevant federal and state law. Data last updated on