155 11th Avenue, Osteen, FL 32764
- $765,000
- 3
- BD
- 2
- BA
- 1,665
- SqFt






- List Price
- $765,000
- Status
- Active
- Days on Market
- 326
- Price Change
- ▼ $30,000 1781659168
- MLS#
- O6342358
- Property Style
- Single Family
- Architectural Style
- Ranch, Traditional
- Year Built
- 1989
- Bedrooms
- 3
- Bathrooms
- 2
- Living Area
- 1,665
- Lot Size
- 108,900
- Acres
- 1.60
- Total Acreage
- 1 to less than 2
- Legal Subdivision Name
- Carnell 3rd Add Aka Pells Hilltop Unrec
- MLS Area Major
- Osteen
Property Description
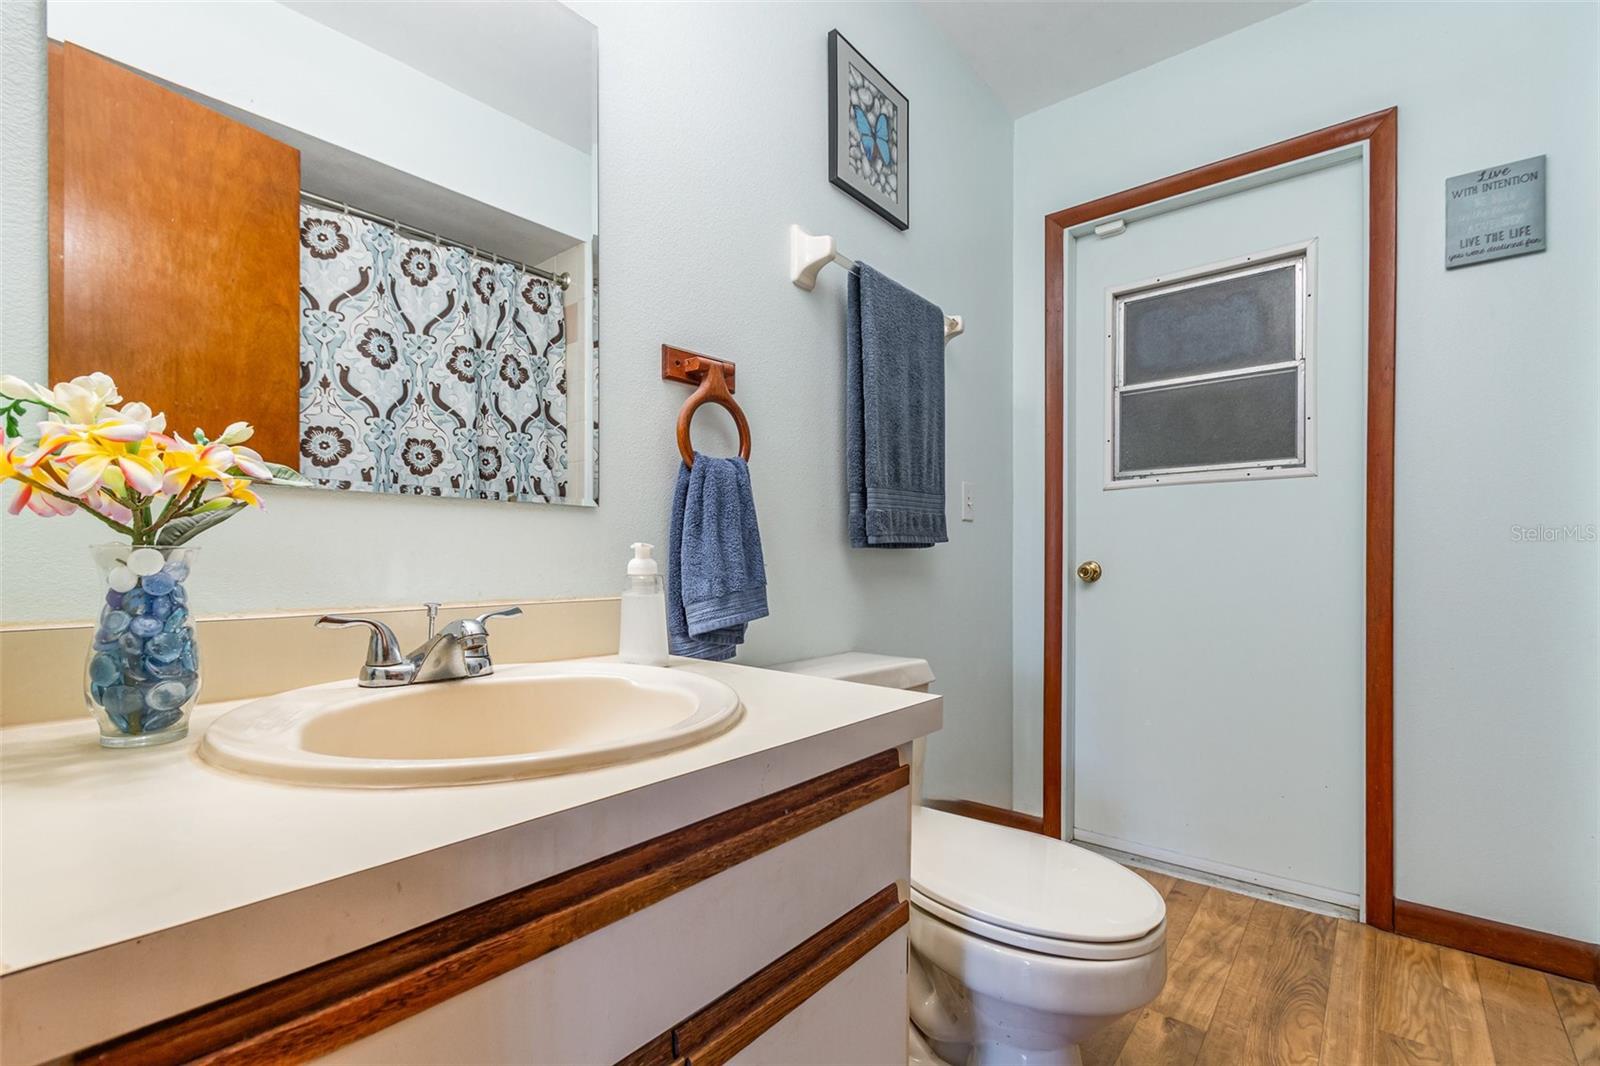
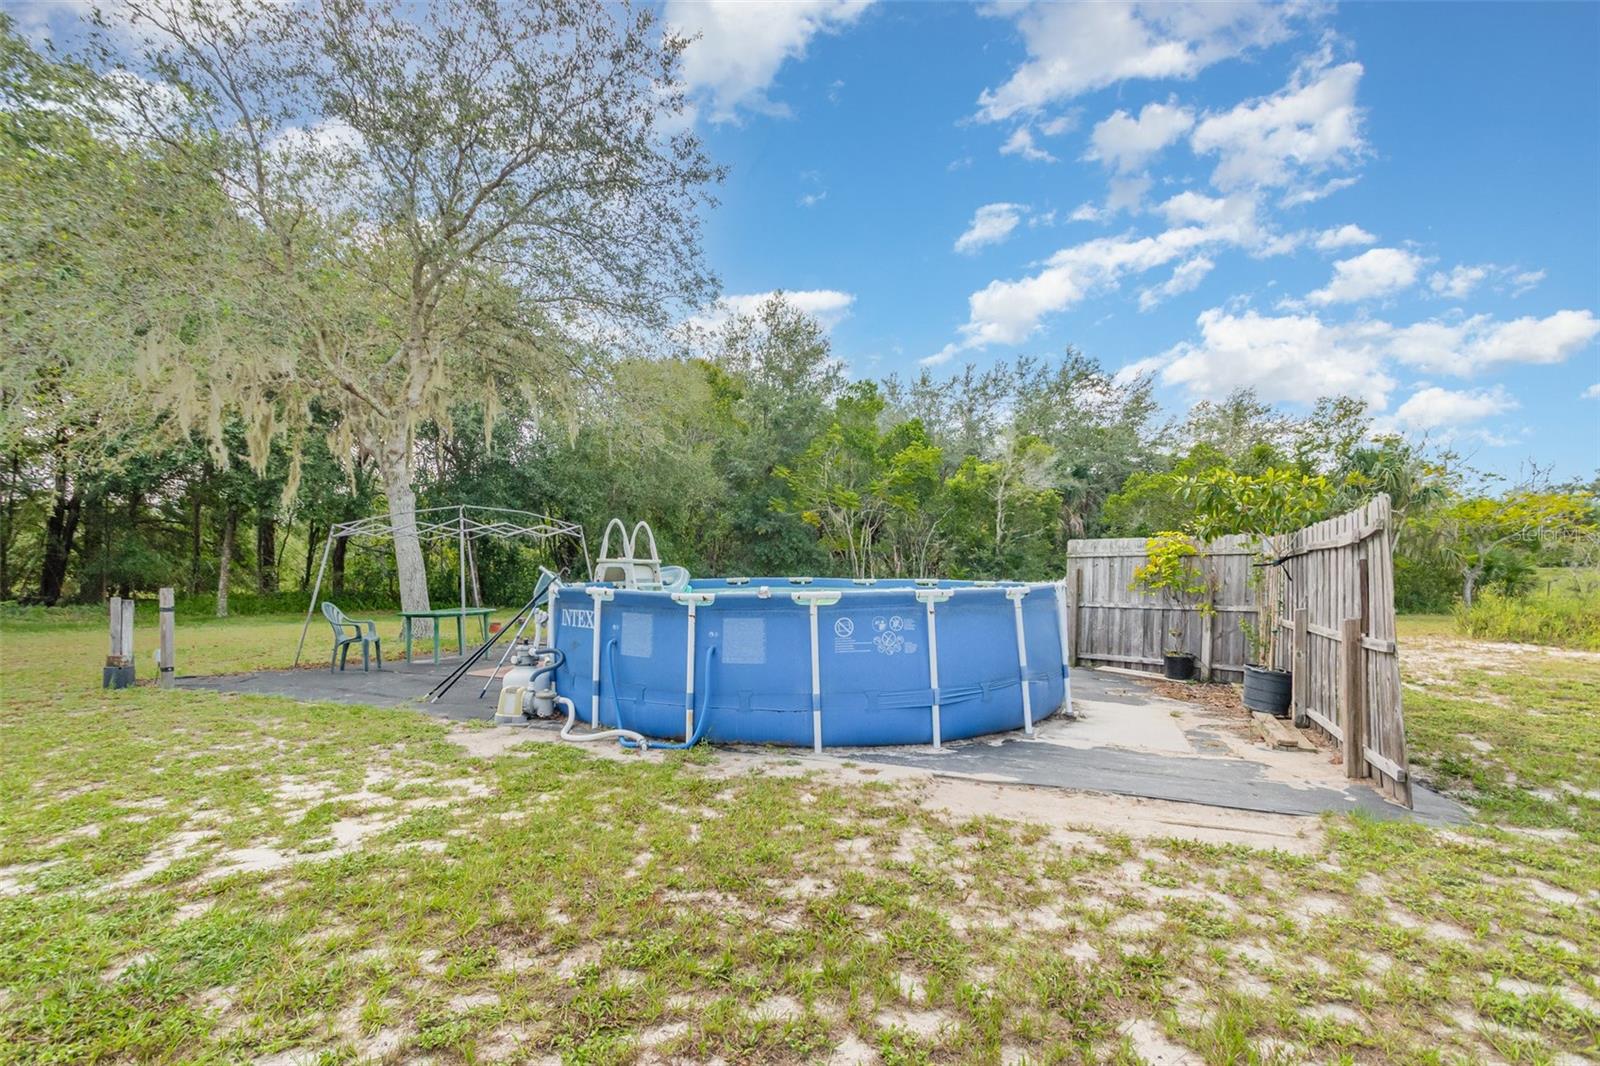
Spectacular Opportunity — Live, Work & Play on 1.6 Acres! Step into the epitome of Florida living with this beautifully maintained brick 3BR/2BA ranch, offering 1,665 sq. ft. of comfort and style on a sprawling, landscaped property. Designed with a split floor plan, this home blends privacy and functionality, creating the perfect setting for family and entertaining. The grounds are equally impressive, featuring an expansive detached garage/workshop, entertainment gazebo, and wide-open spaces to relax or create your vision. High and dry, this property is not in a flood zone. Adding unmatched value is the included thriving nursery business — complete with approx. $8K in fruit tree inventory, equipment, a 2005 Ford F-150 truck, and tools — offering immediate income potential or a foundation for your own venture. With zoning under the Osteen Mixed Use Village Classification, the possibilities for the future are extraordinary: schools, subdivisions, medical or veterinary clinics, and more. This property can be subdivided into more residential lots. This rare offering is more than a home — it’s a lifestyle, an investment, and a private compound where you can truly live, work, and thrive.
/u.realgeeks.media/crawfordorlandorealestate/CRE_BLUE.png)
Additional Information
- Taxes
- $1820
- Minimum Lease
- No Minimum
- Location
- In County, Level
- Community Features
- No Deed Restriction
- Property Description
- One Story
- Zoning
- A-3
- Interior Layout
- Ceiling Fans(s)
- Interior Features
- Ceiling Fans(s)
- Floor
- Carpet, Other
- Appliances
- Dishwasher, Microwave, Range, Refrigerator
- Utilities
- Cable Available, Cable Connected, Public
- Heating
- Central
- Air Conditioning
- Central Air
- Exterior Construction
- Brick
- Roof
- Shingle
- Foundation
- Slab
- Pool
- No Pool
- Pool Type
- Above Ground
- Garage Carport
- 2 Car Garage
- Garage Spaces
- 2
- Garage Features
- Garage Door Opener
- Elementary School
- Osteen Elem
- Middle School
- Heritage Middle
- High School
- Pine Ridge High School
- Pets
- Allowed
- Flood Zone Code
- X
- Parcel ID
- 06-19-32-03-00-0080
- Legal Description
- 6-19-32 (NOTE--PART CUT OUT FOR AG PID 9206-03-00-0081) E 43 4.73 FT OF W 735.09 FT OF N 250.50 FT E OF ST RD 415 OF SW 1 /4 AKA PART OF VACATED CARNELL SUB 3RD ADD AKA LOT 8 UNREC S UB #1766 PELLS HILLTOP PER OR 4912 PGS 2117- 2118
Listing courtesy of PORZIG REALTY. 407-322-8678
Mortgage Calculator
StellarMLS is the source of this information via Internet Data Exchange Program. All listing information is deemed reliable but not guaranteed and should be independently verified through personal inspection by appropriate professionals. Listings displayed on this website may be subject to prior sale or removal from sale. Availability of any listing should always be independently verified. Listing information is provided for consumer personal, non-commercial use, solely to identify potential properties for potential purchase. All other use is strictly prohibited and may violate relevant federal and state law. Data last updated on