2018 Montero Circle, Deltona, FL 32738
- $634,000
- 4
- BD
- 3
- BA
- 2,912
- SqFt






- List Price
- $634,000
- Status
- Active
- Days on Market
- 50
- Price Change
- ▼ $15,000 1789948010
- MLS#
- NS1088909
- Property Style
- Single Family
- Architectural Style
- Ranch
- Year Built
- 1989
- Bedrooms
- 4
- Bathrooms
- 3
- Living Area
- 2,912
- Lot Size
- 108,900
- Acres
- 2.50
- Total Acreage
- 2 to less than 5
- Legal Subdivision Name
- Lake Karnes Unplatted Acreage
- MLS Area Major
- Deltona / Deltona Pines
Property Description
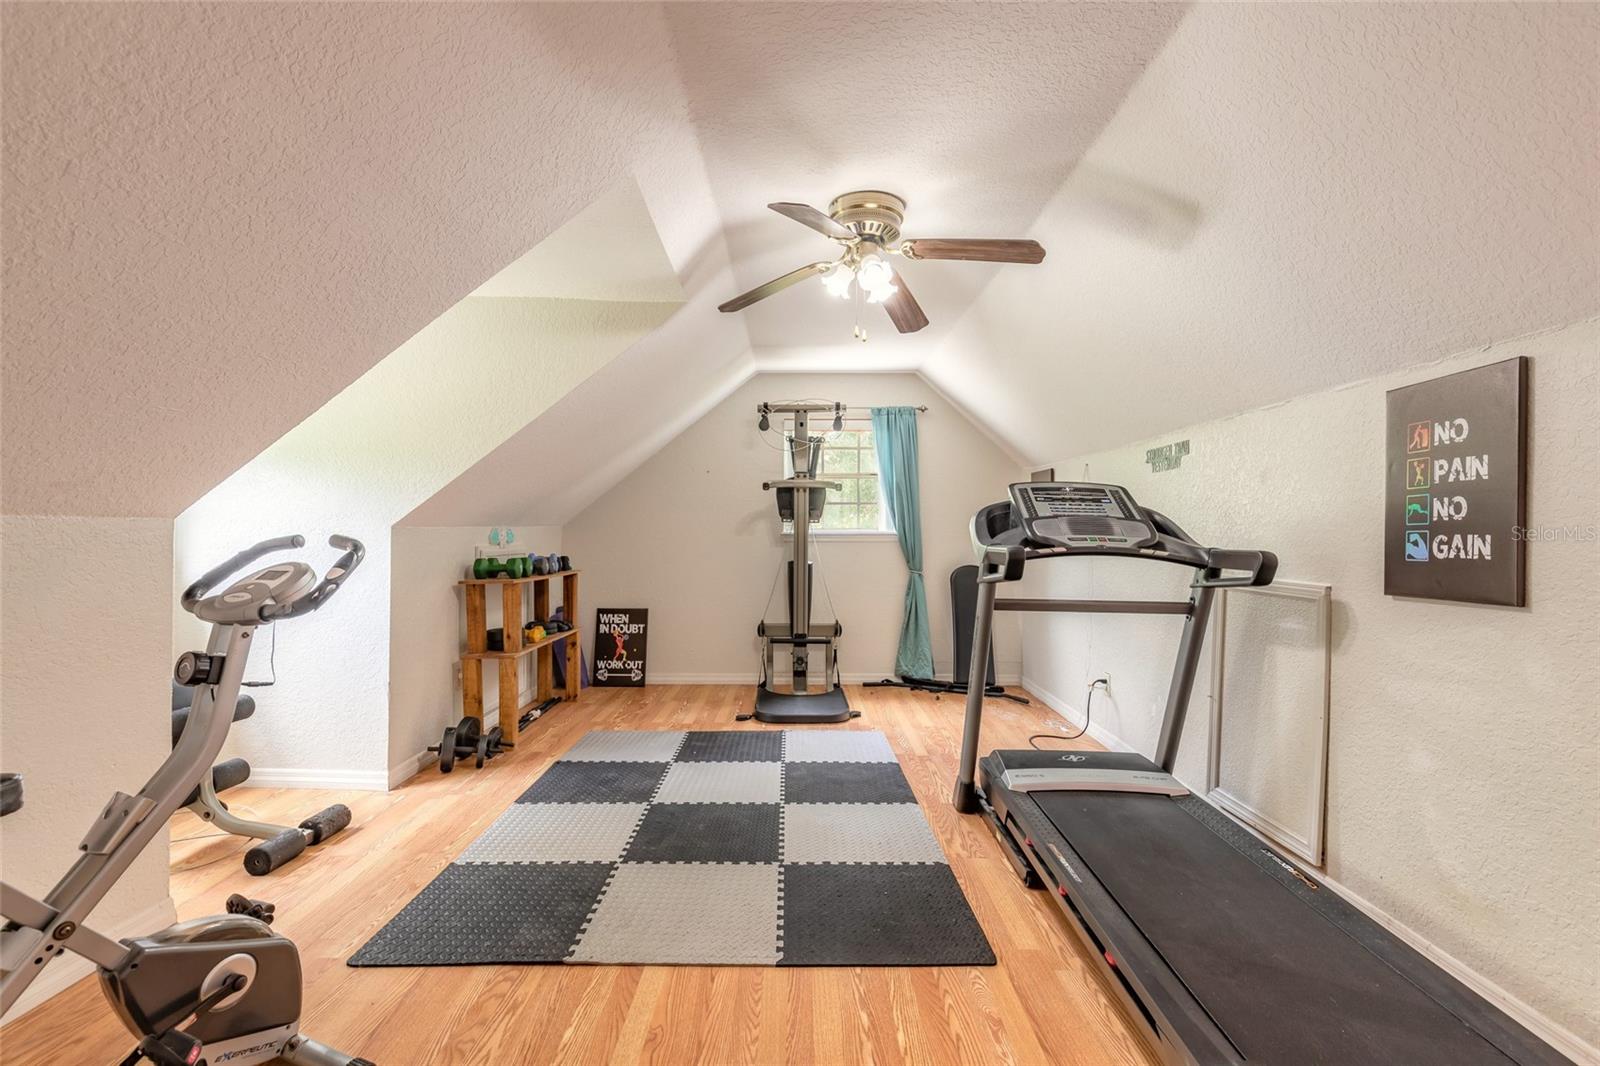
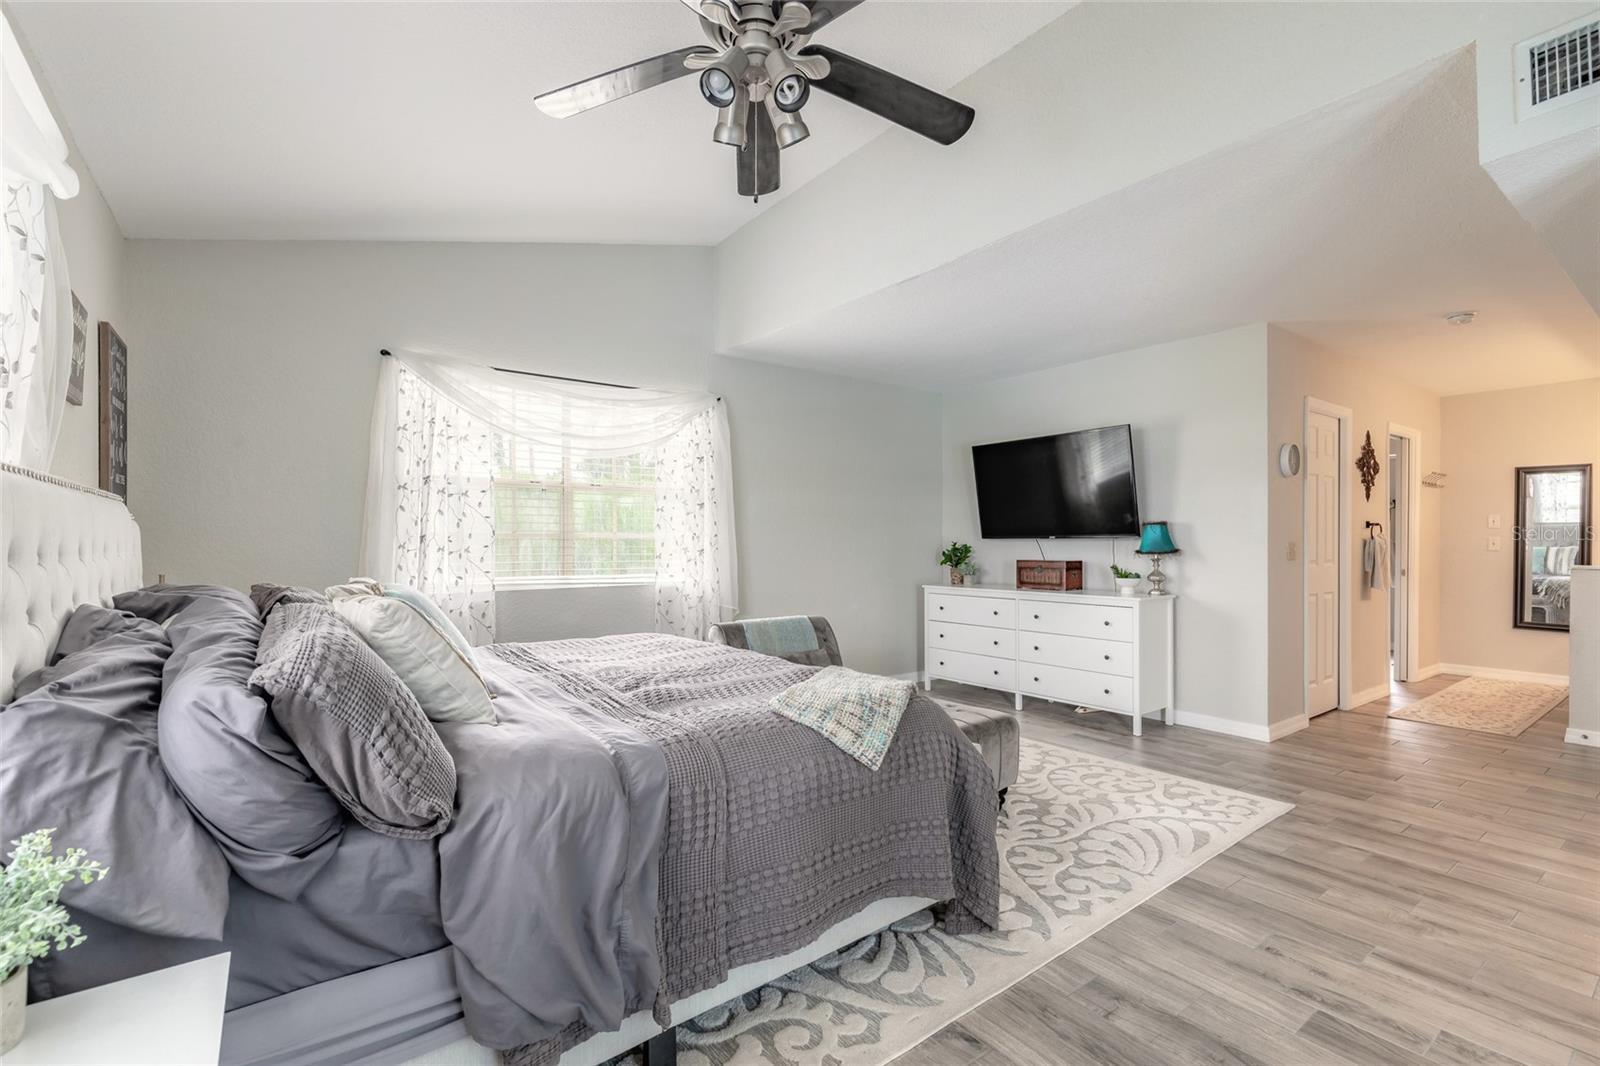
Private Lakefront Retreat with Pool on 2.5 Acres. Wake up to peaceful lake views, spend your afternoons on the water, and end the day watching rocket launches from your pool deck. Nestled on 2.5 private acres along Theresa Lake, this beautifully updated 4-bedroom, 3-bath home delivers the space, privacy, and lifestyle you've been looking for. The heart of the home is the fully updated kitchen, featuring new cabinetry, solid-surface countertops, backsplash, and sink. The first-floor primary suite serves as a true retreat with a spa-inspired bath, oversized shower, and two-person garden tub. A wood-burning fireplace brings warmth and character to the living areas, while the upstairs loft, media room, and three additional bedrooms provide plenty of space for family, guests, and hobbies. Outside, the oversized pool and expansive new deck create the perfect setting for entertaining or simply enjoying the tranquility of lakefront living. Whether you're boating, fishing, paddleboarding, or soaking in the sunset views, Theresa Lake becomes an extension of your backyard. With significant updates including flooring downstairs, bathrooms, paint, French doors, pool equipment, and more, this move-in-ready property allows you to enjoy the lifestyle immediately. This is more than a home. It's your own private waterfront escape.
/u.realgeeks.media/crawfordorlandorealestate/CRE_BLUE.png)
Additional Information
- Taxes
- $4069
- Minimum Lease
- 1 Month
- Community Features
- No Deed Restriction
- Property Description
- Two Story
- Zoning
- R-1
- Interior Layout
- Ceiling Fans(s), Eat-in Kitchen, Vaulted Ceiling(s)
- Interior Features
- Ceiling Fans(s), Eat-in Kitchen, Vaulted Ceiling(s)
- Floor
- Tile
- Appliances
- Dishwasher, Microwave, Range, Refrigerator
- Utilities
- Public
- Heating
- Central, Electric
- Air Conditioning
- Central Air
- Fireplace Description
- Wood Burning
- Exterior Construction
- Frame
- Exterior Features
- Balcony
- Roof
- Shingle
- Foundation
- Slab
- Pool
- Private
- Pool Type
- In Ground
- Garage Carport
- 2 Car Garage
- Garage Spaces
- 2
- Fences
- Chain Link
- Water View
- Lake
- Pets
- Allowed
- Flood Zone Code
- AE
- Parcel ID
- 8127-00-00-0021
- Legal Description
- 27 18 31 N 1/2 OF S 1/2 OF NE 1/4 OF SE 1/4 OF NE 1/4 PER OR 4832 PG 1599 PER OR 6119 PG 1038 PER OR 6239 PG 4195 PER OR 6242 PGS 2983-2984 PER OR 6689 PG 1616 PER OR 7107 PG 2208 PER OR 7107 PG 2209 PER OR 7107 PG 2210 PER OR 7184 PG 3220
Listing courtesy of EXIT REAL ESTATE PROPERTY SOL. 386-402-7909
Mortgage Calculator
StellarMLS is the source of this information via Internet Data Exchange Program. All listing information is deemed reliable but not guaranteed and should be independently verified through personal inspection by appropriate professionals. Listings displayed on this website may be subject to prior sale or removal from sale. Availability of any listing should always be independently verified. Listing information is provided for consumer personal, non-commercial use, solely to identify potential properties for potential purchase. All other use is strictly prohibited and may violate relevant federal and state law. Data last updated on