1768 Henin Circle, Tavares, FL 32778
- $329,900
- 3
- BD
- 2
- BA
- 1,672
- SqFt






- List Price
- $329,900
- Status
- Active
- Days on Market
- 1
- MLS#
- G5117349
- Property Style
- Single Family
- Architectural Style
- Florida
- Year Built
- 2022
- Bedrooms
- 3
- Bathrooms
- 2
- Living Area
- 1,672
- Lot Size
- 6,900
- Acres
- 0.16
- Total Acreage
- 0 to less than 1/4
- Legal Subdivision Name
- Elmwood
- MLS Area Major
- Tavares / Deer Island
Property Description
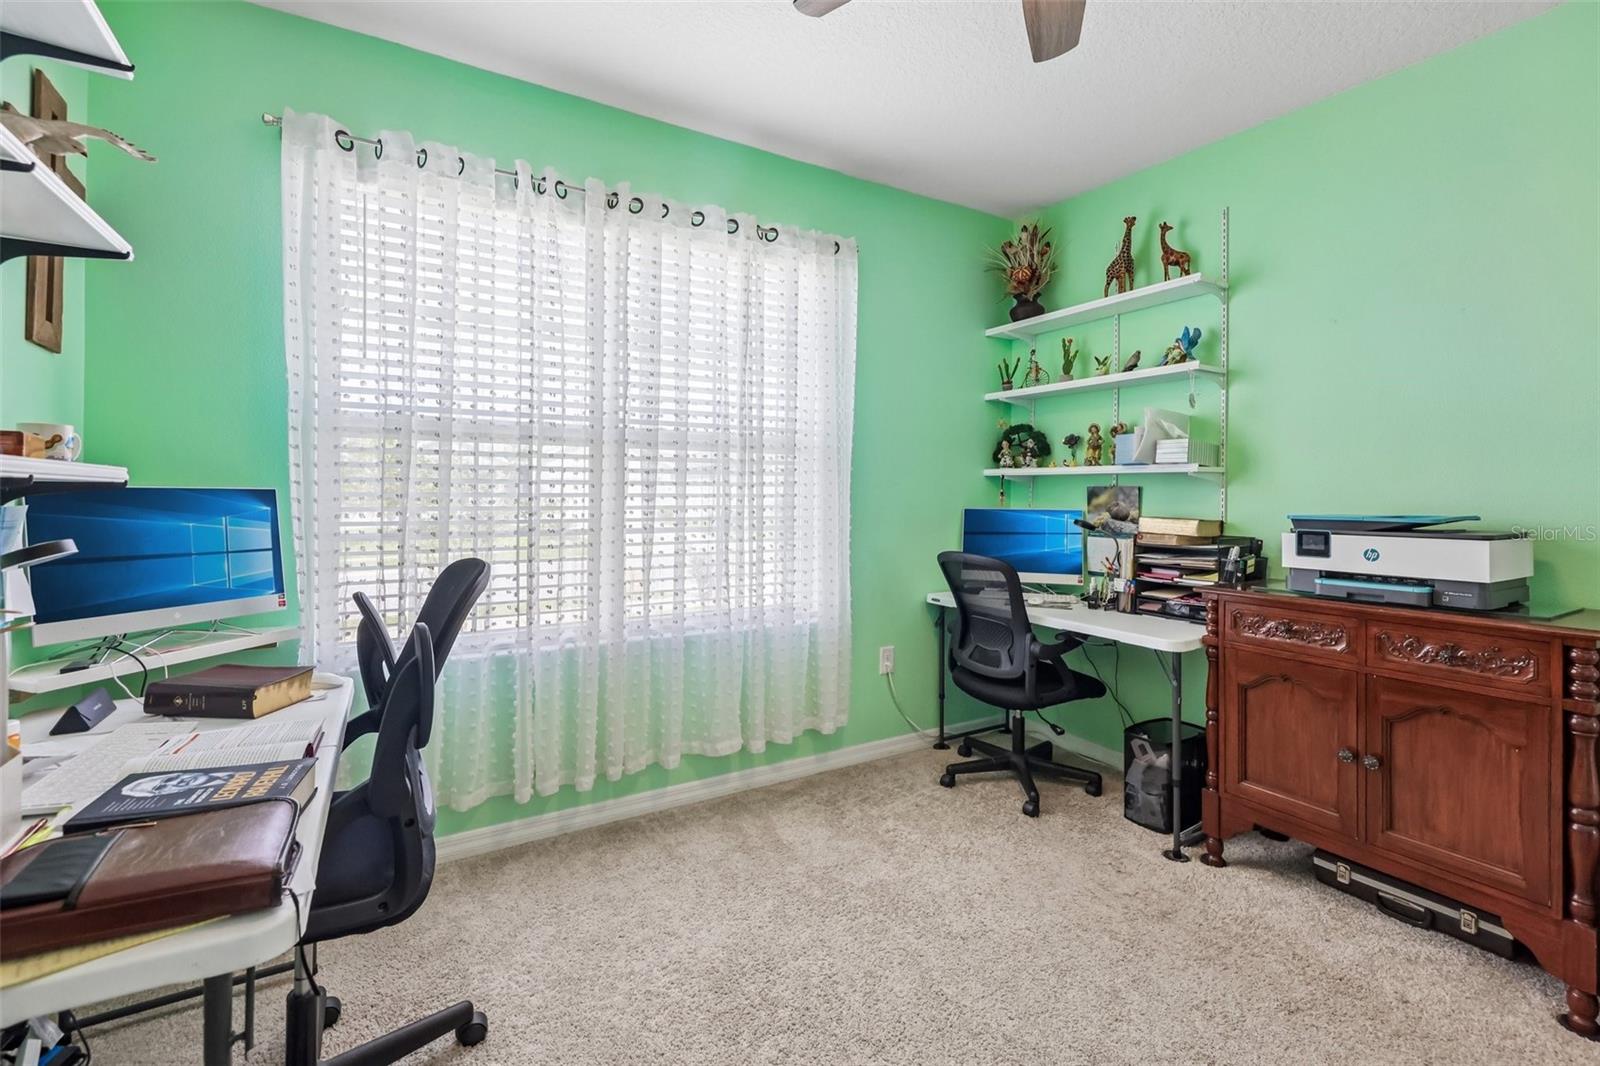
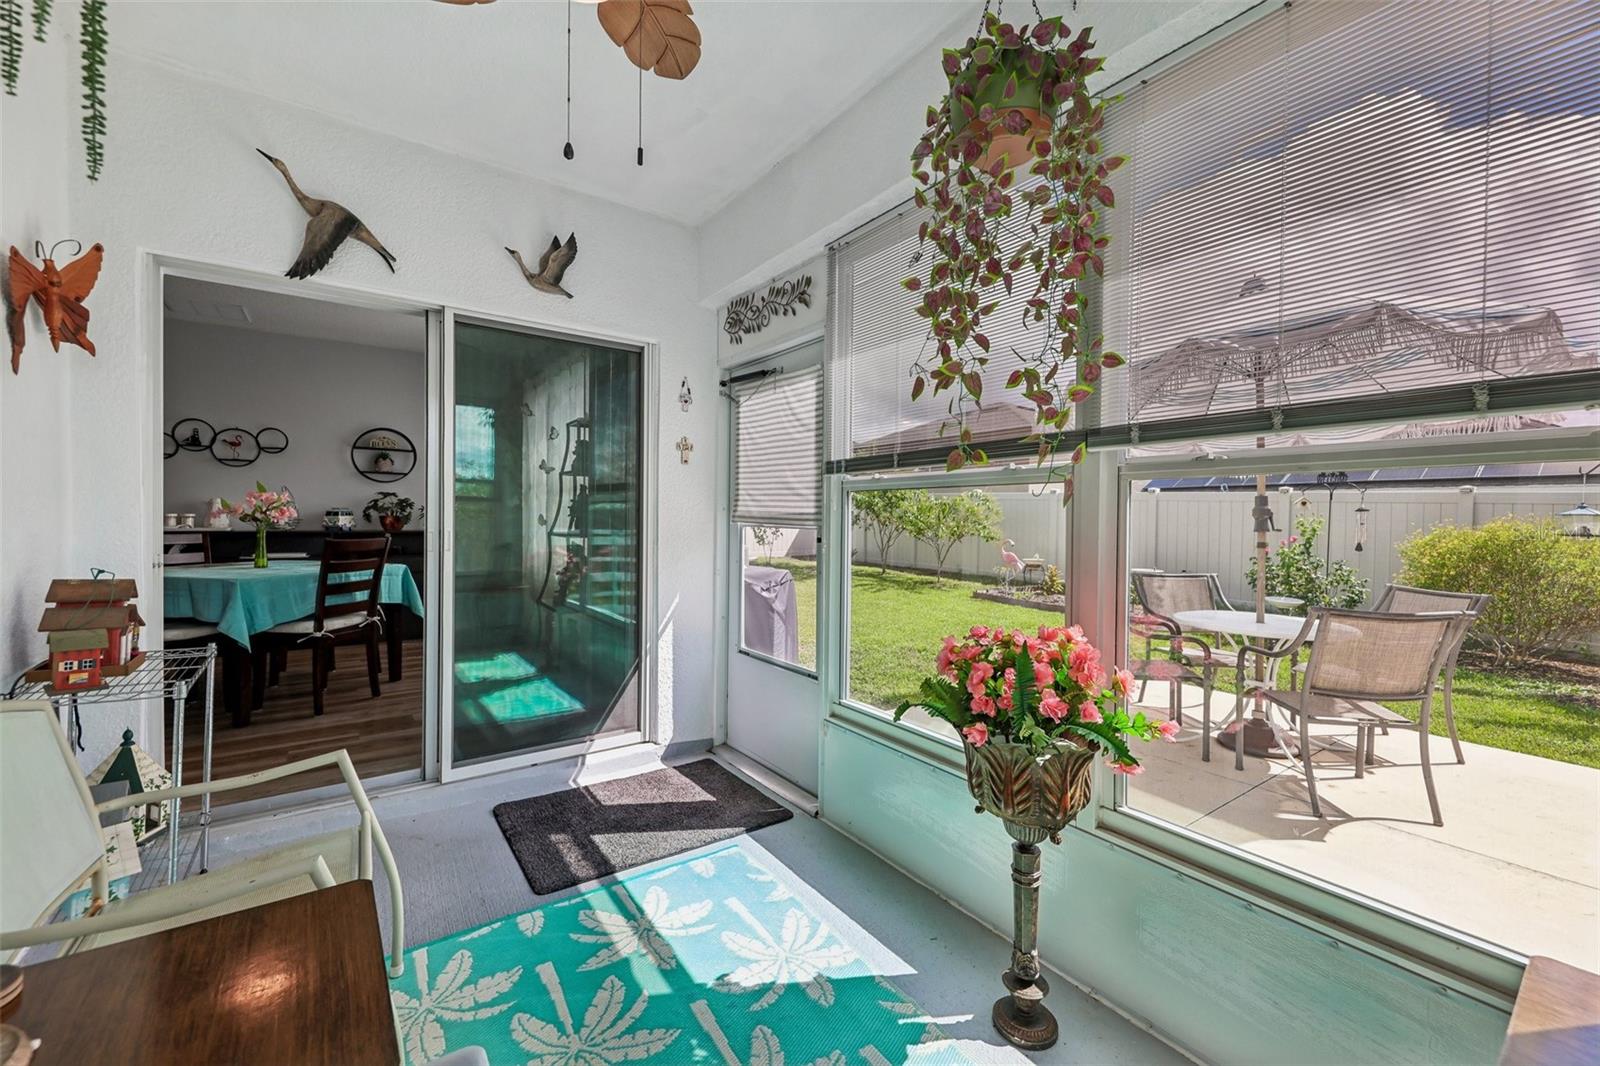
Welcome to Florida living at its finest! Built in 2022 this beautifully maintained 3-bedroom, 2-bath home offers 1672 square feet of stylish, comfortable living space with an impressive list of upgrades. Step inside and discover a light, inviting interior enchanced by new luxury vinyl flooring and thoughtful updates throughout. The spacious enclosed lanai is a standout feature, offering year-round enjoyment with new windows, door and blinds-the perfect setting for morning coffee, relaxing, or entertaining guests. The Primary Bath has been elevated with a beautiful glass-enclosed shower door, while updated electrical features in both the kitchen and garage provide added convenience. Outside, enjoy the benefits of rain gutters, an expanded concrete patio, and attractive vinyl fencing for privacy and easy outdoor living. Ideally situated near New Highway 441 and Old Highway 441, you'll be minutes from the Tavares YMCA, shopping, dining, Advent Health Waterman Hospital, and medical facilities. Move-in ready, beautifully upgraded, and ideally located- this exceptional home is ready to welcome you!
/u.realgeeks.media/crawfordorlandorealestate/CRE_BLUE.png)
Additional Information
- Taxes
- $4449
- Minimum Lease
- 8-12 Months
- HOA Fee
- $77
- HOA Payment Schedule
- Monthly
- Maintenance Includes
- Escrow Reserves Fund, Maintenance Grounds
- Location
- Landscaped, Paved
- Community Features
- Community Mailbox, Deed Restrictions, Golf Carts OK, Sidewalks, Street Lights
- Property Description
- One Story
- Zoning
- R1
- Interior Layout
- Ceiling Fans(s), Eat-in Kitchen, Kitchen/Family Room Combo, Open Floorplan, Primary Bedroom Main Floor, Smart Home, Split Bedroom, Thermostat, Walk-In Closet(s), Window Treatments
- Interior Features
- Ceiling Fans(s), Eat-in Kitchen, Kitchen/Family Room Combo, Open Floorplan, Primary Bedroom Main Floor, Smart Home, Split Bedroom, Thermostat, Walk-In Closet(s), Window Treatments
- Floor
- Ceramic Tile, Luxury Vinyl
- Appliances
- Dishwasher, Disposal, Electric Water Heater, Exhaust Fan, Microwave, Range, Refrigerator
- Utilities
- BB/HS Internet Available, Cable Available, Electricity Connected, Sewer Connected, Underground Utilities
- Heating
- Central, Electric, Heat Pump
- Air Conditioning
- Central Air
- Exterior Construction
- Block
- Exterior Features
- Rain Gutters
- Roof
- Shingle
- Foundation
- Slab
- Pool
- No Pool
- Garage Carport
- 2 Car Garage
- Garage Spaces
- 2
- Garage Features
- Garage Door Opener
- Garage Dimensions
- 20x20
- Fences
- Vinyl
- Pets
- Allowed
- Flood Zone Code
- X
- Parcel ID
- 27-19-26-0020-000-03200
- Legal Description
- ELMWOOD PB 75 PG 84-86 LOT 32 ORB 6030 PG 1682
Listing courtesy of COLDWELL BANKER VANGUARD EDGE REALTY. 904-269-7117
Mortgage Calculator
StellarMLS is the source of this information via Internet Data Exchange Program. All listing information is deemed reliable but not guaranteed and should be independently verified through personal inspection by appropriate professionals. Listings displayed on this website may be subject to prior sale or removal from sale. Availability of any listing should always be independently verified. Listing information is provided for consumer personal, non-commercial use, solely to identify potential properties for potential purchase. All other use is strictly prohibited and may violate relevant federal and state law. Data last updated on