856 Berkshire Road, Daytona Beach, FL 32117
- $185,000
- 2
- BD
- 1
- BA
- 940
- SqFt








- List Price
- $185,000
- Status
- Active
- Days on Market
- 1
- MLS#
- FC321187
- Property Style
- Single Family
- Year Built
- 1957
- Bedrooms
- 2
- Bathrooms
- 1
- Living Area
- 940
- Lot Size
- 8,255
- Acres
- 0.19
- Total Acreage
- 0 to less than 1/4
- Legal Subdivision Name
- Mason Heights Sec 02
- MLS Area Major
- Daytona Beach
Property Description
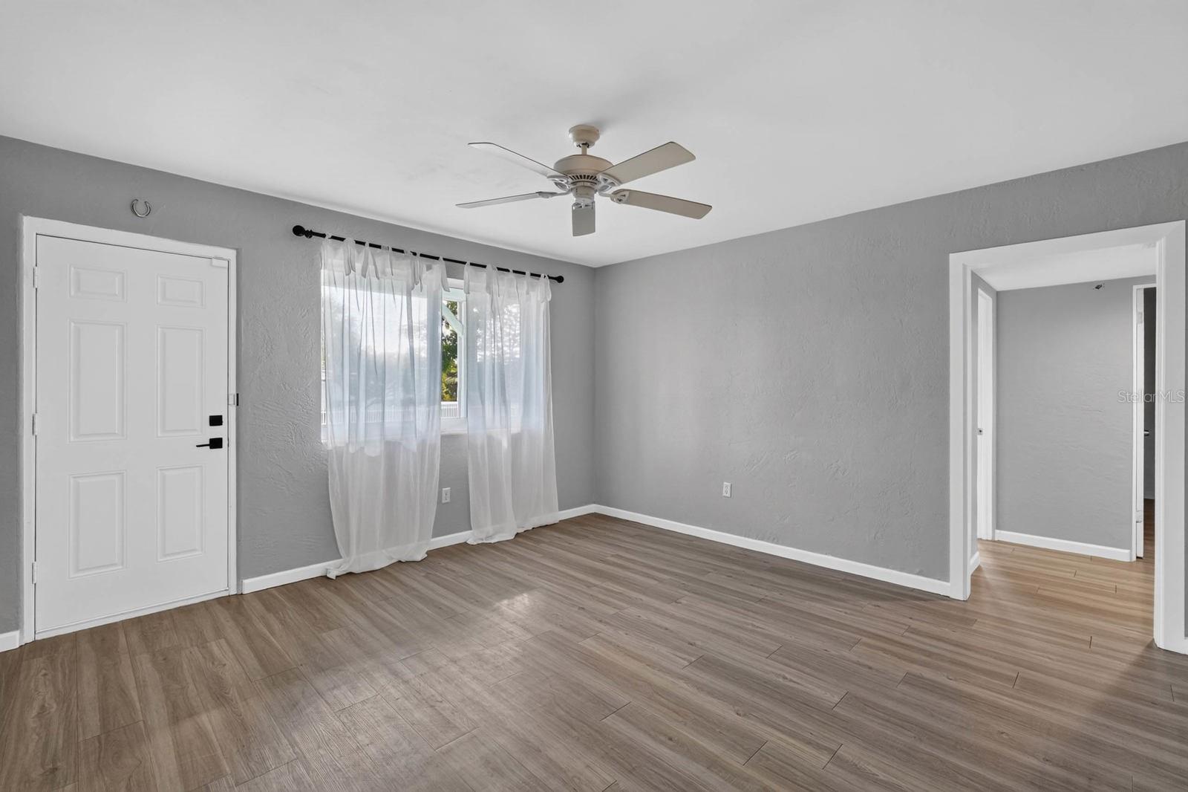
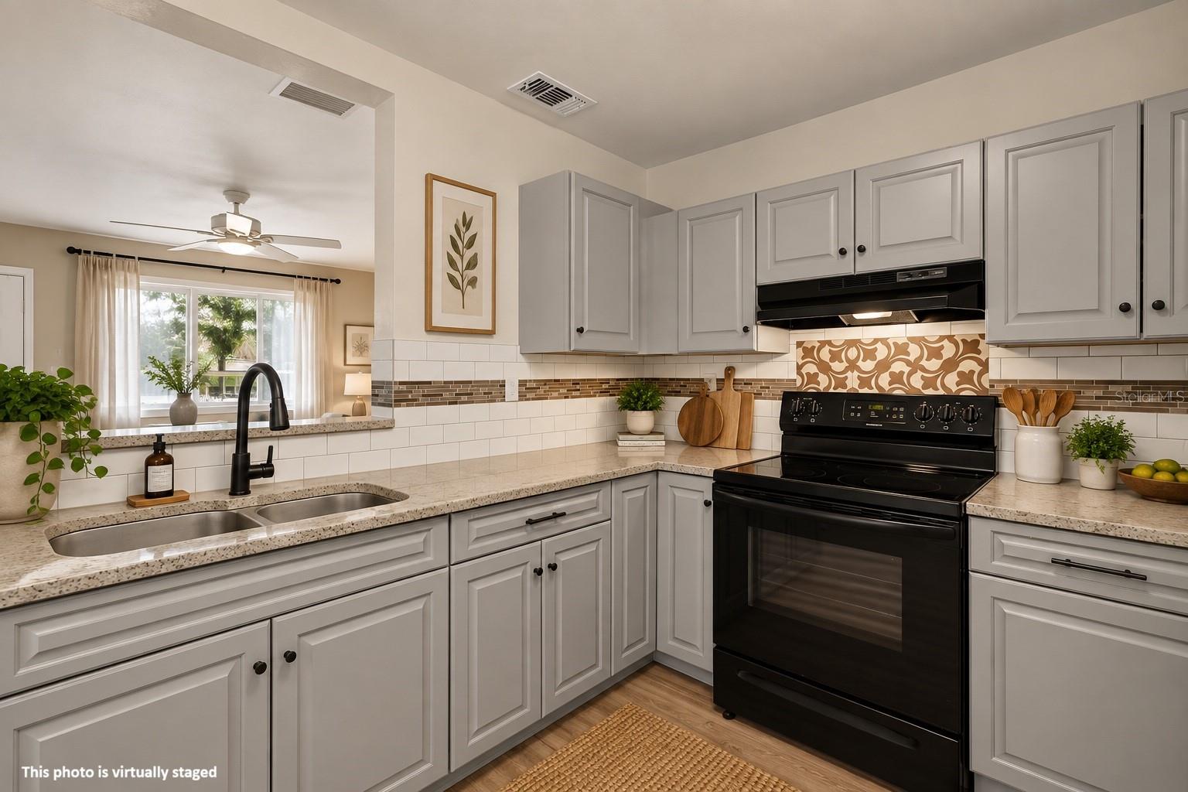
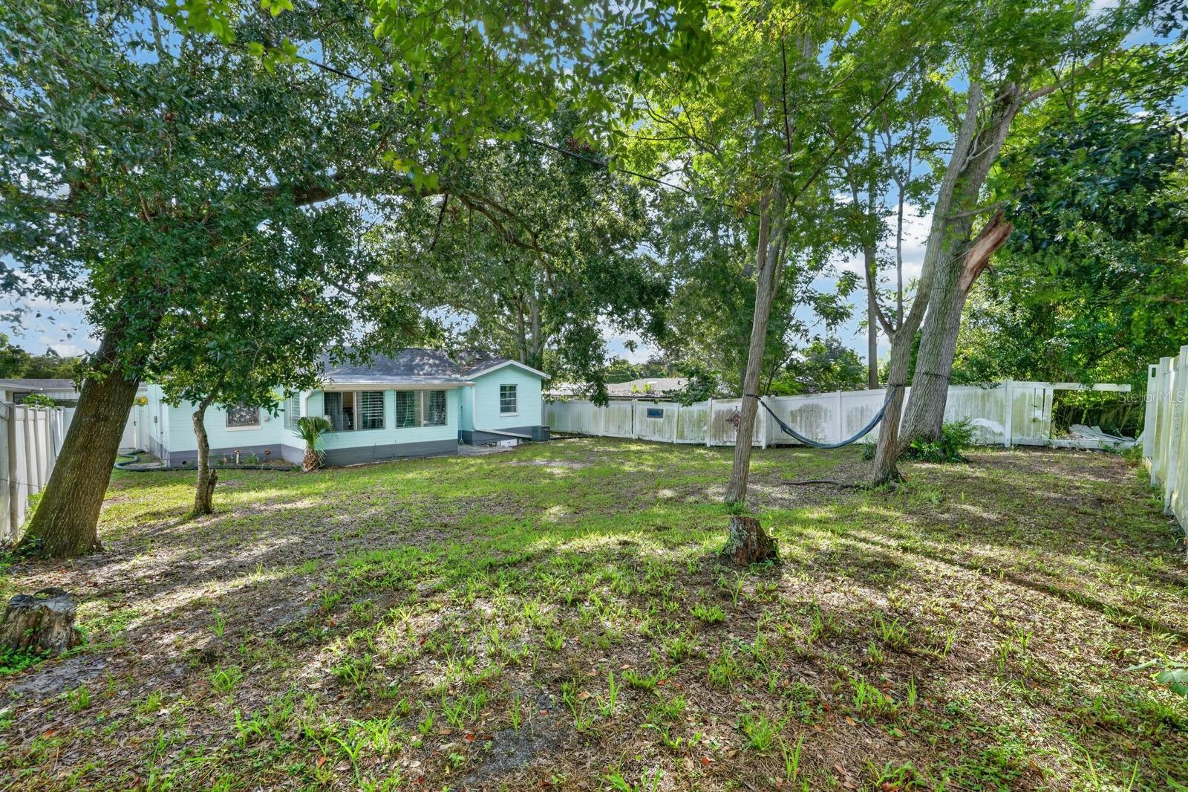
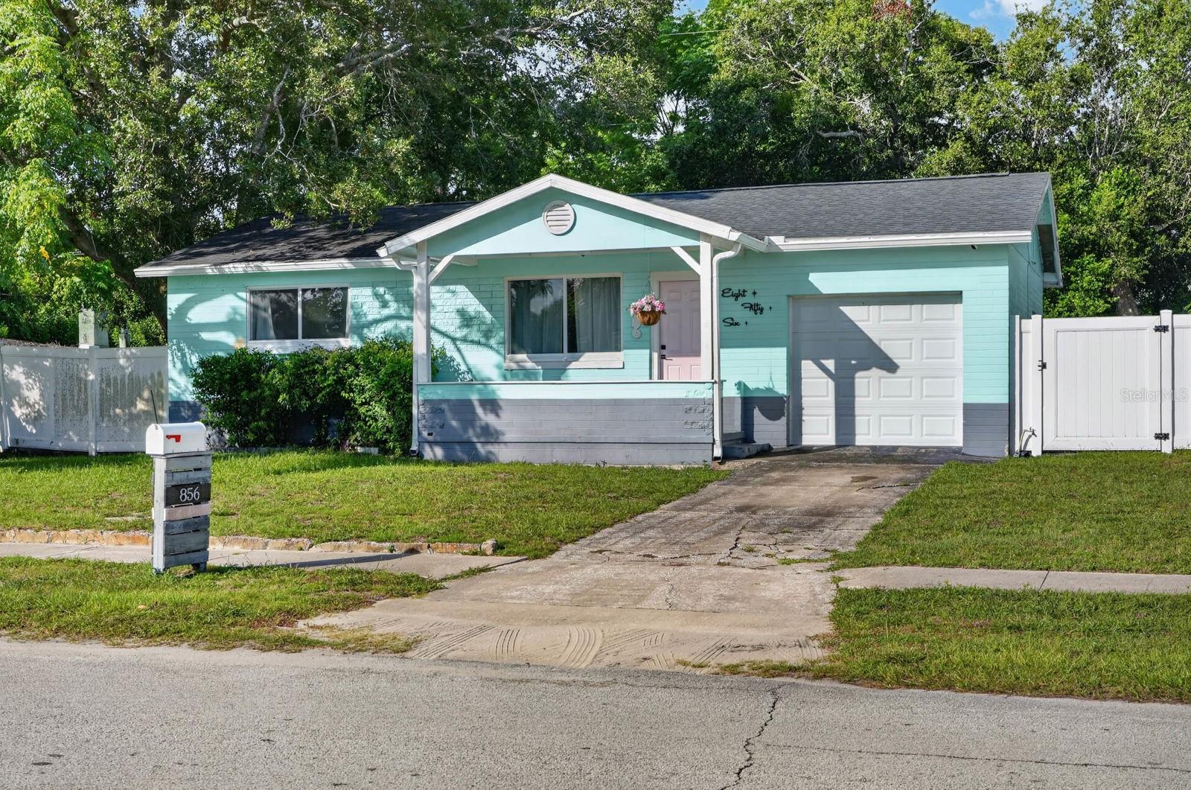
Welcome to 856 Berkshire Road, a charming Daytona Beach home offering a great combination of character, updates, and functional living space. Inside, you’ll find durable wood-look flooring throughout the main living areas, neutral finishes, and plenty of natural light. The kitchen features generous cabinet and counter space, a breakfast bar, tiled backsplash, and an open connection to the living area, making the layout comfortable for both everyday living and entertaining. One of the home’s standout spaces is the bright bonus room, surrounded by windows and accented with a fun retro-inspired design, offering flexibility as a second living area, home office, game room, or creative space. The bathroom features a tiled tub and shower surround with a built-in niche. An attached garage provides additional storage and convenience. Outside, the home features a covered front entry, fenced yard, mature trees, and room to enjoy the Florida lifestyle. The roof was replaced in 2022, providing added peace of mind for the next owner. Conveniently located in Daytona Beach with easy access to shopping, dining, schools, major roadways, and everything the area has to offer. Whether you’re looking for a primary residence or investment opportunity, 856 Berkshire Road is ready for its next chapter. Schedule your private showing today!
/u.realgeeks.media/crawfordorlandorealestate/CRE_BLUE.png)
Additional Information
- Taxes
- $1738
- Minimum Lease
- No Minimum
- Community Features
- No Deed Restriction
- Property Description
- One Story
- Zoning
- RESI
- Interior Layout
- Ceiling Fans(s), Other, Split Bedroom
- Interior Features
- Ceiling Fans(s), Other, Split Bedroom
- Floor
- Luxury Vinyl, Other
- Appliances
- Dryer, Range, Refrigerator, Washer
- Utilities
- Electricity Connected, Water Connected
- Heating
- Central
- Air Conditioning
- Central Air
- Exterior Construction
- Block, Concrete
- Exterior Features
- Other
- Roof
- Shingle
- Foundation
- Block, Concrete Perimeter
- Pool
- No Pool
- Garage Carport
- 1 Car Garage
- Garage Spaces
- 1
- Flood Zone Code
- X
- Parcel ID
- 52-12-02-00-01-1000
- Legal Description
- 12-15-32 LOT 11 MASON HEIGHTS SEC 2 & LAND W OF LOT 11 MEAS 26.88 FT ON S/L MB 23 PG 181 PER OR 4968 PGS 3708-3709 PER OR 5981 PG 4975 PER OR 7515 PGS 4599-4602 INC PER OR 7592 PG 4526 PER OR 7713 PG 0084 PER OR 8103 PG 3481 PER OR 8145 PG 4312
Listing courtesy of KELLER WILLIAMS RLTY FL. PARTN. 386-944-2800
Mortgage Calculator
StellarMLS is the source of this information via Internet Data Exchange Program. All listing information is deemed reliable but not guaranteed and should be independently verified through personal inspection by appropriate professionals. Listings displayed on this website may be subject to prior sale or removal from sale. Availability of any listing should always be independently verified. Listing information is provided for consumer personal, non-commercial use, solely to identify potential properties for potential purchase. All other use is strictly prohibited and may violate relevant federal and state law. Data last updated on