823 Creekwood Drive, Ormond Beach, FL 32174
- $550,000
- 3
- BD
- 2
- BA
- 1,762
- SqFt






- List Price
- $550,000
- Status
- Active
- Days on Market
- 3
- MLS#
- FC321089
- Property Style
- Single Family
- Architectural Style
- Traditional
- Year Built
- 2018
- Bedrooms
- 3
- Bathrooms
- 2
- Living Area
- 1,762
- Lot Size
- 7,187
- Acres
- 0.16
- Total Acreage
- 0 to less than 1/4
- Legal Subdivision Name
- Plantation Bay Sec 2a-F Un 7
- MLS Area Major
- Ormond Beach
Property Description
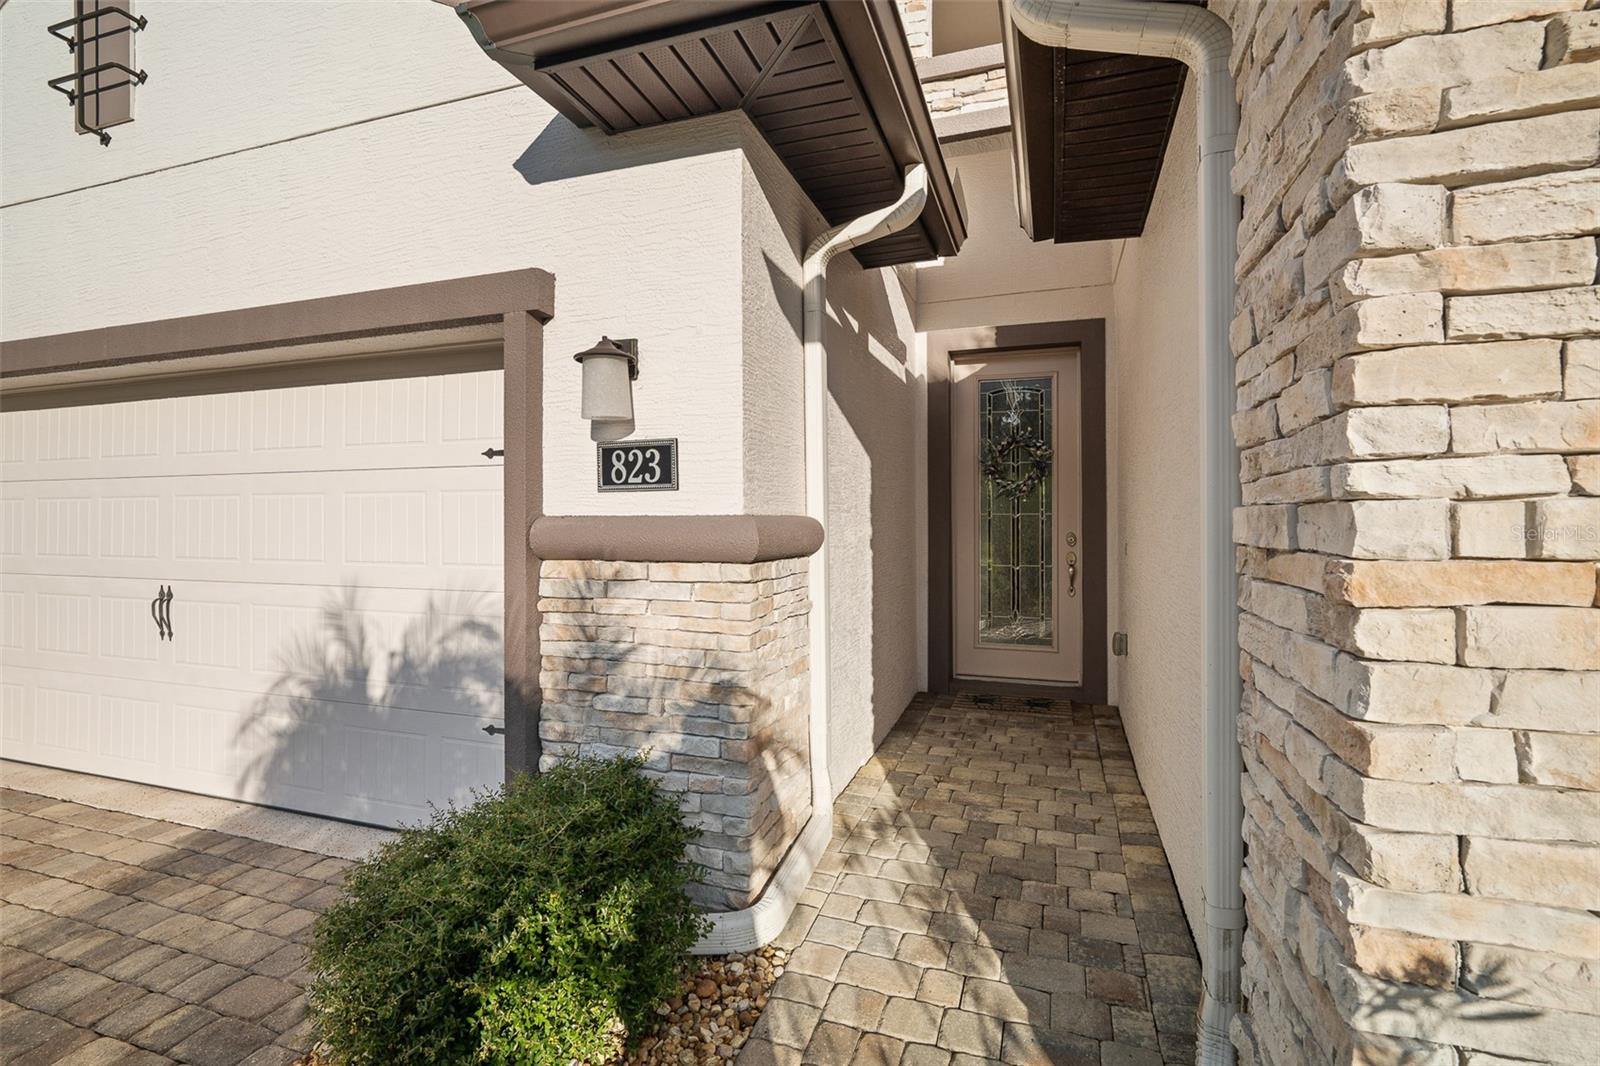
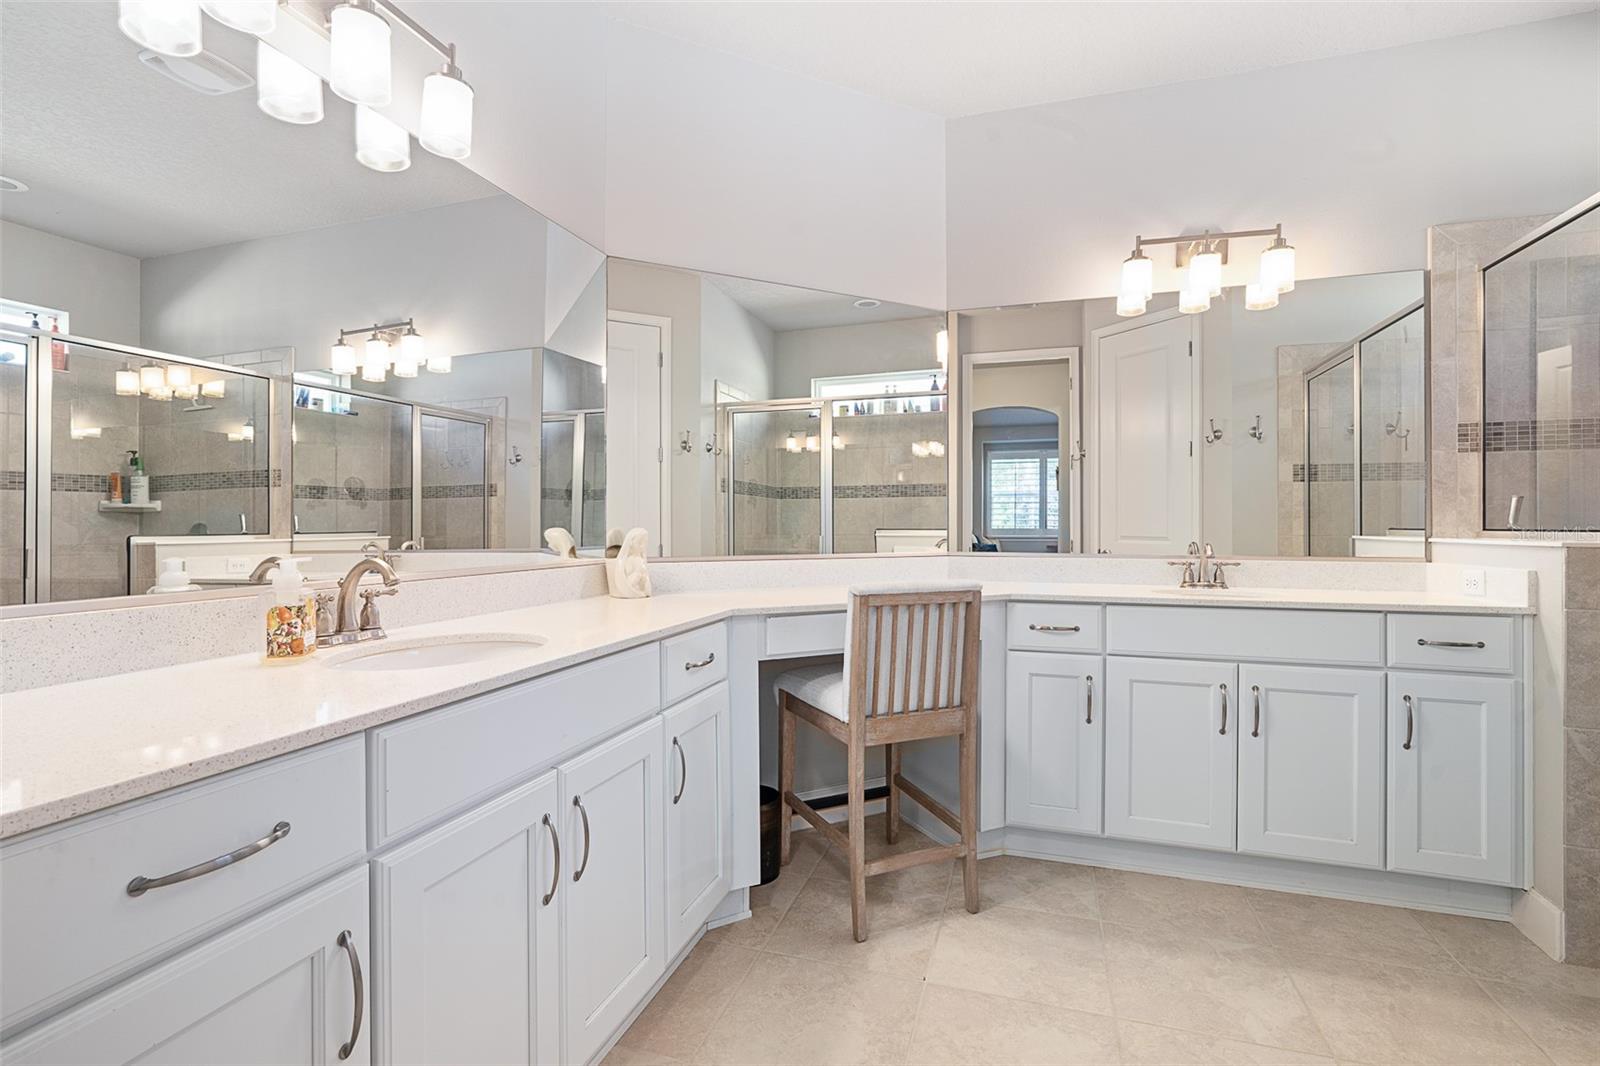
Perfectly sized and beautifully maintained, this just-under-1800 sq. ft. home is ideal for those looking to right-size without sacrificing comfort or quality. Located in the desirable, friendly Creekside neighborhood within the gated community of Plantation Bay, this home offers privacy, style, and a thoughtfully designed layout. Step through the elegant glass front door into an inviting open-concept living space. The upgraded kitchen features stunning granite countertops, a coordinating tile backsplash, 42-inch soft-close cabinetry, a spacious walk-in pantry, and an oversized center island—perfect for casual dining or morning coffee. The adjoining family room offers tile flooring, a ceiling fan, and sliding doors that open to the screened lanai, creating a seamless indoor-outdoor living experience with serene views of the wooded preserve. The primary suite is privately tucked away on its own side of the home and offers wood flooring, a walk-in closet, and a charming window seat overlooking the peaceful backyard. The en-suite bath includes quartz countertops, dual sinks, and a large walk-in shower. Two additional bedrooms also feature wood floors and plantation shutters, with the guest bath offering a quartz vanity and tile shower/tub combination. Outdoor living is a highlight of this home—relax on the screened lanai with paver flooring and pre-installed plumbing for a future outdoor kitchen, or enjoy the additional open-air paver patio just beyond. The fenced area of the yard is ideal for pets, and the preserve backdrop offers natural beauty and privacy. This meticulously maintained home includes upgrades throughout: paver driveway, stone-accented front entry, plantation shutters, epoxy-coated garage floor, hybrid water heater, irrigation system with well, and more. Located on a quiet private street and just moments from the convenient third entrance of the community, this home offers quick access in and out while still enjoying the full lifestyle benefits of Plantation Bay—an upscale, golf cart-friendly, amenity-rich community with optional club memberships. Enjoy 45 holes of private golf, 10 pickleball courts, 9 tennis courts, bocce ball, 2 clubhouses including the brand-new $30M Founders Club, fitness and spa center, cabana bar & grill, resort pool, and a full social calendar. Buyers of this home will receive a substantial discount on the club initiation fee—ask the listing agent for details.
/u.realgeeks.media/crawfordorlandorealestate/CRE_BLUE.png)
Additional Information
- Taxes
- $7367
- Taxes
- $1,497
- Minimum Lease
- 6 Months
- HOA Fee
- $286
- HOA Payment Schedule
- Quarterly
- Maintenance Includes
- Maintenance Grounds, Security
- Location
- Landscaped, Paved
- Community Features
- Clubhouse, Fitness Center, Gated Community - Guard, Golf Carts OK, Golf, Park, Playground, Pool, Restaurant, Sidewalks, Special Community Restrictions, Tennis Court(s), No Deed Restriction, Golf Community
- Property Description
- One Story
- Zoning
- PUD
- Interior Layout
- Ceiling Fans(s), High Ceilings, Living Room/Dining Room Combo, Open Floorplan, Primary Bedroom Main Floor, Split Bedroom, Stone Counters, Walk-In Closet(s), Window Treatments
- Interior Features
- Ceiling Fans(s), High Ceilings, Living Room/Dining Room Combo, Open Floorplan, Primary Bedroom Main Floor, Split Bedroom, Stone Counters, Walk-In Closet(s), Window Treatments
- Floor
- Tile, Wood
- Appliances
- Built-In Oven, Cooktop, Dishwasher, Disposal, Dryer, Electric Water Heater, Microwave, Refrigerator, Washer
- Utilities
- Electricity Connected, Public, Sewer Connected, Sprinkler Well, Water Connected
- Heating
- Central, Electric
- Air Conditioning
- Central Air
- Exterior Construction
- Block, Concrete, Stucco
- Roof
- Shingle
- Foundation
- Slab
- Pool
- Community
- Garage Carport
- 2 Car Garage
- Garage Spaces
- 2
- Garage Features
- Garage Door Opener
- Elementary School
- Bunnell Elementary
- Middle School
- Buddy Taylor Middle
- High School
- Flagler-Palm Coast High
- Fences
- Fenced
- Pets
- Allowed
- Flood Zone Code
- X
- Parcel ID
- 16-13-31-5120-2AF07-0110
- Legal Description
- PLANTATION BAY SEC 2AF, UNIT 7 MB 38 PG 68 LOT 11 OR 2231/742 OR 2288/622 OR 2416/1732
Listing courtesy of VENTURE DEVELOPMENT REALTY,INC. 386-366-0091
Mortgage Calculator
StellarMLS is the source of this information via Internet Data Exchange Program. All listing information is deemed reliable but not guaranteed and should be independently verified through personal inspection by appropriate professionals. Listings displayed on this website may be subject to prior sale or removal from sale. Availability of any listing should always be independently verified. Listing information is provided for consumer personal, non-commercial use, solely to identify potential properties for potential purchase. All other use is strictly prohibited and may violate relevant federal and state law. Data last updated on