28 Fleming Court, Palm Coast, FL 32137
- $319,000
- 3
- BD
- 2
- BA
- 2,340
- SqFt


- List Price
- $319,000
- Status
- Active
- Days on Market
- 0
- MLS#
- FC320857
- Property Style
- Single Family
- Year Built
- 1978
- Bedrooms
- 3
- Bathrooms
- 2
- Living Area
- 2,340
- Lot Size
- 10,001
- Acres
- 0.23
- Total Acreage
- 0 to less than 1/4
- Legal Subdivision Name
- Florida Park Palm Coast Sec 06
- MLS Area Major
- Palm Coast
Property Description
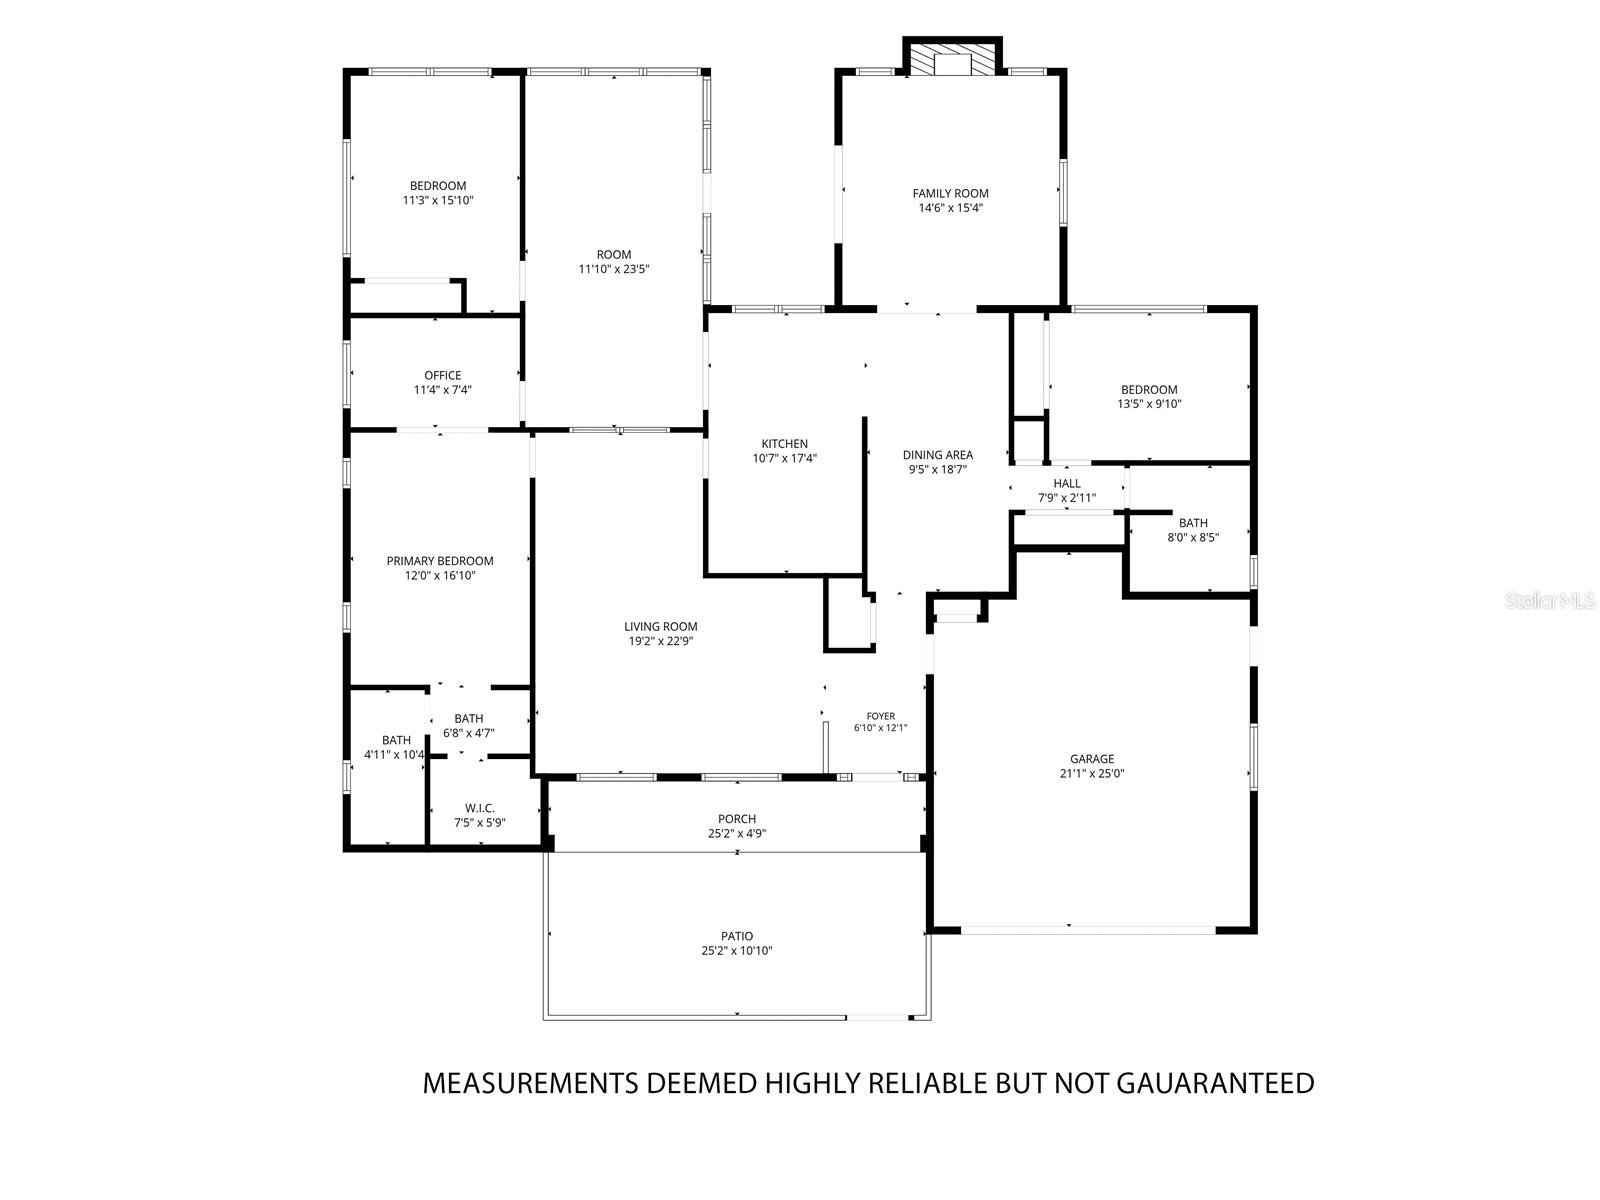
Set in a peaceful quadruple cul-de-sac neighborhood with canals, this spacious home offers beautiful views of the navigable canal directly across from its charming front courtyard. With more than 2,300 square feet of living space, the home features a desirable split-bedroom floor plan and plenty of room to relax and entertain. The inviting family room is a true highlight, featuring a cozy fireplace, wood-beamed ceiling, and warm wood paneling that create a welcoming atmosphere. Directly through the sliders is a relaxing hot tub on the back patio. The Primary suite's attached office and the breakfast nook/kitchen each lead to an additional bonus great room area providing exceptional flexibility for gatherings, hobbies, or extra living space. Front living room and dining room are bright and spacious. Outside, the partially fenced backyard includes a HUGE shed for abundant storage or a workshop. Recent updates include a new roof in 2026 and a new A/C system in 2022. Conveniently located near Holland Park, Island Walk featuring Publix, and a variety of shopping, dining, and everyday conveniences, this home combines space, character, and an ideal location. All information recorded in the MLS is intended to be accurate but cannot be guaranteed.
/u.realgeeks.media/crawfordorlandorealestate/CRE_BLUE.png)
Additional Information
- Taxes
- $2290
- Minimum Lease
- No Minimum
- Community Features
- No Deed Restriction
- Property Description
- One Story
- Zoning
- RESI
- Interior Layout
- Cathedral Ceiling(s), Ceiling Fans(s), Split Bedroom
- Interior Features
- Cathedral Ceiling(s), Ceiling Fans(s), Split Bedroom
- Floor
- Carpet, Laminate, Tile
- Appliances
- Built-In Oven, Dishwasher, Dryer, Electric Water Heater, Microwave, Range, Refrigerator, Washer
- Utilities
- Public
- Heating
- Central, Electric, Heat Pump
- Air Conditioning
- Central Air
- Fireplace Description
- Wood Burning
- Exterior Construction
- Block, Stucco
- Exterior Features
- Courtyard
- Roof
- Shingle
- Foundation
- Slab
- Pool
- No Pool
- Garage Carport
- 2 Car Garage
- Garage Spaces
- 2
- Garage Features
- Garage Door Opener
- Fences
- Vinyl, Wood
- Water View
- Canal
- Flood Zone Code
- X
- Parcel ID
- 07-11-31-7006-00030-0230
- Legal Description
- PC SEC 6 BLK 3 LT 23 OR 97 PG 25 OR 103 PG 342 OR 1888/67 OR 1902/748-DC OR 2447/1174
Listing courtesy of WATSON REALTY CORP. 386-868-3556
Mortgage Calculator
StellarMLS is the source of this information via Internet Data Exchange Program. All listing information is deemed reliable but not guaranteed and should be independently verified through personal inspection by appropriate professionals. Listings displayed on this website may be subject to prior sale or removal from sale. Availability of any listing should always be independently verified. Listing information is provided for consumer personal, non-commercial use, solely to identify potential properties for potential purchase. All other use is strictly prohibited and may violate relevant federal and state law. Data last updated on