86 Little Owl Lane, St Augustine, FL 32086
- $395,000
- 3
- BD
- 2
- BA
- 1,797
- SqFt








- List Price
- $395,000
- Status
- Active
- Days on Market
- 2
- MLS#
- FC320516
- Property Style
- Single Family
- Year Built
- 2016
- Bedrooms
- 3
- Bathrooms
- 2
- Living Area
- 1,797
- Lot Size
- 8,276
- Acres
- 0.19
- Total Acreage
- 0 to less than 1/4
- Legal Subdivision Name
- Deerfield Preserve Ph 1
- MLS Area Major
- Saint Augustine
Property Description
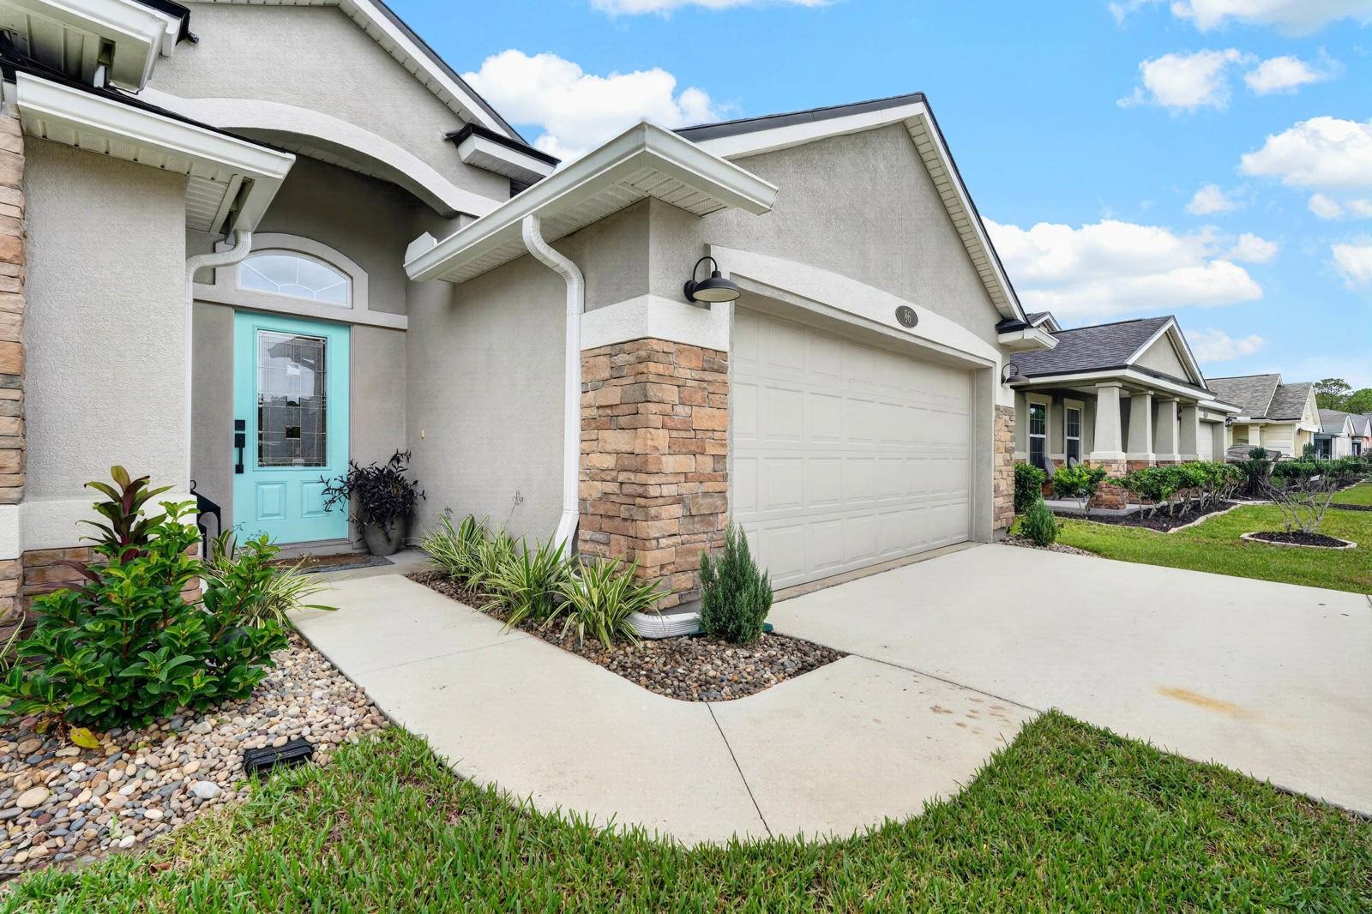
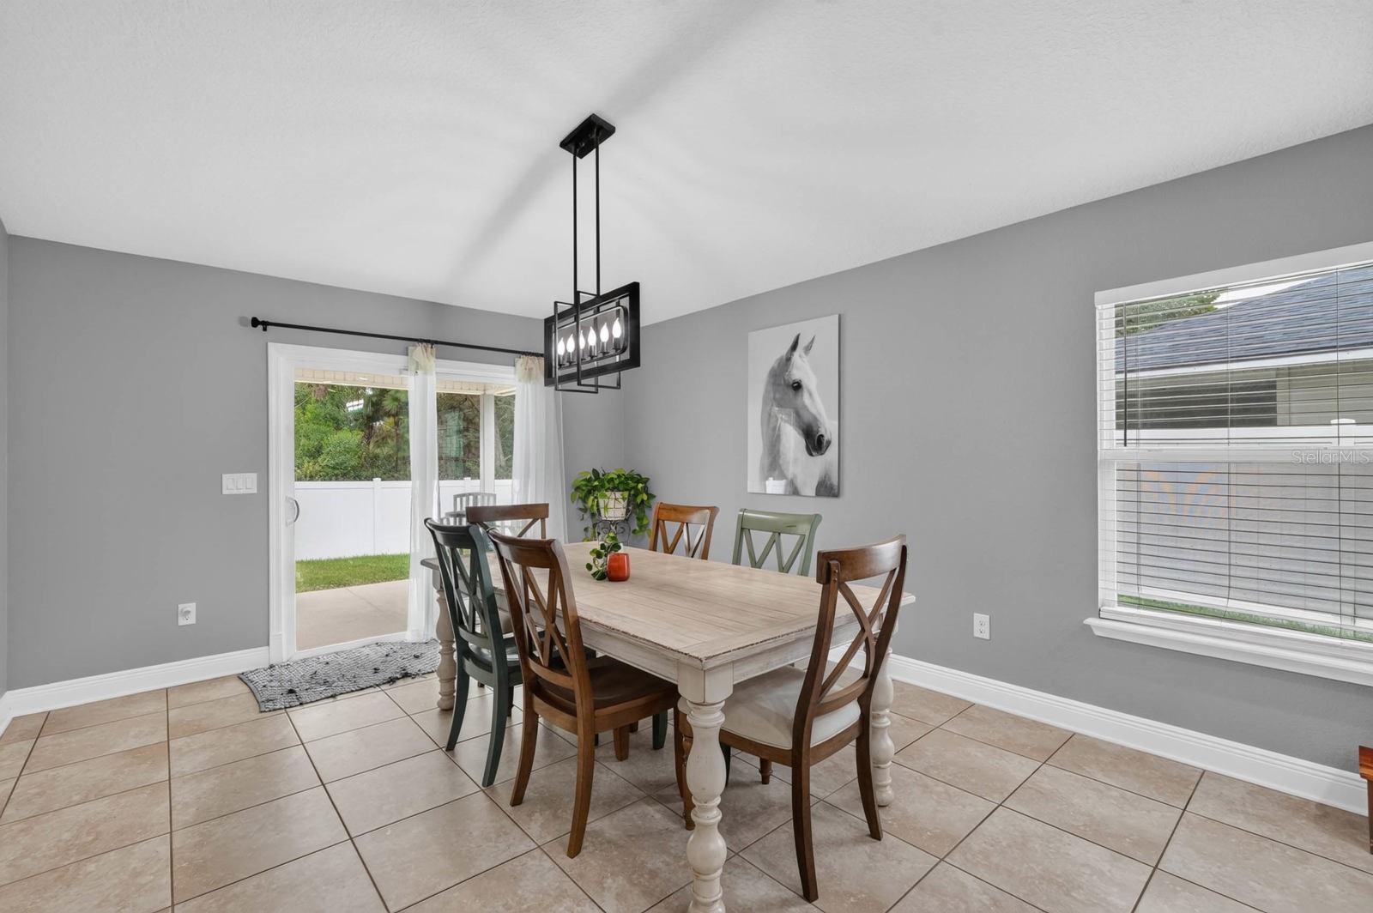
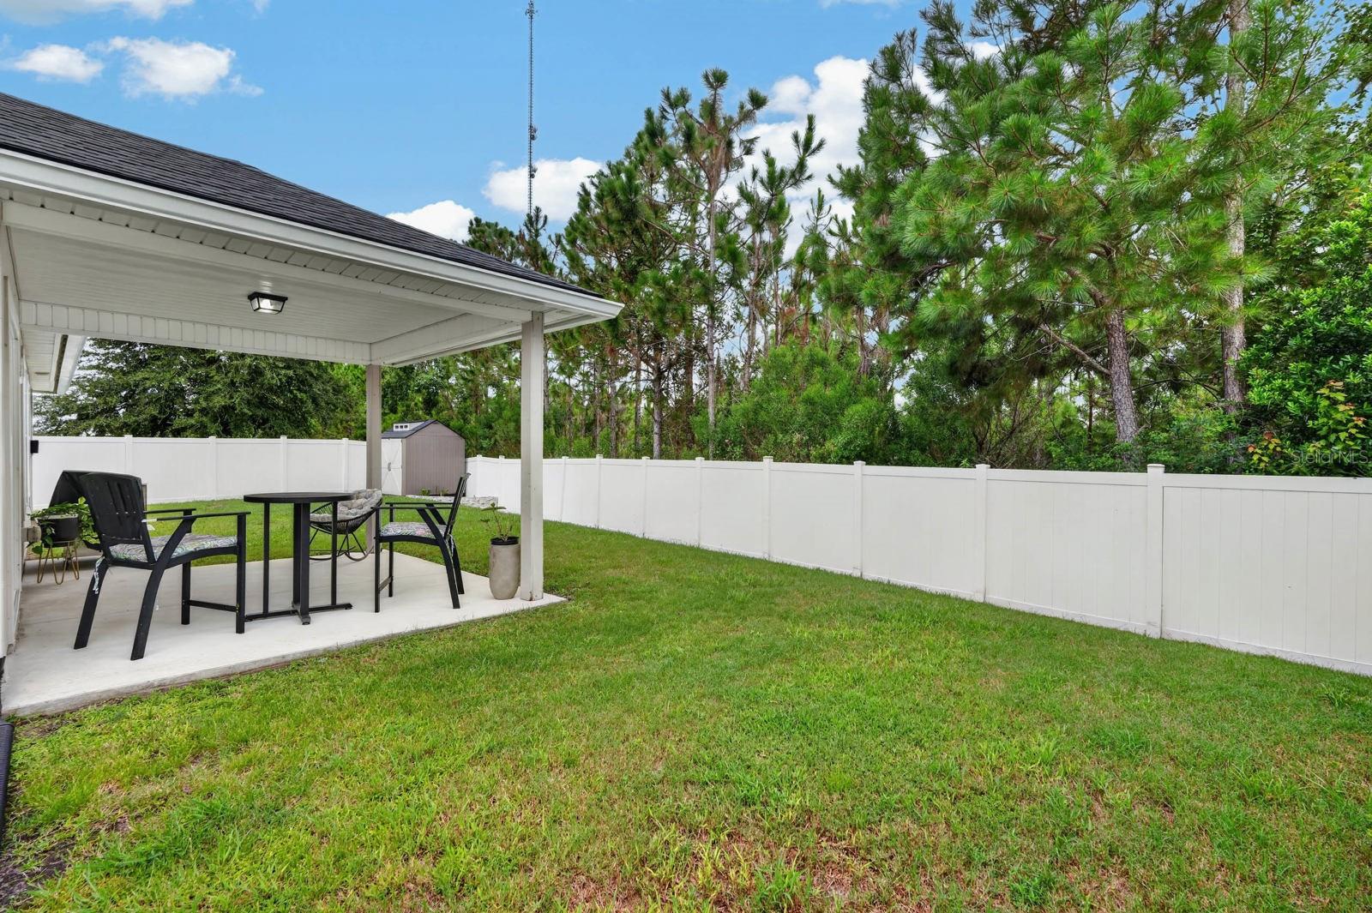
This beautiful, single-story home built in 2016 is in the Deerfield Preserve community in St. Augustine, sitting on a .19-acre lot, with a fully fenced yard. This 3-bedroom, 2-bathroom home offers an open-concept layout with vaulted ceilings. The kitchen features granite countertops, a tile backsplash, a gas range, stainless steel appliances, a pantry, and a large center island with bar seating beneath statement pendant lighting. A dedicated office/flex room sits off the main living space, along with a separate laundry room. The primary suite includes a spacious walk-in closet, dual-sink vanity, a soaking tub, and a walk-in glass-enclosed shower. Four ceiling fans keep the home comfortable throughout. Outside, a covered patio overlooks a fully fenced backyard with a storage shed, ideal for pets or extra storage. A 2-car garage with three remote controls, gas water heater, 6-inch gutters added in 2022, and a roof replaced in December 2022 add to the home's move-in ready condition. New interior and exterior paint was completed in 2025, and the HVAC and duct work were professionally cleaned that same year with a UV light system installed.
/u.realgeeks.media/crawfordorlandorealestate/CRE_BLUE.png)
Additional Information
- Taxes
- $4394
- Minimum Lease
- 6 Months
- HOA Fee
- $250
- HOA Payment Schedule
- Quarterly
- Community Features
- Playground, Pool, No Deed Restriction
- Property Description
- One Story
- Zoning
- R2
- Interior Layout
- Ceiling Fans(s), Eat-in Kitchen, High Ceilings, Kitchen/Family Room Combo, Open Floorplan, Split Bedroom, Stone Counters, Walk-In Closet(s)
- Interior Features
- Ceiling Fans(s), Eat-in Kitchen, High Ceilings, Kitchen/Family Room Combo, Open Floorplan, Split Bedroom, Stone Counters, Walk-In Closet(s)
- Floor
- Tile
- Appliances
- Dishwasher, Dryer, Microwave, Range, Refrigerator, Washer
- Utilities
- Public
- Heating
- Central
- Air Conditioning
- Central Air
- Exterior Construction
- Stone, Stucco
- Exterior Features
- Private Yard, Storage
- Roof
- Shingle
- Foundation
- Slab
- Pool
- Community
- Garage Carport
- 2 Car Garage
- Garage Spaces
- 2
- Fences
- Vinyl
- Pets
- Allowed
- Flood Zone Code
- X
- Parcel ID
- 102781-0950
- Legal Description
- 75/21-26 DEERFIELD PRESERVE PHASE 1 LOT 95 OR5378/686
Listing courtesy of BEACH STATE REALTY. 904-201-9605
Mortgage Calculator
StellarMLS is the source of this information via Internet Data Exchange Program. All listing information is deemed reliable but not guaranteed and should be independently verified through personal inspection by appropriate professionals. Listings displayed on this website may be subject to prior sale or removal from sale. Availability of any listing should always be independently verified. Listing information is provided for consumer personal, non-commercial use, solely to identify potential properties for potential purchase. All other use is strictly prohibited and may violate relevant federal and state law. Data last updated on