1000 Walker Street Unit 396, Holly Hill, FL 32117
- $90,000
- 2
- BD
- 2
- BA
- 1,456
- SqFt




- List Price
- $90,000
- Status
- Active
- Days on Market
- 1
- MLS#
- FC320425
- Property Style
- Manufactured Home
- Year Built
- 1993
- Bedrooms
- 2
- Bathrooms
- 2
- Living Area
- 1,456
- Lot Size
- 1,456
- Acres
- 0.01
- Total Acreage
- 0 to less than 1/4
- Legal Subdivision Name
- Holly Forest Estates
- Complex/Comm Name
- Holly Forest Estates
- MLS Area Major
- Daytona Beach
Property Description
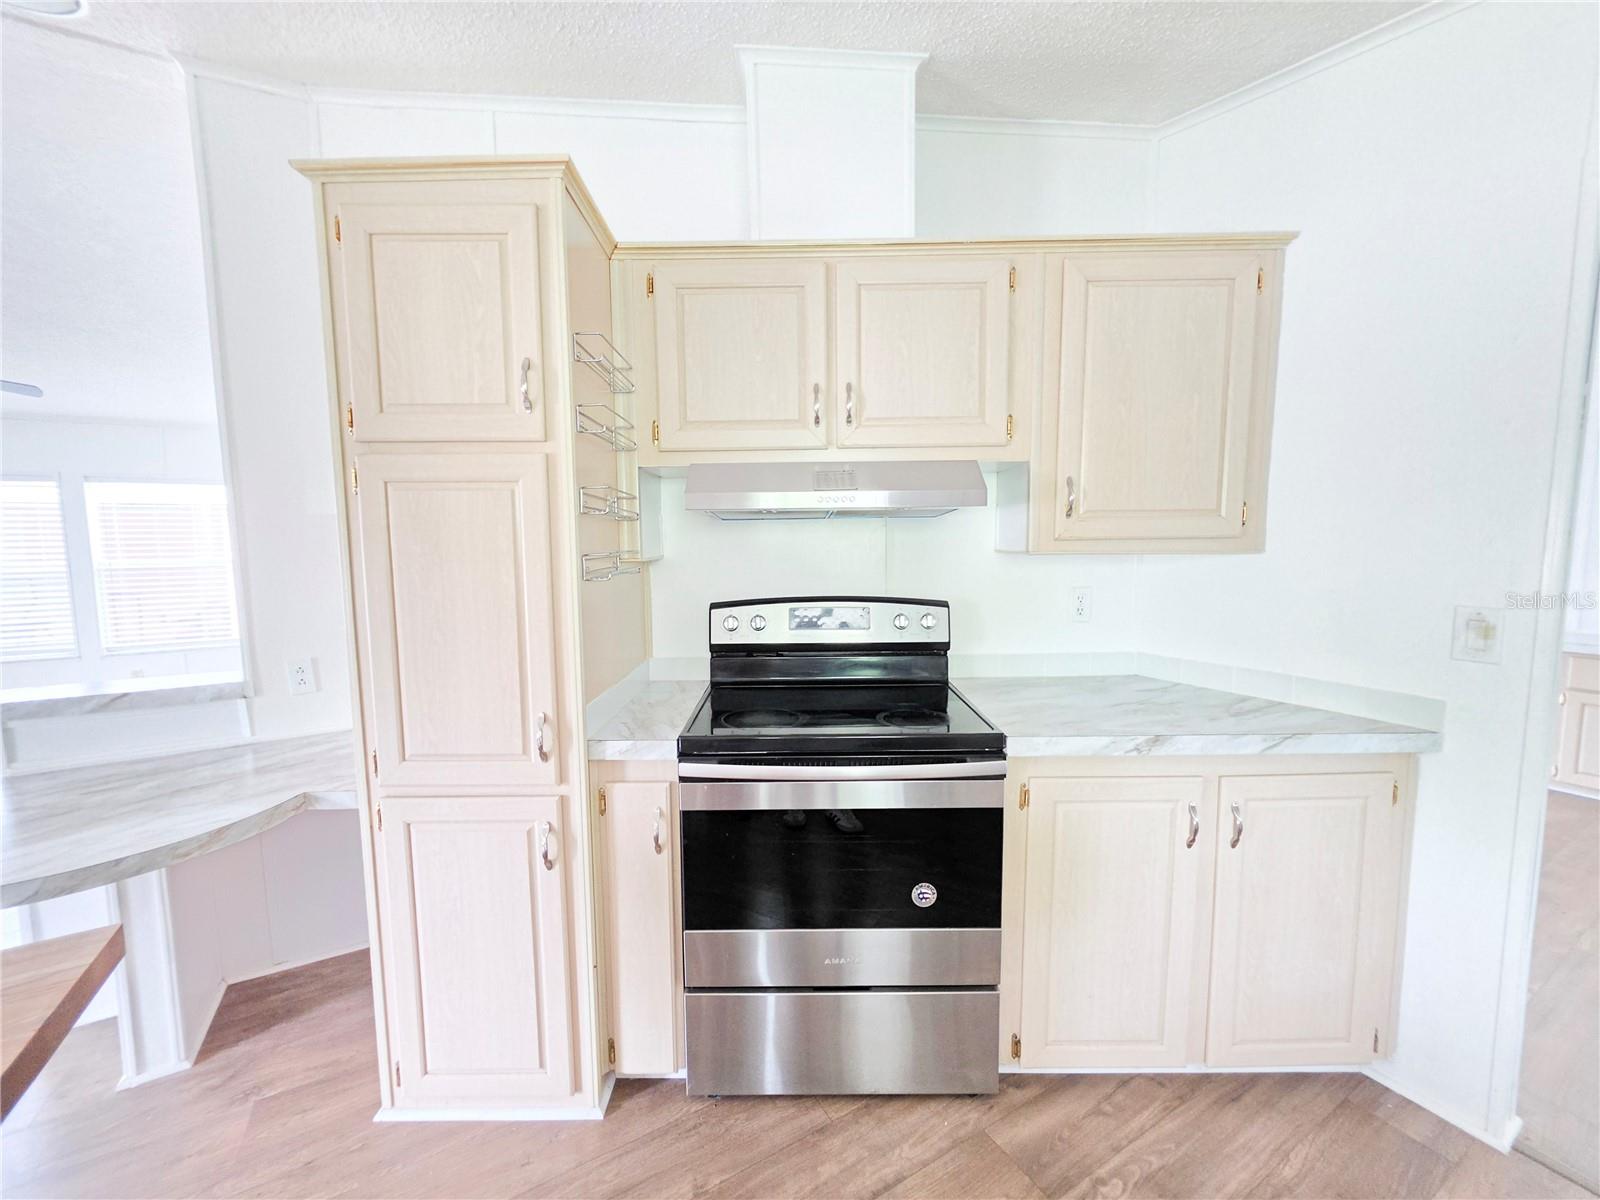
Welcome to Holly Forest, a gated 55+ active adult community offering resort-style amenities. Land lease is $748 a month. Situated on a quiet cul-de-sac perimeter lot with big backyard and no neighbors on one side or directly behind, this spacious 2-bedroom, 2-bath manufactured home offers privacy and an open, inviting floor plan. The updated kitchen features beautiful countertops, a large butcher block island, and flows seamlessly into the living, dining, and den areas—perfect for everyday living and entertaining. Two sets of French doors open to a spacious 10' x 24' screened porch, extending the living space outdoors. The primary suite offers generous space and a bath with double vanities. Additional features include an indoor laundry room with cabinetry and washer/dryer hookups. Major improvements include a roof, HVAC system, and water heater replaced in 2017, along with updated flooring throughout. Monthly lot rent is $748. Buyer must be approved by the community. Residents of Holly Forest enjoy exceptional amenities including a heated swimming pool, clubhouse, recreation hall, activity center, library, computer center with free Wi-Fi, shuffleboard, horseshoes, darts, bingo, crafting, planned social activities, pavilion, laundry facilities, mail center, and pet-friendly living. Conveniently located near shopping, restaurants, medical facilities, beaches, and all that the Daytona Beach area has to offer. Buyer to verify all measurements, lot rent, fees, community rules, and amenities with Holly Forest management. ALL INFORMATION DEEMED ACCURATE BUT NOT GUARANTEED. Some photos have been virtually staged.
/u.realgeeks.media/crawfordorlandorealestate/CRE_BLUE.png)
Additional Information
- Hoa Fee
- $748
- HOA Payment Schedule
- Monthly
- Community Features
- No Deed Restriction
- Property Description
- One Story
- Zoning
- MOBILE HOM
- Interior Layout
- Eat-in Kitchen
- Interior Features
- Eat-in Kitchen
- Floor
- Laminate
- Appliances
- Dishwasher, Dryer, Microwave, Range, Refrigerator, Washer
- Utilities
- BB/HS Internet Available, Electricity Available, Sewer Available, Water Available
- Heating
- Central, Electric
- Air Conditioning
- Central Air
- Exterior Construction
- Other
- Exterior Features
- French Doors
- Roof
- Shingle
- Foundation
- Other
- Pool
- No Pool
- Garage Carport
- 1 Car Carport
- Pets
- Allowed
- Flood Zone Code
- N/A
- Parcel ID
- 3199332
- Legal Description
- N/A
Listing courtesy of ADVANTAGE REALTY & MANAGEMENT. 386-986-4288
Mortgage Calculator
StellarMLS is the source of this information via Internet Data Exchange Program. All listing information is deemed reliable but not guaranteed and should be independently verified through personal inspection by appropriate professionals. Listings displayed on this website may be subject to prior sale or removal from sale. Availability of any listing should always be independently verified. Listing information is provided for consumer personal, non-commercial use, solely to identify potential properties for potential purchase. All other use is strictly prohibited and may violate relevant federal and state law. Data last updated on