56 Egret Trail, Palm Coast, FL 32164
- $549,900
- 3
- BD
- 4
- BA
- 2,860
- SqFt










- List Price
- $549,900
- Status
- Active
- Days on Market
- 126
- Price Change
- ▼ $25,100 1781551771
- MLS#
- FC317350
- Property Style
- Single Family
- Architectural Style
- Contemporary
- Year Built
- 1999
- Bedrooms
- 3
- Bathrooms
- 4
- Baths Half
- 2
- Living Area
- 2,860
- Lot Size
- 13,168
- Acres
- 0.30
- Total Acreage
- 1/4 to less than 1/2
- Legal Subdivision Name
- Palm Coast/Easthampton Sec 34
- MLS Area Major
- Palm Coast
Property Description
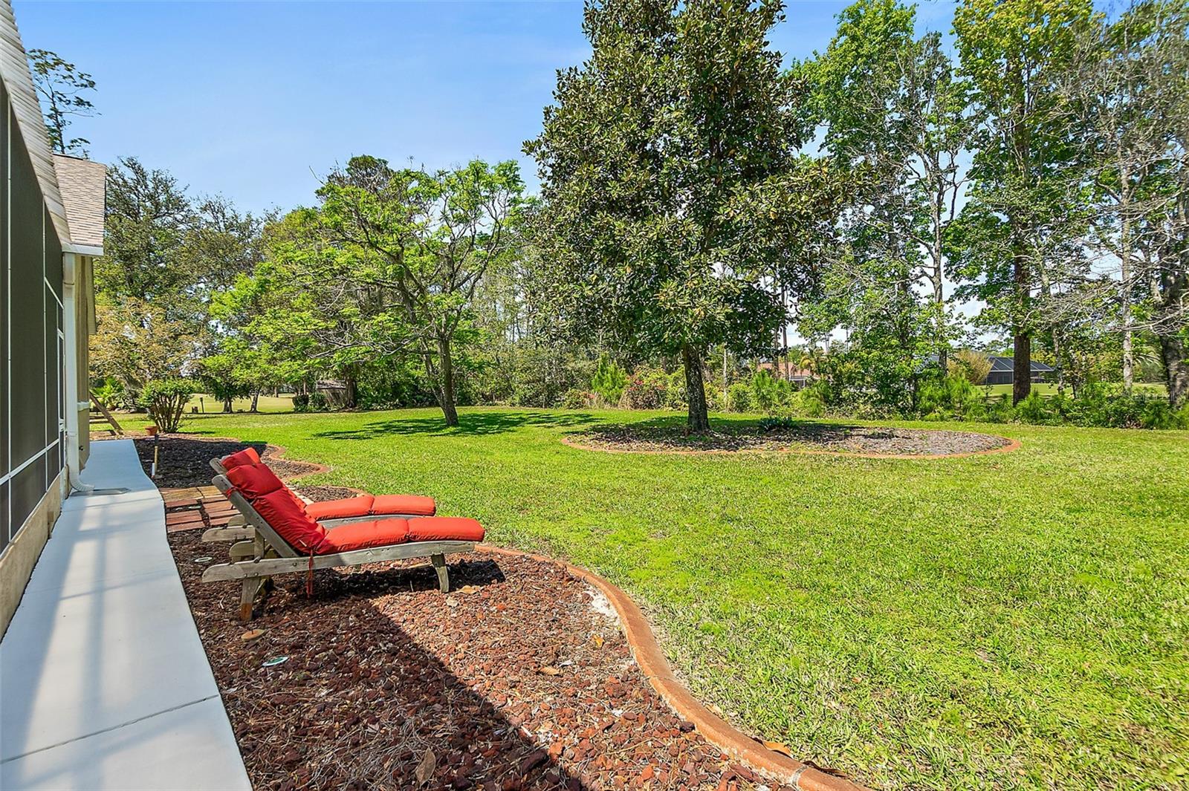
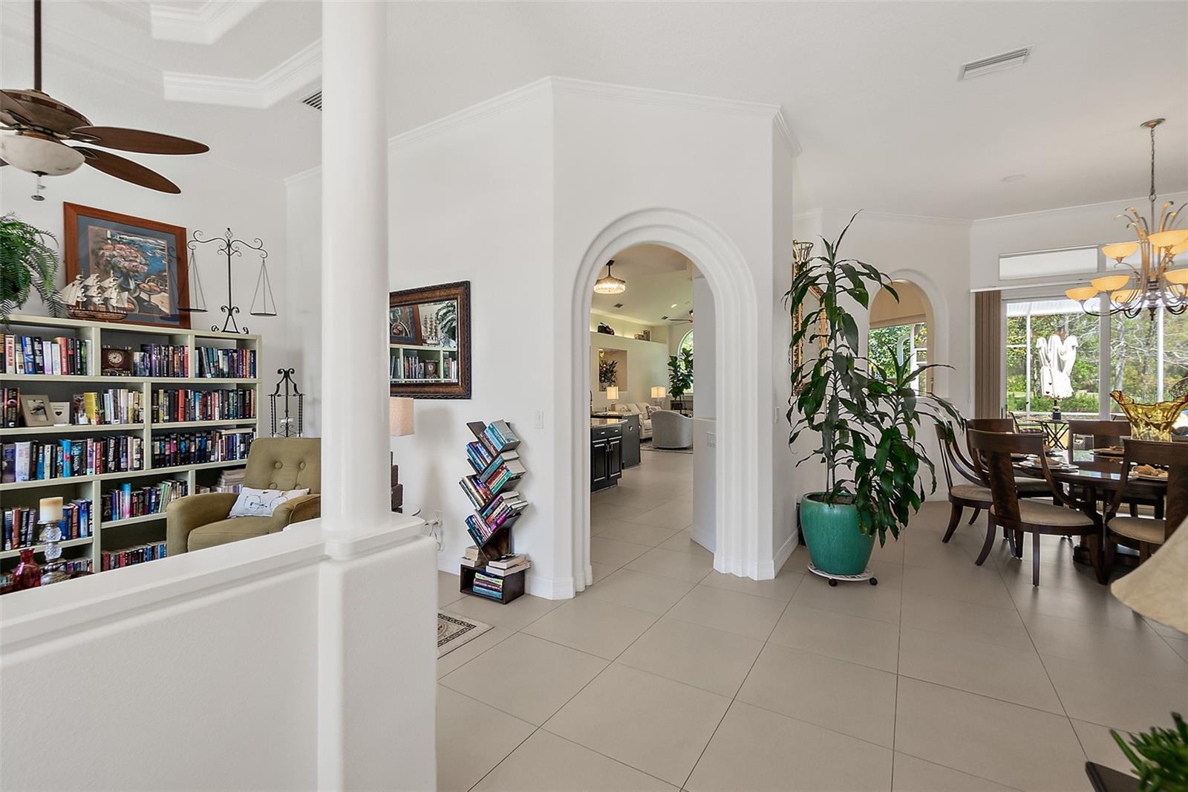
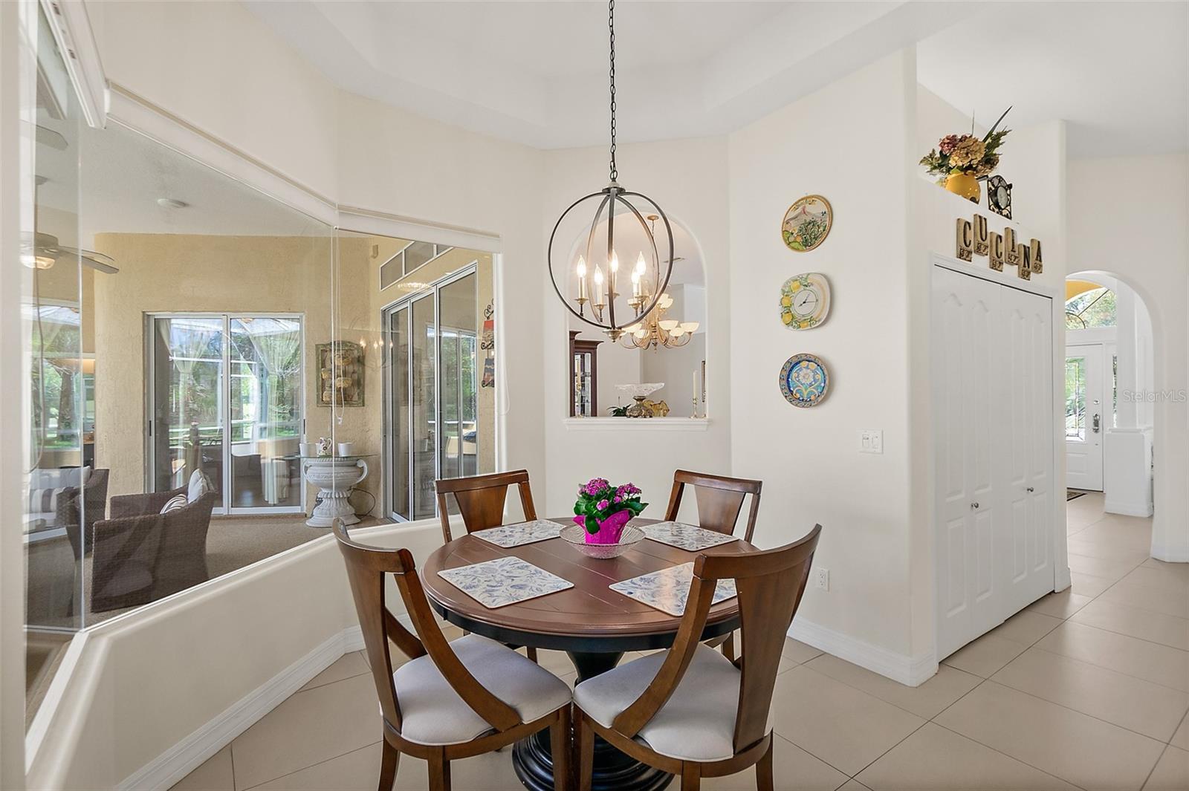
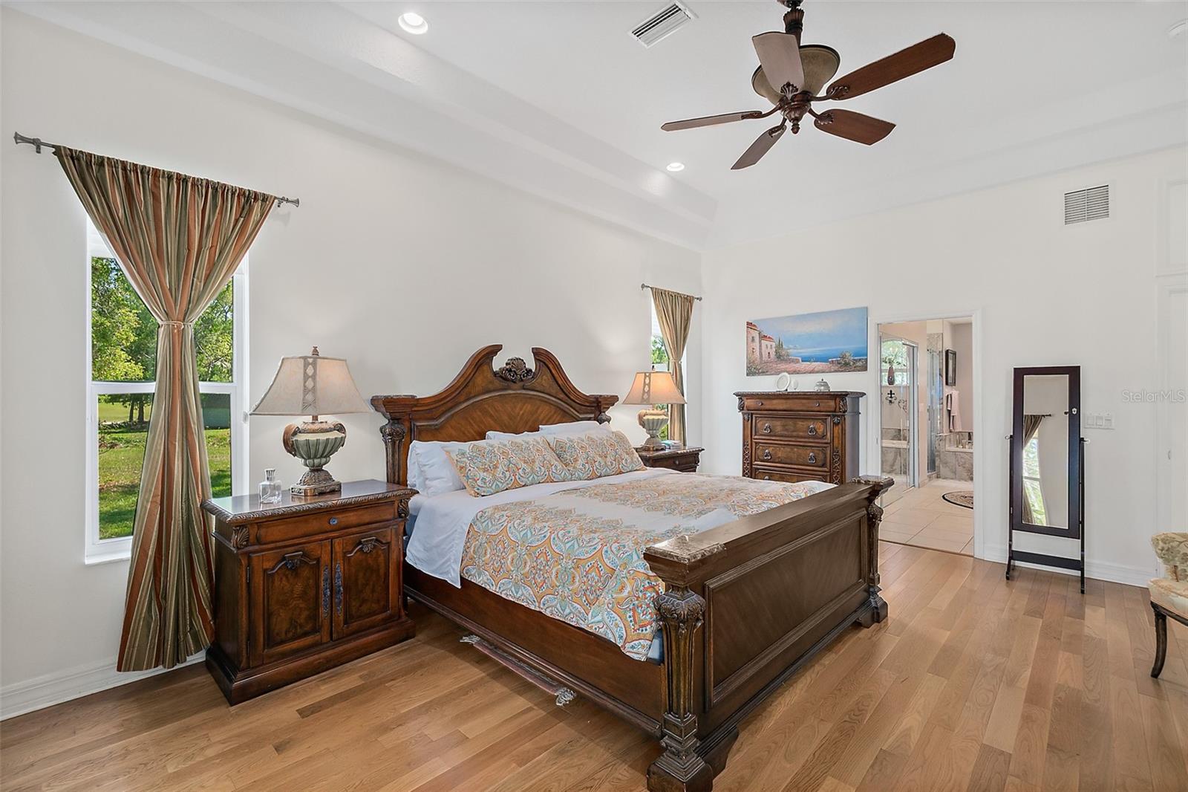
This beautifully designed FULLY REMODELED home features impressive 11-foot ceilings throughout, with a stunning 14.5-foot cathedral ceiling in the family room, creating an open feel. ROOF 2020, HWH 2019, A/C 2011 The master bathroom has been FULLY UPGRADED/UPDATED with tiled shower walls, a NEW GLASS DOOR , modern fixtures, GRANITE countertops with NEW SINKS & FAUCETS updated lighting, and tile flooring, along with a convenient linen closet. Additional bathrooms throughout the home include UPGRADED toilets, stylish lighting, and durable tile flooring. The spacious master bedroom boasts tray ceilings, wood flooring, a ceiling fan, and a double sliding door that opens to the porch with SERENE GOLF COURSE VIEWS (11TH TEE) , a feature shared by the second bedroom and several main living areas. The third bedroom and office/den offers comfortable finishes, including ceiling fans, with the SEPARATE DEN/OFFICE enhanced by FRENCH DOORS, crown molding, and tile flooring. The living room is equally elegant with crown molding, a tray ceiling, and tile floors. The kitchen is thoughtfully upgraded with GRANITE countertops, a tile backsplash, a Ruvati sink, and HIGH-END Kitchen-Aid appliances, including a DOUBLE OVEN and a 36-inch cooktop built into a large island with ample storage. Additional highlights include a separate microwave shelf, OVERHEAD CABINET LIGHTING, a spacious pantry, and a breakfast nook with tray ceilings and LARGE SEAMLESS GLASS WINDOWS overlooking the golf course. The adjoining family room features triple sliding doors to the EXPANSIVE screened porch, a hidden TV lift, electric fireplace, enhanced lighting, and tile flooring. The screened porch itself is an entertainer’s dream, complete with ceiling fans, Chattahoochee stone flooring, a Jenn-Air cooktop, upgraded sink, and plenty of electrical outlets, THIS LANAI IS HUGE an all set against a scenic golf course backdrop on the 11th hole. THIS IS A SEE IN PERSON TO APPRECIATE. Practical spaces include a utility room with washer and dryer hookups, built-in shelving, an ironing board, and tile flooring, as well as a two-car garage equipped with multiple outlets, a utility sink, sprinkler pump, and AC air handler. The dining room offers elegant finishes with crown molding, a ceiling fan, floor outlet, and triple sliding doors leading to the porch, again showcasing beautiful golf course views. Completing the home is a 5-year warranty poly foam concrete stabilization for the driveway and culvert, adding peace of mind to this well-appointed property. DISCLOSURE: The pool photographs are renderings provided by Waterside Pools Inc. These are provided to demonstrate that a luxury pool and spa (11'x26") can be built off the lanai by the new owner.
/u.realgeeks.media/crawfordorlandorealestate/CRE_BLUE.png)
Additional Information
- Taxes
- $3751
- Minimum Lease
- 1-7 Days
- Location
- Landscaped, On Golf Course, Private
- Community Features
- No Deed Restriction
- Property Description
- One Story
- Zoning
- SFR
- Interior Layout
- Cathedral Ceiling(s), Ceiling Fans(s), Eat-in Kitchen, High Ceilings, Open Floorplan, Primary Bedroom Main Floor, Solid Surface Counters, Split Bedroom, Vaulted Ceiling(s), Walk-In Closet(s), Window Treatments
- Interior Features
- Cathedral Ceiling(s), Ceiling Fans(s), Eat-in Kitchen, High Ceilings, Open Floorplan, Primary Bedroom Main Floor, Solid Surface Counters, Split Bedroom, Vaulted Ceiling(s), Walk-In Closet(s), Window Treatments
- Floor
- Ceramic Tile
- Appliances
- Built-In Oven, Cooktop, Dishwasher, Disposal, Electric Water Heater, Exhaust Fan, Microwave, Refrigerator
- Utilities
- Cable Available, Electricity Available, Public
- Heating
- Central, Electric, Heat Pump
- Air Conditioning
- Central Air
- Fireplace Description
- Family Room
- Exterior Construction
- Block
- Exterior Features
- French Doors, Outdoor Grill, Private Mailbox, Rain Gutters, Sliding Doors
- Roof
- Shingle
- Foundation
- Slab
- Pool
- No Pool
- Garage Carport
- 2 Car Garage
- Garage Spaces
- 2
- Pets
- Allowed
- Flood Zone Code
- X
- Parcel ID
- 07-11-31-7034-00740-0300
- Legal Description
- PALM COAST SEC 34 BL 74 LT 30 OR 251 PG 180 OR 633 PG 1293 OR 1869/796 OR 1882/1883-CD- FAISON TRUST OR 2436/357-DC OR 1886/971-SA OR 2441/1676- OR 2475/779
Listing courtesy of COLDWELL BANKER (HAMMOCK). 386-246-2380
Mortgage Calculator
StellarMLS is the source of this information via Internet Data Exchange Program. All listing information is deemed reliable but not guaranteed and should be independently verified through personal inspection by appropriate professionals. Listings displayed on this website may be subject to prior sale or removal from sale. Availability of any listing should always be independently verified. Listing information is provided for consumer personal, non-commercial use, solely to identify potential properties for potential purchase. All other use is strictly prohibited and may violate relevant federal and state law. Data last updated on