210 White Rabbit Run, St Augustine, FL 32092
- $430,000
- 4
- BD
- 3
- BA
- 2,027
- SqFt






- List Price
- $430,000
- Status
- Active
- Days on Market
- 130
- Price Change
- ▼ $12,500 1784148888
- MLS#
- FC317287
- Property Style
- Single Family
- Year Built
- 2023
- Bedrooms
- 4
- Bathrooms
- 3
- Living Area
- 2,027
- Lot Size
- 7,841
- Acres
- 0.18
- Total Acreage
- 0 to less than 1/4
- Legal Subdivision Name
- Whisper Crk Ph 11 Un B
- MLS Area Major
- Saint Augustine
Property Description
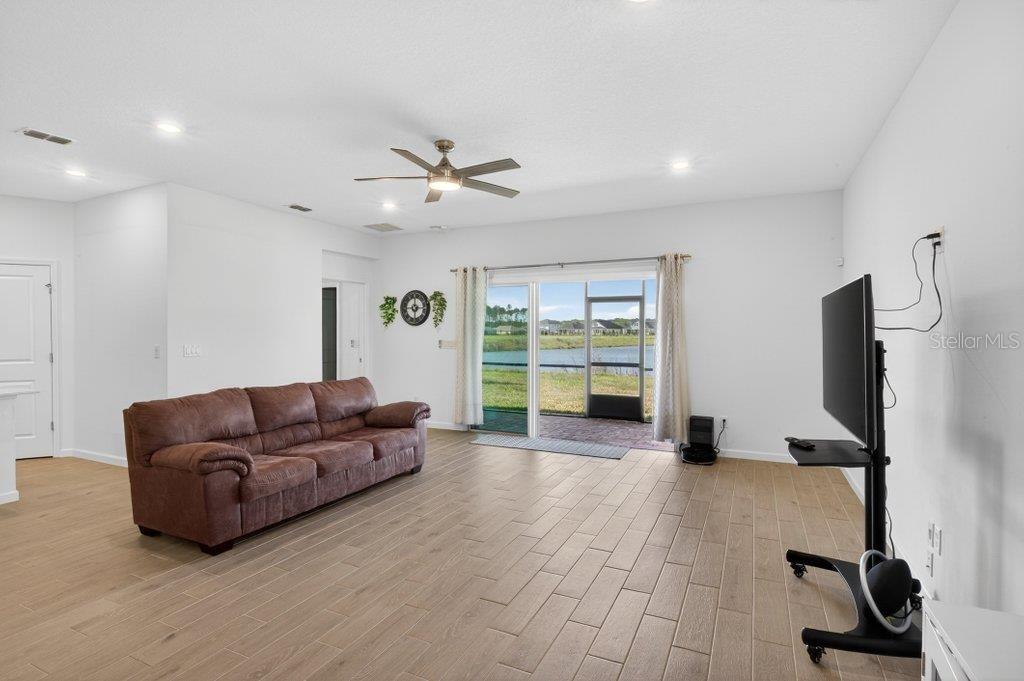
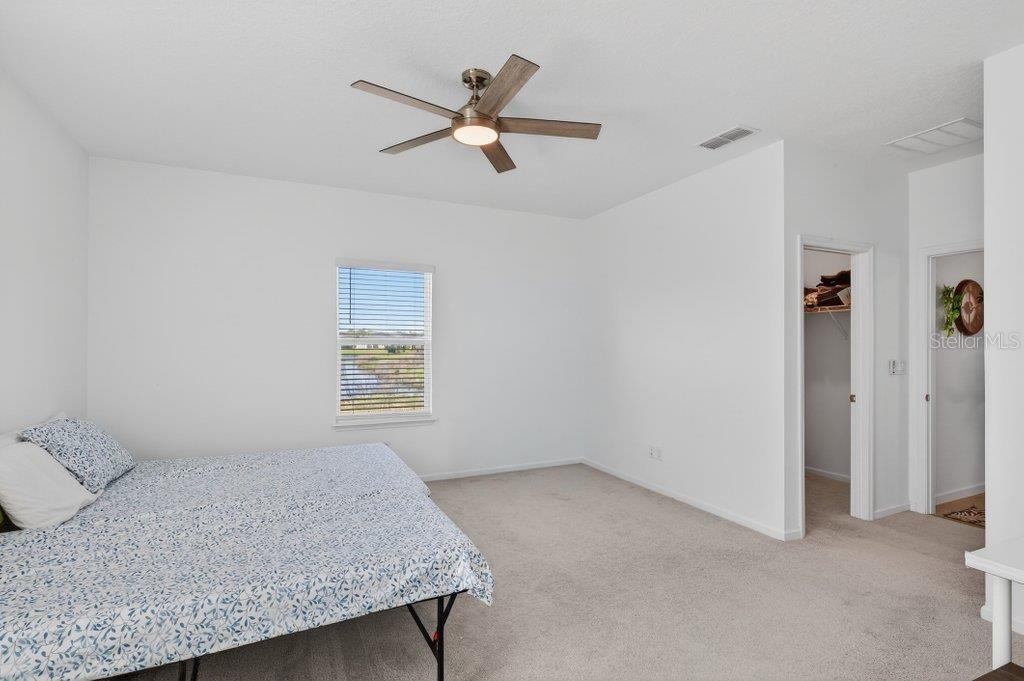
Modern living meets North Florida charm! This spacious 4-bedroom, 3-bathroom Lennar Home located in the vibrant, amenity-rich Trailmark neighborhood has a split floor plan that provides thoughtful separation between the owner's suite and the secondary bedrooms with daily life centered around a spacious Great Room that opens directly onto a screened lanai with peaceful water views. The kitchen shines with quartz countertops, 42-inch cabinetry, a generous center island, corner accessible pantry, and stainless steel appliances including a gas range. Ceramic wood tile flows through the main living areas, and a pre-wired security system bring modern convenience to every corner. A dedicated fourth bedroom suite with its own private bath offers flexible space for a variety of uses. Thoughtful upgrades include ceramic wood tile throughout main living areas, a pavered driveway, and a gas tankless water heater for energy savings. Trailmark residents enjoy an impressive lineup of amenities, including resort-style and lap pools, a fitness center, dog park, kayak launch, sports courts, play areas, and miles of multi-use trails. With so much to explore just moments from your front door, this community makes everyday living feel like a retreat.
/u.realgeeks.media/crawfordorlandorealestate/CRE_BLUE.png)
Additional Information
- Taxes
- $7574
- Taxes
- $2,804
- HOA Fee
- $108
- HOA Payment Schedule
- Annually
- Community Features
- No Deed Restriction
- Property Description
- One Story
- Zoning
- PUD117
- Interior Layout
- Ceiling Fans(s), Kitchen/Family Room Combo, Primary Bedroom Main Floor, Stone Counters
- Interior Features
- Ceiling Fans(s), Kitchen/Family Room Combo, Primary Bedroom Main Floor, Stone Counters
- Floor
- Carpet, Ceramic Tile
- Appliances
- Dishwasher, Dryer, Microwave, Range, Refrigerator, Washer, Water Softener
- Utilities
- Electricity Connected, Sewer Connected, Water Connected
- Heating
- Central, Electric, Heat Pump
- Air Conditioning
- Central Air
- Exterior Construction
- Cement Siding
- Exterior Features
- Private Yard
- Roof
- Shingle
- Foundation
- Slab
- Pool
- No Pool
- Garage Carport
- 2 Car Garage
- Garage Spaces
- 2
- Pets
- Allowed
- Flood Zone Code
- X
- Parcel ID
- 029013-0230
- Legal Description
- 117/29-35 WHISPER CREEK PHASE 11 UNIT B LOT 23 OR5869/371
Listing courtesy of CENTURY 21 ST. AUGUSTINE PROPE. 904-797-6000
Mortgage Calculator
StellarMLS is the source of this information via Internet Data Exchange Program. All listing information is deemed reliable but not guaranteed and should be independently verified through personal inspection by appropriate professionals. Listings displayed on this website may be subject to prior sale or removal from sale. Availability of any listing should always be independently verified. Listing information is provided for consumer personal, non-commercial use, solely to identify potential properties for potential purchase. All other use is strictly prohibited and may violate relevant federal and state law. Data last updated on