2 Wellclif Place, Palm Coast, FL 32164
- $435,000
- 4
- BD
- 3
- BA
- 2,665
- SqFt




- List Price
- $435,000
- Status
- Active
- Days on Market
- 136
- Price Change
- ▼ $4,000 1780115656
- MLS#
- FC317100
- Property Style
- Single Family
- Architectural Style
- Traditional
- Year Built
- 2003
- Bedrooms
- 4
- Bathrooms
- 3
- Living Area
- 2,665
- Lot Size
- 13,112
- Acres
- 0.30
- Total Acreage
- 1/4 to less than 1/2
- Legal Subdivision Name
- Palm Coast Sec 21
- MLS Area Major
- Palm Coast
Property Description
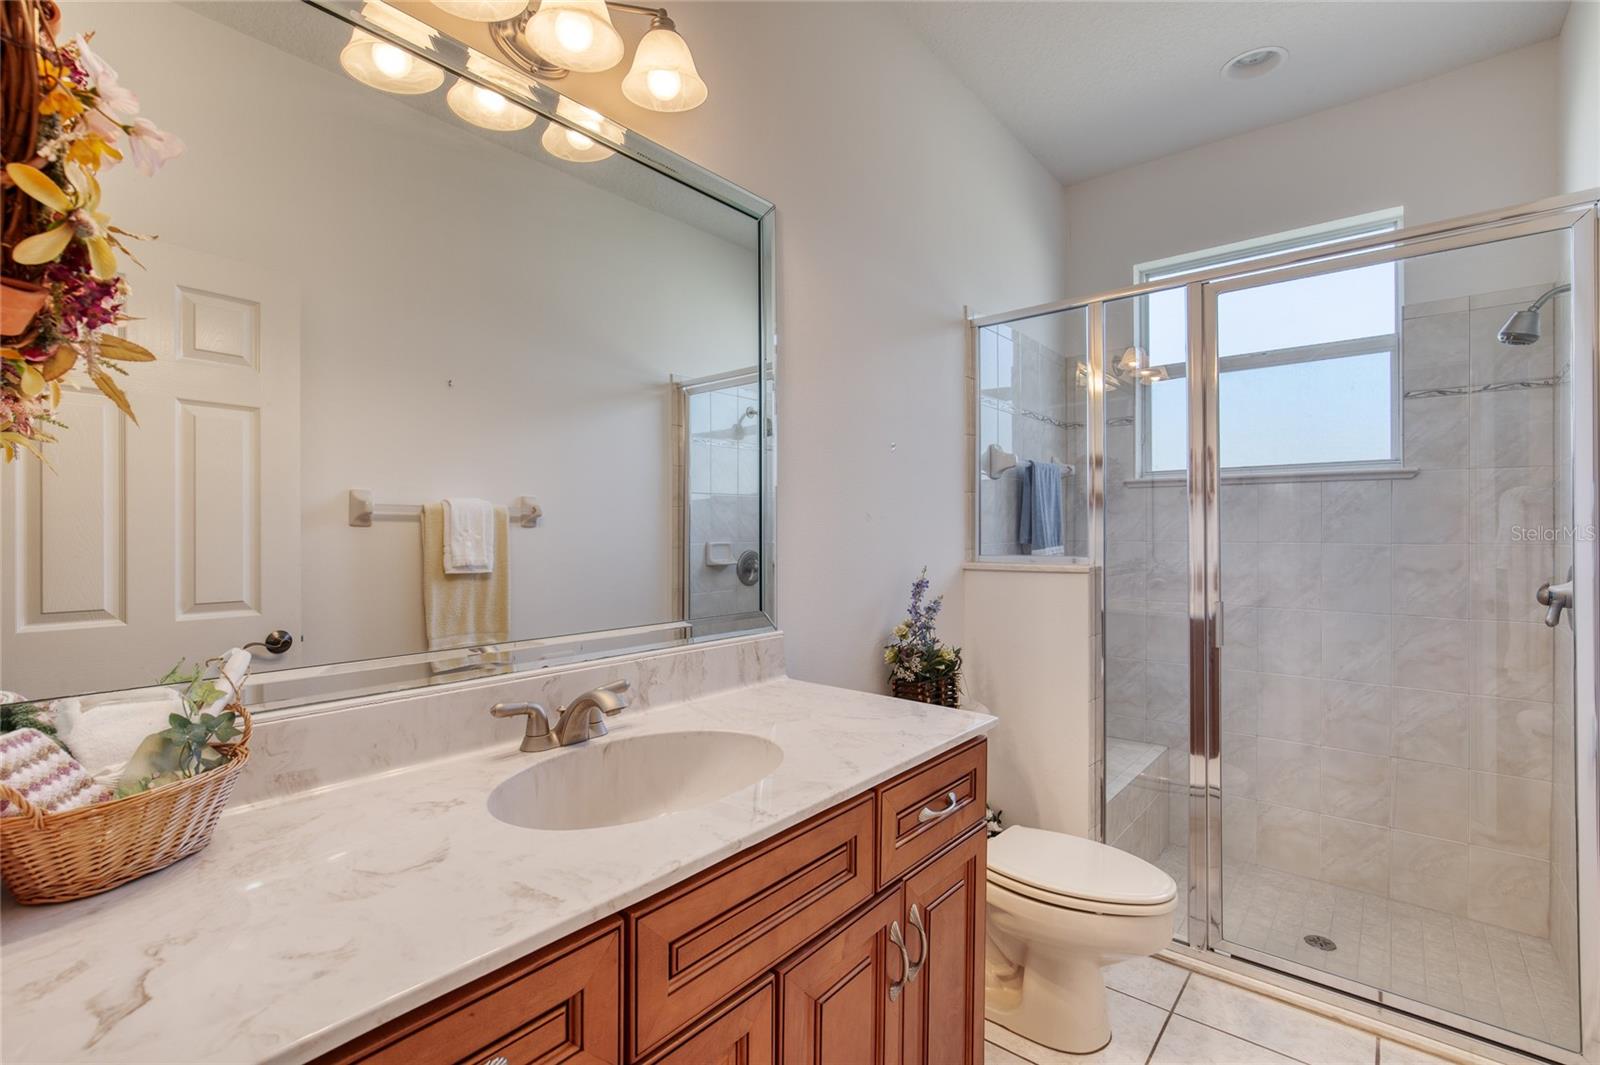
Searching for room to grow? This exceptional home offers the perfect combination of space, comfort, and functionality. Nestled on a quiet cul-de-sac in the highly sought-after Pine Lakes community, this meticulously maintained 4-bedroom, 3-bath residence was custom-built by renowned builder Chip Rinek. Designed for both everyday living and entertaining, the thoughtfully crafted floor plan features three separate living areas, providing flexible spaces for gathering, relaxing, and enjoying privacy. At the center of the home, the spacious kitchen offers abundant counter space and an open design that keeps you connected to family and guests. The showstopping 27' x 17' great room is surrounded by sliding glass doors, creating a seamless indoor-outdoor living experience and filling the space with natural light while showcasing peaceful backyard views. A desirable split-bedroom layout enhances privacy, with the generously sized primary suite featuring two walk-in closets and a spacious en-suite bath. Recent updates include a 2-year-old roof and a newer water heater, offering added value and peace of mind. Outside, a circular driveway and two-car garage provide ample parking and convenience. Offered partially furnished, this move-in-ready home is prepared to welcome its next owners.
/u.realgeeks.media/crawfordorlandorealestate/CRE_BLUE.png)
Additional Information
- Taxes
- $3012
- Minimum Lease
- 6 Months
- Location
- Corner Lot, Cul-De-Sac
- Community Features
- No Deed Restriction
- Property Description
- One Story
- Zoning
- RESI
- Interior Layout
- Built-in Features, Ceiling Fans(s), Eat-in Kitchen, High Ceilings, Kitchen/Family Room Combo, Primary Bedroom Main Floor, Split Bedroom, Tray Ceiling(s), Walk-In Closet(s), Wet Bar, Window Treatments
- Interior Features
- Built-in Features, Ceiling Fans(s), Eat-in Kitchen, High Ceilings, Kitchen/Family Room Combo, Primary Bedroom Main Floor, Split Bedroom, Tray Ceiling(s), Walk-In Closet(s), Wet Bar, Window Treatments
- Floor
- Carpet, Tile
- Appliances
- Bar Fridge, Dishwasher, Disposal, Dryer, Electric Water Heater, Exhaust Fan, Microwave, Range, Refrigerator
- Utilities
- BB/HS Internet Available, Cable Available, Electricity Connected
- Heating
- Electric
- Air Conditioning
- Central Air
- Fireplace Description
- Electric, Family Room
- Exterior Construction
- Block, Stucco
- Exterior Features
- Lighting, Sliding Doors
- Roof
- Shingle
- Foundation
- Slab
- Pool
- No Pool
- Garage Carport
- 2 Car Garage
- Garage Spaces
- 2
- Garage Dimensions
- 21x21
- Flood Zone Code
- X
- Parcel ID
- 07-11-31-7021-00170-0300
- Legal Description
- PALM COAST SECTION 21 BL 17 LOT 30 OR 103 PG 253 OR 550 PG 857 OR 894 PG 117 OR 1199 PG 590-RDMAN RENDE-DAVIS TRUST OR 1871/467-CD
Listing courtesy of REALTY PROS ASSURED. 386-677-7653
Mortgage Calculator
StellarMLS is the source of this information via Internet Data Exchange Program. All listing information is deemed reliable but not guaranteed and should be independently verified through personal inspection by appropriate professionals. Listings displayed on this website may be subject to prior sale or removal from sale. Availability of any listing should always be independently verified. Listing information is provided for consumer personal, non-commercial use, solely to identify potential properties for potential purchase. All other use is strictly prohibited and may violate relevant federal and state law. Data last updated on