104 Waverly, Palm Coast, FL 32164
- $323,990
- 3
- BD
- 2
- BA
- 1,891
- SqFt
- Sold Price
- $323,990
- List Price
- $323,990
- Status
- Sold
- Days on Market
- 129
- Closing Date
- Sep 02, 2026
- MLS#
- FC317008
- Property Style
- Single Family
- Architectural Style
- Traditional
- New Construction
- Yes
- Year Built
- 2026
- Bedrooms
- 3
- Bathrooms
- 2
- Living Area
- 1,891
- Lot Size
- 6,222
- Acres
- 0.14
- Total Acreage
- 0 to less than 1/4
- Legal Subdivision Name
- Whiteview Village
- MLS Area Major
- Palm Coast
Property Description
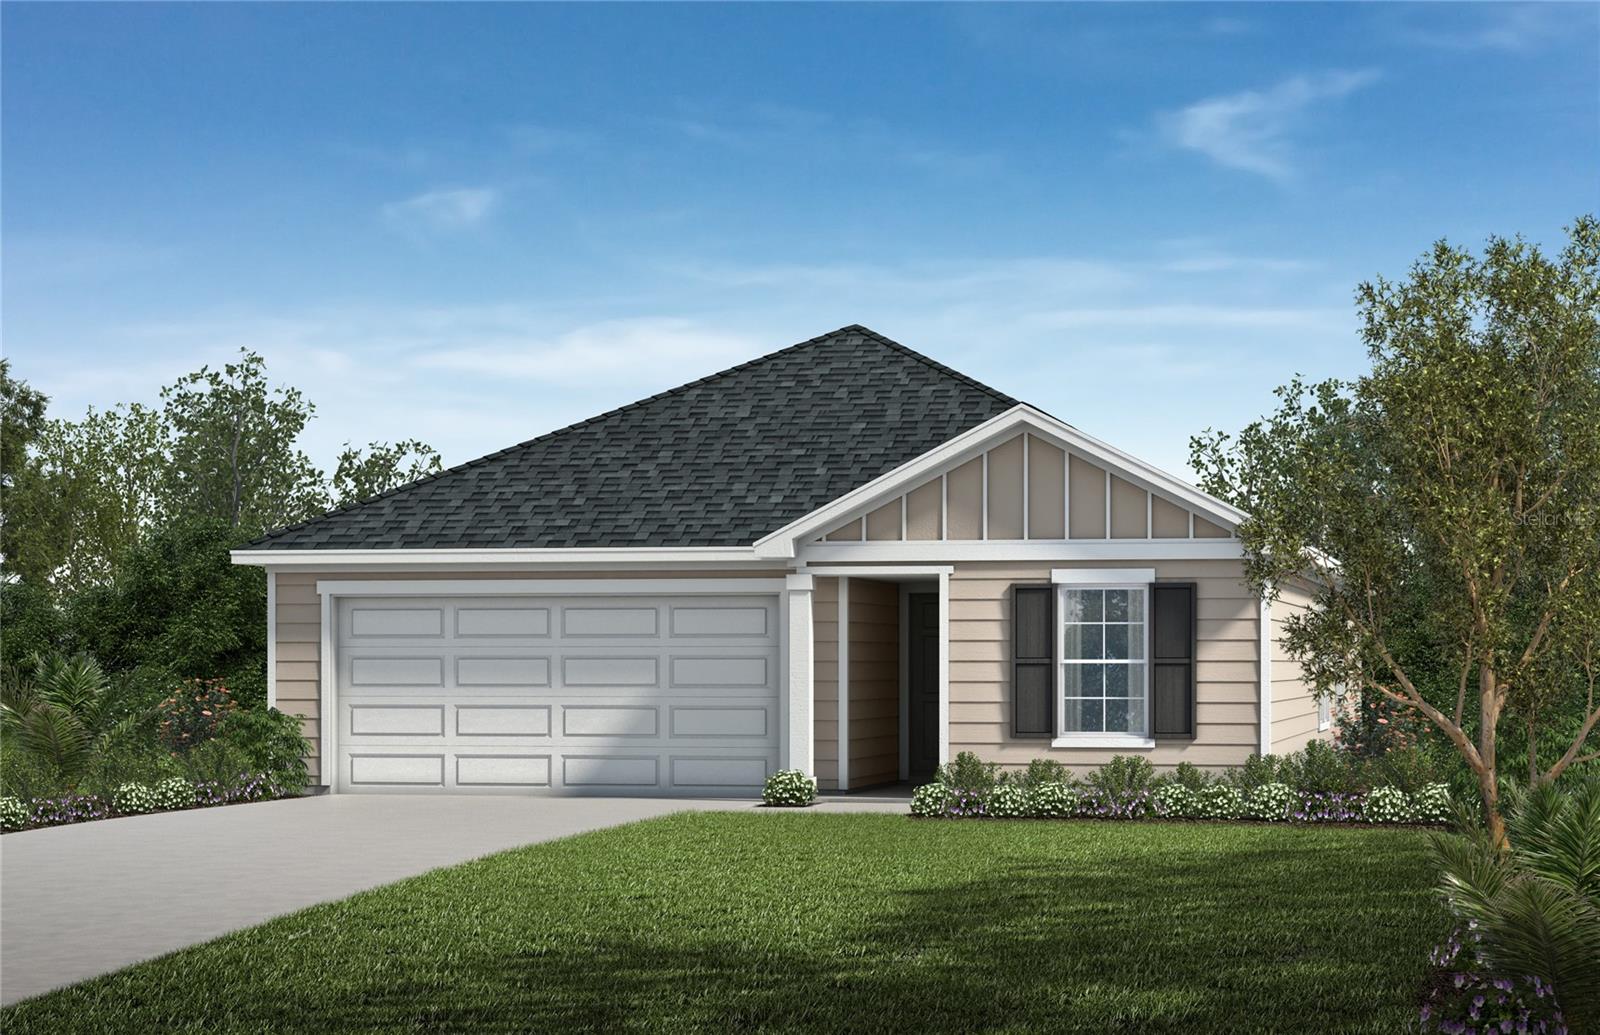
Under Construction. This beautiful single story home features 3-bedroom, 2 bath enclosed den with double doors and 2 car garage. Open floor plan with volume ceilings and an inviting great room with access to a covered back patio. Modern kitchen offers 42 inch cabinets with crown molding in White, light quartz countertops, wet island with all kitchen appliances. Luxury vinyl plank throughout the main living spaces including the enclosed den. Primary suite features a large walk-in closet and connecting bath with quartz countertops, dual sink-vanity, linen closet and walk in shower, with a frameless glass enclosure and tile surround. This home also features a dedicated laundry room, additional linen closets and more. KB Home at Whiteview Village is a gated community with a pool, playground and a small lake with a kayak launch. Closing cost assistance available on this home.
/u.realgeeks.media/crawfordorlandorealestate/CRE_BLUE.png)
Additional Information
- Taxes
- $856
- Minimum Lease
- 1-2 Years
- HOA Fee
- $285
- HOA Payment Schedule
- Quarterly
- Location
- City Limits, Near Golf Course, Paved
- Community Features
- Deed Restrictions
- Property Description
- One Story
- Zoning
- SFR
- Interior Layout
- High Ceilings, Kitchen/Family Room Combo, Open Floorplan, Primary Bedroom Main Floor, Split Bedroom, Thermostat, Walk-In Closet(s)
- Interior Features
- High Ceilings, Kitchen/Family Room Combo, Open Floorplan, Primary Bedroom Main Floor, Split Bedroom, Thermostat, Walk-In Closet(s)
- Floor
- Carpet, Ceramic Tile
- Appliances
- Dishwasher, Disposal, Exhaust Fan, Gas Water Heater, Ice Maker, Range, Refrigerator, Tankless Water Heater
- Utilities
- Cable Connected, Electricity Available, Natural Gas Connected, Phone Available, Public, Sewer Available, Sewer Connected, Sprinkler Recycled, Water Connected
- Heating
- Central, Natural Gas
- Air Conditioning
- Central Air
- Exterior Construction
- Cement Siding
- Roof
- Shingle
- Foundation
- Slab
- Pool
- No Pool
- Garage Carport
- 2 Car Garage
- Garage Spaces
- 2
- Garage Features
- Driveway
- Pets
- Allowed
- Flood Zone Code
- X
- Parcel ID
- 23-11-30-6061-00000-0670
- Legal Description
- WHITEVIEW VILLAGE PHASE 2 MB 41 PG 29 LOT 67
Listing courtesy of ROUND TABLE REALTY. 904-469-7653
Selling Office: STELLAR NON-MEMBER OFFICE.Mortgage Calculator
StellarMLS is the source of this information via Internet Data Exchange Program. All listing information is deemed reliable but not guaranteed and should be independently verified through personal inspection by appropriate professionals. Listings displayed on this website may be subject to prior sale or removal from sale. Availability of any listing should always be independently verified. Listing information is provided for consumer personal, non-commercial use, solely to identify potential properties for potential purchase. All other use is strictly prohibited and may violate relevant federal and state law. Data last updated on