1406 Woodcrest Lane, North Port, FL 34286
- $350,000
- 3
- BD
- 2
- BA
- 1,644
- SqFt




- List Price
- $350,000
- Status
- Active
- Days on Market
- 0
- MLS#
- C7529930
- Property Style
- Single Family
- Year Built
- 2002
- Bedrooms
- 3
- Bathrooms
- 2
- Living Area
- 1,644
- Lot Size
- 10,000
- Acres
- 0.23
- Total Acreage
- 0 to less than 1/4
- Legal Subdivision Name
- Port Charlotte Sub 07
- Community Name
- North Port
- MLS Area Major
- North Port/Venice
Property Description
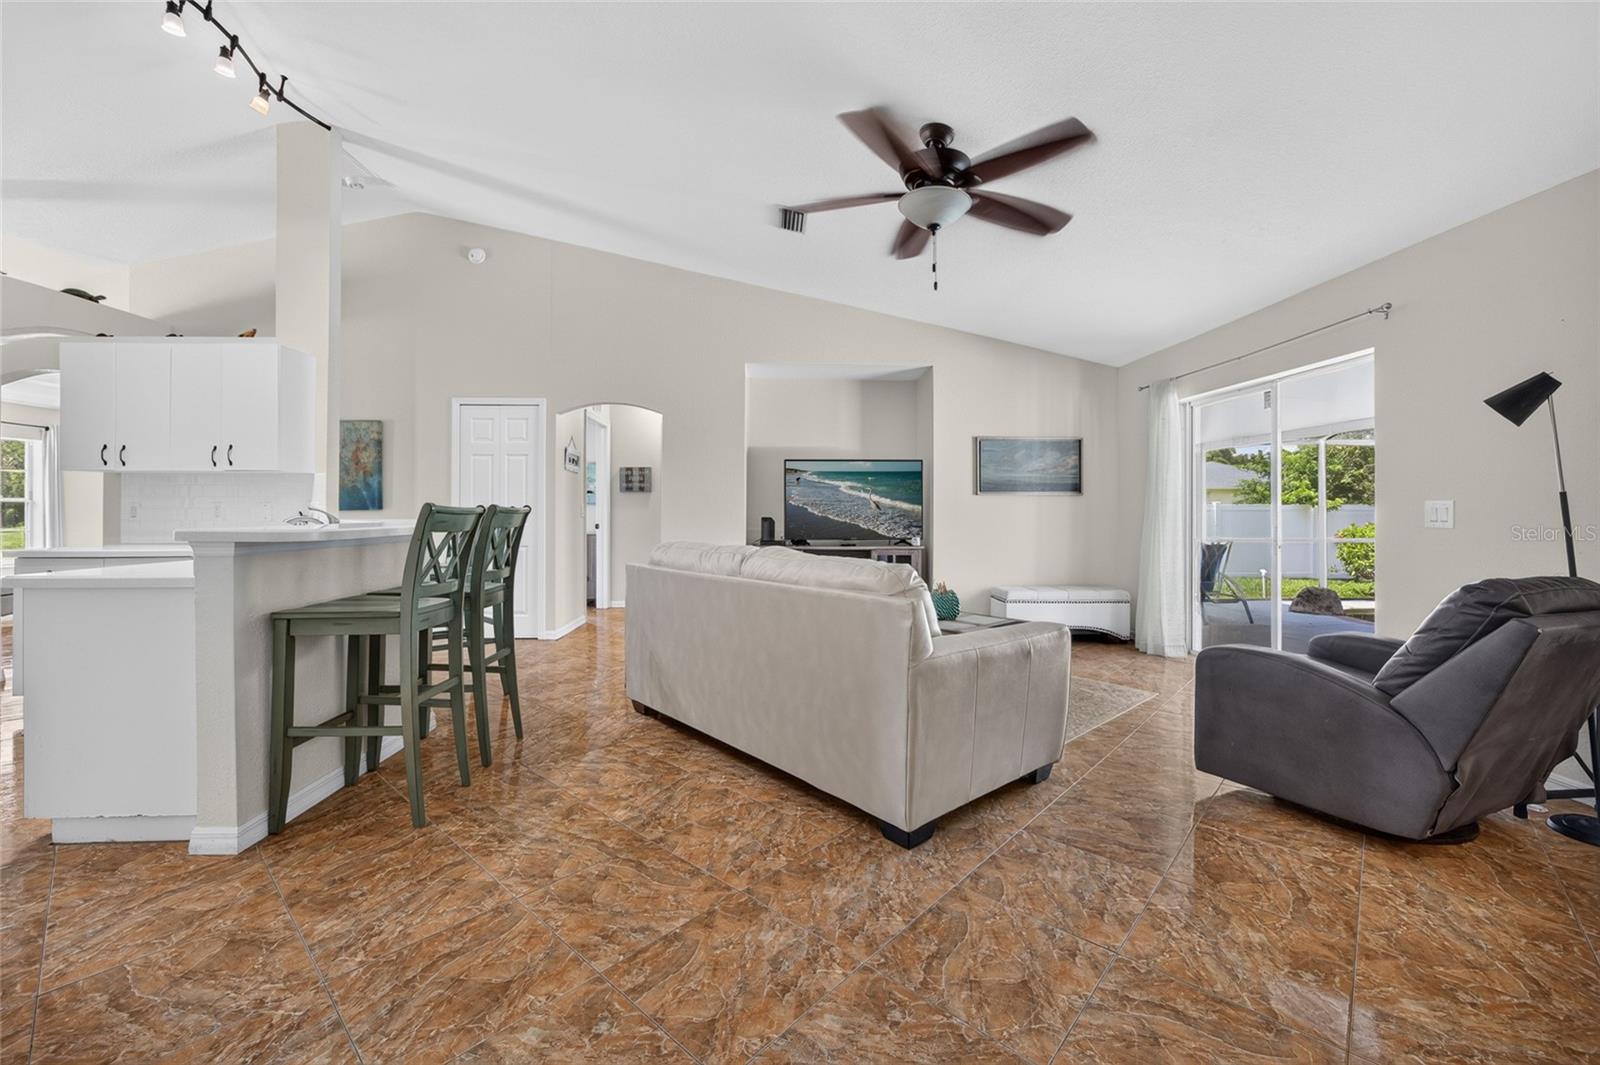
SPACE, PRIVACY, AND FLORIDA POOL LIVING COME TOGETHER IN THIS NORTH PORT HOME! With a 2022 ROOF, 2023 FULLY PAID OFF SOLAR, FENCED BACKYARD, AND LARGE SCREENED POOL, this 3-bedroom, 2-bathroom home offers multiple living spaces and plenty of room to enjoy life both indoors and out. Step inside to a spacious layout featuring TILE FLOORING THROUGHOUT most of the home and several distinct areas for gathering, entertaining, or simply spreading out. A SEPARATE LIVING ROOM AND DINING ROOM provide dedicated spaces for hosting and everyday living, while the additional FAMILY ROOM creates an inviting place to relax with easy access to the outdoor living area. At the heart of the home, the WELL-SIZED KITCHEN offers STAINLESS STEEL APPLIANCES, generous cabinet and counter space, and a LARGE PANTRY for plenty of additional storage. Its central location keeps the kitchen connected to the surrounding living spaces, making everyday meals and entertaining effortless. The PRIMARY SUITE offers a comfortable retreat with a LARGE WALK-IN CLOSET and spacious en-suite bathroom featuring DUAL VANITIES, A SOAKING TUB, AND SEPARATE WALK-IN SHOWER. Two additional bedrooms and a full guest bathroom provide flexibility for family, visitors, a home office, or hobbies. Outside is where the Florida lifestyle really shines. The LARGE SCREENED POOL features an eye-catching ROCK WATER FEATURE and plenty of surrounding deck space for lounging, entertaining, or enjoying sunny afternoons at home. Beyond the screened patio, an EXPANDED OPEN-AIR PAD creates even more usable outdoor space—perfect for grilling, additional seating, or soaking up the Florida sunshine. The FENCED BACKYARD adds privacy and provides plenty of room for pets, play, or outdoor activities. Major improvements include a 2022 ROOF, 2023 SOLAR SYSTEM, 2024 WATER HEATER, giving buyers the benefit of several significant updates already in place. Located in NORTH PORT, this home combines a spacious interior, multiple living areas, an impressive outdoor setup, and the convenience of a private backyard pool—all ready for its next owner. COME EXPERIENCE THE SPACE, COMFORT, AND FLORIDA LIFESTYLE THIS HOME HAS TO OFFER!
/u.realgeeks.media/crawfordorlandorealestate/CRE_BLUE.png)
Additional Information
- Taxes
- $5108
- Minimum Lease
- No Minimum
- Community Features
- No Deed Restriction
- Property Description
- One Story
- Zoning
- RSF2
- Interior Layout
- Cathedral Ceiling(s), Ceiling Fans(s), High Ceilings, Kitchen/Family Room Combo, Living Room/Dining Room Combo, Open Floorplan, Primary Bedroom Main Floor, Split Bedroom, Stone Counters, Thermostat, Walk-In Closet(s)
- Interior Features
- Cathedral Ceiling(s), Ceiling Fans(s), High Ceilings, Kitchen/Family Room Combo, Living Room/Dining Room Combo, Open Floorplan, Primary Bedroom Main Floor, Split Bedroom, Stone Counters, Thermostat, Walk-In Closet(s)
- Floor
- Carpet, Ceramic Tile
- Appliances
- Cooktop, Dishwasher, Electric Water Heater, Microwave, Refrigerator
- Utilities
- Electricity Connected, Sewer Connected, Water Connected
- Heating
- Central, Electric
- Air Conditioning
- Central Air
- Exterior Construction
- Block, Stucco
- Exterior Features
- Private Entrance, Private Mailbox
- Roof
- Metal
- Foundation
- Slab
- Pool
- Private
- Pool Type
- Gunite, Heated, In Ground, Lighting, Screen Enclosure
- Garage Carport
- 2 Car Garage
- Garage Spaces
- 2
- Garage Features
- Driveway, Garage Door Opener
- Garage Dimensions
- 20x20
- Elementary School
- Atwater Bay Elementary
- Middle School
- Woodland Middle School
- High School
- North Port High
- Fences
- Vinyl
- Pets
- Allowed
- Flood Zone Code
- X
- Parcel ID
- 0986025413
- Legal Description
- LOT 13, BLK 254, 7TH ADD TO PORT CHARLOTTE
Listing courtesy of GRANT TEAM REAL ESTATE, LLC. 941-205-8481
Mortgage Calculator
StellarMLS is the source of this information via Internet Data Exchange Program. All listing information is deemed reliable but not guaranteed and should be independently verified through personal inspection by appropriate professionals. Listings displayed on this website may be subject to prior sale or removal from sale. Availability of any listing should always be independently verified. Listing information is provided for consumer personal, non-commercial use, solely to identify potential properties for potential purchase. All other use is strictly prohibited and may violate relevant federal and state law. Data last updated on