25042 Riverwalk Drive, Leesburg, FL 34748
- $255,000
- 3
- BD
- 2
- BA
- 1,772
- SqFt









- List Price
- $255,000
- Status
- Active
- Days on Market
- 0
- MLS#
- A4704941
- Property Style
- Single Family
- Year Built
- 1997
- Bedrooms
- 3
- Bathrooms
- 2
- Living Area
- 1,772
- Lot Size
- 6,851
- Acres
- 0.16
- Total Acreage
- 0 to less than 1/4
- Legal Subdivision Name
- Plantation At Leesburg Riverwalk Village
- MLS Area Major
- Leesburg
Property Description
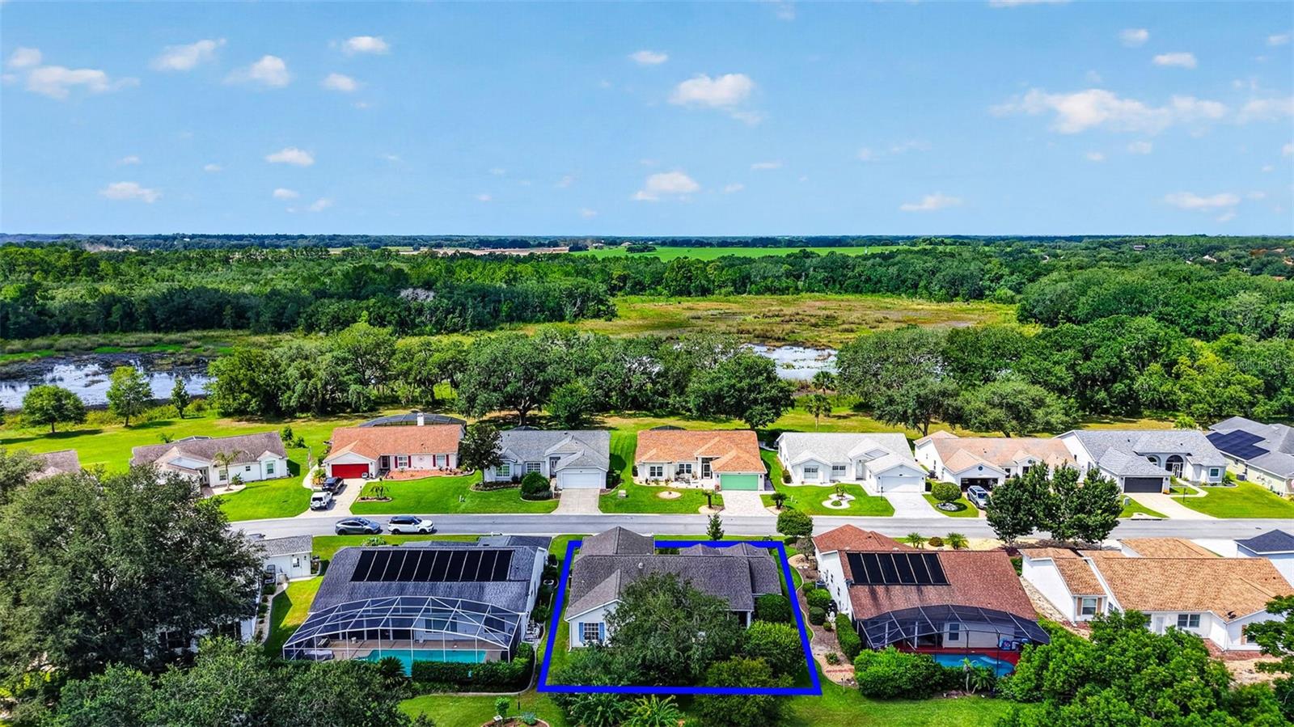
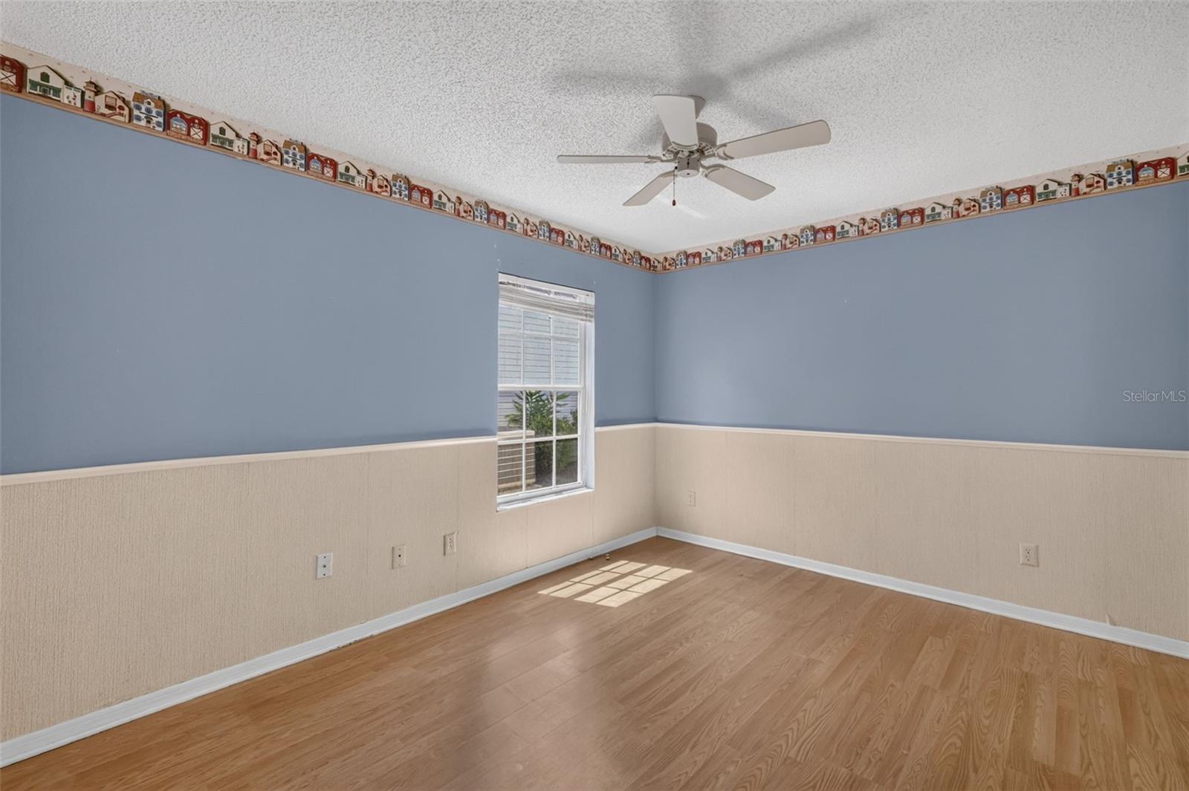
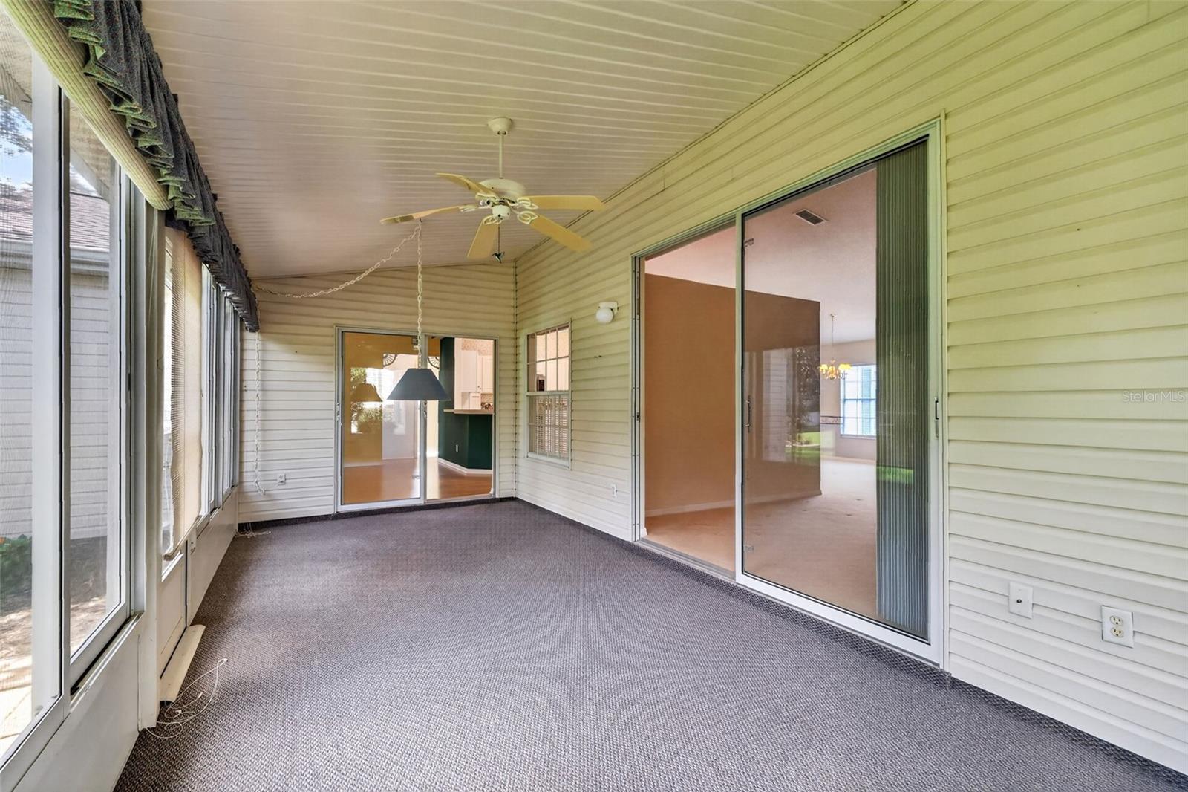
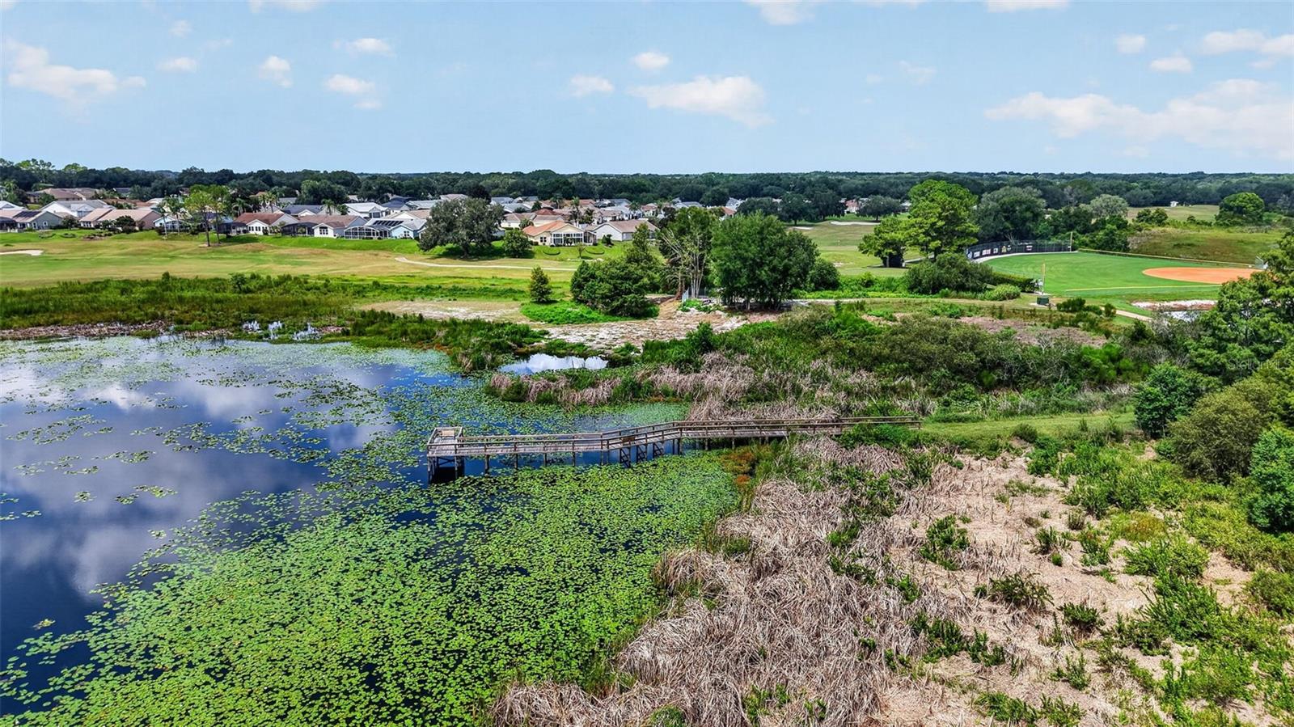
AN ACTIVE 55+ LIFESTYLE! Welcome to this 3-bed, 2-bath home in the gated golf community of Plantation at Leesburg. The split-bedroom floor plan offers comfortable living, privacy and functionality. The kitchen features abundant cabinetry, generous counter space, and a dining area ideal for meals or entertaining. A convenient laundry room provides access to the two-car garage. The inviting living room opens to an enclosed lanai, creating a relaxing space to enjoy the peaceful surroundings. A separate dining area adds versatility for entertaining. The primary suite offers a walk-in closet and an en-suite bath with dual vanities, soaking tub, and walk-in shower. Two guest bedrooms share a full bath with a walk-in shower. Plantation at Leesburg offers an active 55+ lifestyle with two golf courses, clubhouses, pools, fitness centers, tennis, softball, pickleball, walking areas, and numerous social activities, Enjoy a golf-cart-friendly community, restaurant, entertainment, and more. Schedule your private showing today!
/u.realgeeks.media/crawfordorlandorealestate/CRE_BLUE.png)
Additional Information
- Taxes
- $1332
- Minimum Lease
- 1 Month
- HOA Fee
- $180
- HOA Payment Schedule
- Monthly
- Maintenance Includes
- Guard - 24 Hour, Common Area Taxes, Pool, Recreational Facilities
- Location
- Landscaped, Level, Paved, Private
- Community Features
- Clubhouse, Community Mailbox, Deed Restrictions, Gated Community - Guard, Golf Carts OK, Golf, Pool, Restaurant, Tennis Court(s), Golf Community
- Property Description
- One Story
- Zoning
- PUD
- Interior Layout
- Ceiling Fans(s), High Ceilings, Thermostat, Walk-In Closet(s)
- Interior Features
- Ceiling Fans(s), High Ceilings, Thermostat, Walk-In Closet(s)
- Floor
- Carpet, Hardwood, Tile
- Appliances
- Dishwasher, Dryer, Microwave, Range, Refrigerator, Washer
- Utilities
- BB/HS Internet Available, Cable Available, Electricity Connected, Fire Hydrant, Public, Sewer Connected, Underground Utilities, Water Connected
- Heating
- Central, Electric
- Air Conditioning
- Central Air
- Exterior Construction
- Vinyl Siding, Frame
- Exterior Features
- Lighting
- Roof
- Shingle
- Foundation
- Slab
- Pool
- Community
- Garage Carport
- 2 Car Garage
- Garage Spaces
- 2
- Garage Features
- Driveway, Garage Door Opener
- Garage Dimensions
- 24x21
- Elementary School
- Leesburg Elementary
- Middle School
- Oak Park Middle
- High School
- Leesburg High
- Housing for Older Persons
- Yes
- Pets
- Allowed
- Pet Size
- Extra Large (101+ Lbs.)
- Flood Zone Code
- X
- Parcel ID
- 25-20-24-0246-000-04800
- Legal Description
- THE PLANTATION AT LEESBURG RIVERWALK VILLAGE SUBLOT 48 PB 35 PGS 73-75 ORB 1533 PG 1422 ORB 1776 PG1536
Listing courtesy of DOUGLAS ELLIMAN. 941-867-6199
Mortgage Calculator
StellarMLS is the source of this information via Internet Data Exchange Program. All listing information is deemed reliable but not guaranteed and should be independently verified through personal inspection by appropriate professionals. Listings displayed on this website may be subject to prior sale or removal from sale. Availability of any listing should always be independently verified. Listing information is provided for consumer personal, non-commercial use, solely to identify potential properties for potential purchase. All other use is strictly prohibited and may violate relevant federal and state law. Data last updated on