Share this with your friends


(407) 383-9302
Crawford & Associates Real Estate
903 Byron Lane, Sarasota, FL 34243
- $169,900
- 3
- BD
- 3
- BA
- 1,408
- SqFt




- List Price
- $169,900
- Status
- Active
- Days on Market
- 53
- MLS#
- A4704581
- Property Style
- Condo
- Architectural Style
- Contemporary, Florida, Patio Home
- Year Built
- 1973
- Bedrooms
- 3
- Bathrooms
- 3
- Baths Half
- 1
- Living Area
- 1,408
- Total Acreage
- Non-Applicable
- Building Name
- C
- Monthly Condo Fee
- 634
- Legal Subdivision Name
- Shadybrook Village Amd
- Community Name
- Shadybrook Village Condo
- MLS Area Major
- Sarasota
Property Description
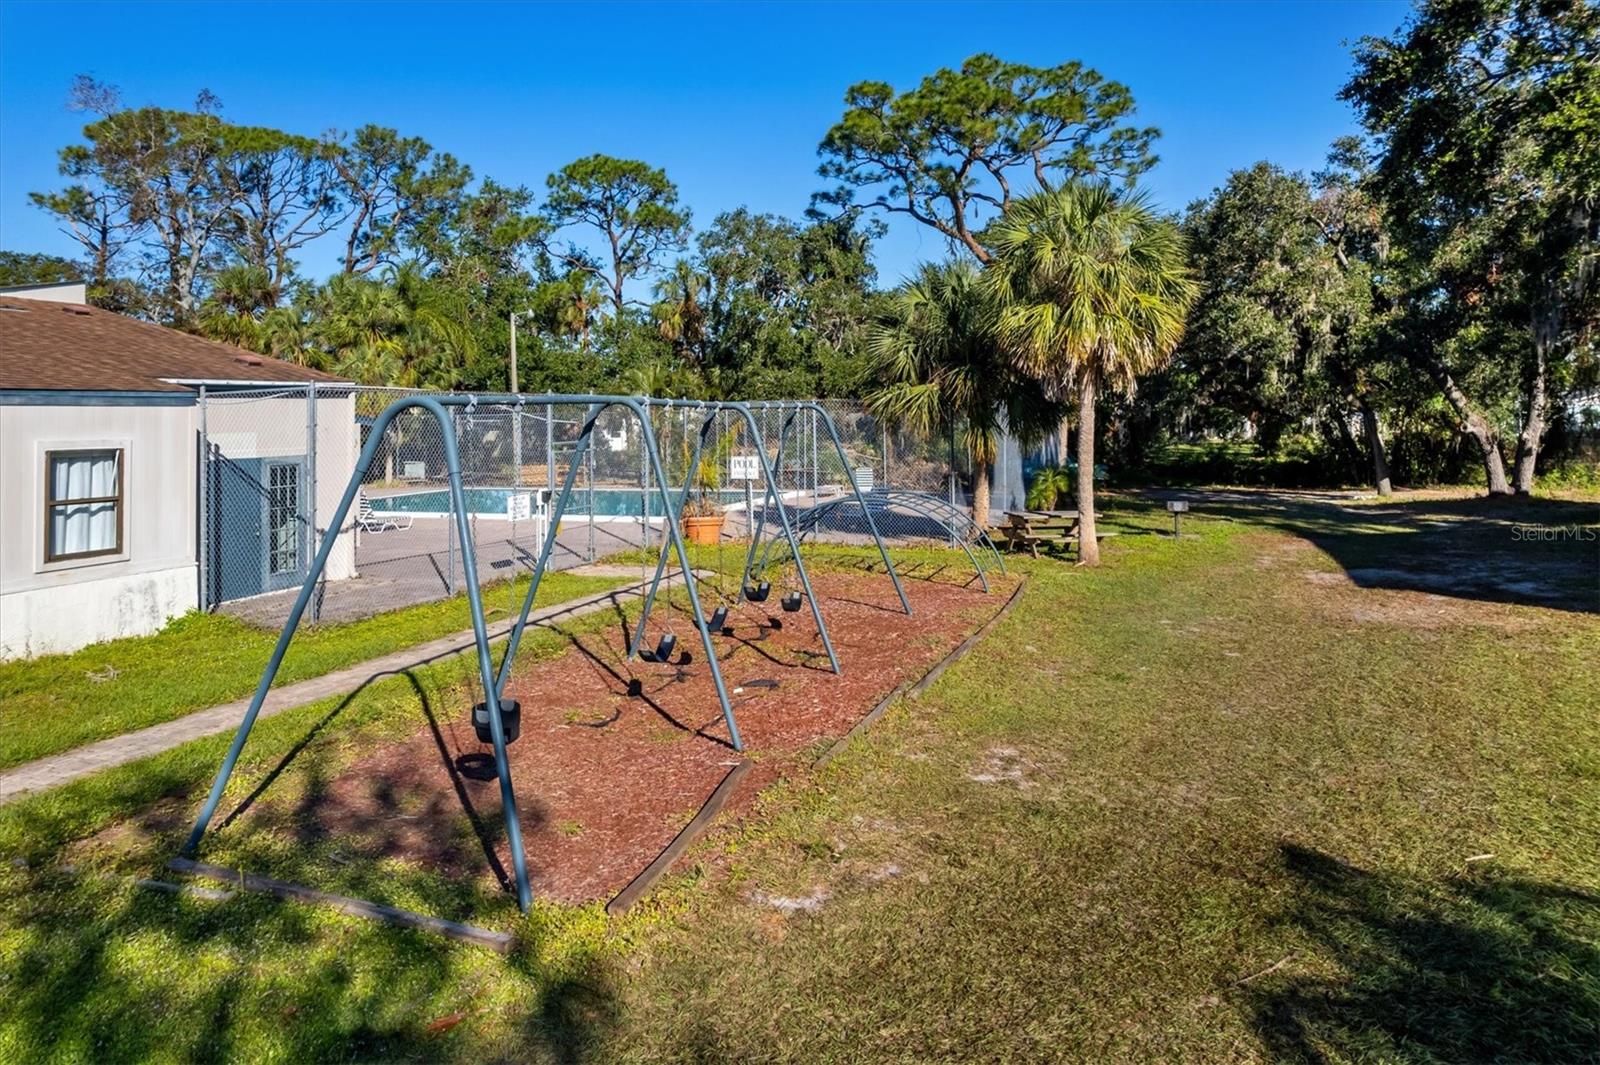
Welcome home to Shadybrook Village! This spacious 3-bedroom, 2.5-bath townhome offers an incredible amount of living space and a comfortable, residential feel in a convenient location between Bradenton and Sarasota. Step inside to an open, inviting floorplan designed for everyday living and easy entertaining. The remodeled kitchen opens to the living and dining areas, while sliding glass doors bring in natural light and lead to your own lush backyard retreat. A private deck and hot tub create the perfect spot to relax, entertain, or enjoy Florida's year-round outdoor lifestyle. A convenient half bath completes the first floor. Upstairs, all three bedrooms are thoughtfully located together along with two full baths and a laundry closet—no carrying baskets up and down the stairs! The generous layout provides plenty of room for family, guests, a home office, or simply the extra space you've been looking for. Shadybrook Village residents enjoy a community pool, clubhouse, playground and tennis courts, while the association provides water, sewer and trash service along with common-area and building maintenance and insurance. This building also features a newer roof, and a dedicated parking space is conveniently located just outside your door. Ideally positioned with easy access to both Manatee and Sarasota counties, this townhome delivers the space and feel of a home at a value that's increasingly hard to find. Rental restrictions, including a 20% community cap and one-year leasing requirement, help support a more stable residential environment. The association is also under new management. If you've been searching for an affordable 3-bedroom home with generous living space, outdoor space and community amenities, this Shadybrook Village townhome deserves a closer look. A one year home warranty provides additional peace of mind.
/u.realgeeks.media/crawfordorlandorealestate/CRE_BLUE.png)
Additional Information
- Taxes
- $630
- Minimum Lease
- 1-2 Years
- HOA Payment Schedule
- Monthly
- Maintenance Includes
- Common Area Taxes, Pool, Escrow Reserves Fund, Insurance, Maintenance Structure, Maintenance Grounds, Management, Recreational Facilities, Sewer, Trash, Water
- Condo Fees
- $634
- Condo Fees Term
- Monthly
- Location
- Flood Insurance Required, FloodZone, In County, Landscaped, Near Golf Course, Near Public Transit, Street Dead-End, Paved
- Community Features
- Association Recreation - Owned, Buyer Approval Required, Clubhouse, Community Mailbox, Deed Restrictions, Playground, Pool, Sidewalks
- Property Description
- Two Story, Attached
- Zoning
- PDR
- Interior Layout
- Ceiling Fans(s), Living Room/Dining Room Combo, Open Floorplan, PrimaryBedroom Upstairs, Stone Counters
- Interior Features
- Ceiling Fans(s), Living Room/Dining Room Combo, Open Floorplan, PrimaryBedroom Upstairs, Stone Counters
- Floor
- Laminate, Tile
- Appliances
- Dishwasher, Dryer, Electric Water Heater, Range, Refrigerator, Washer
- Utilities
- Cable Connected, Electricity Connected, Public, Sewer Connected, Water Connected
- Heating
- Central
- Air Conditioning
- Central Air
- Exterior Construction
- Block, Stucco
- Exterior Features
- Courtyard, Private Yard
- Roof
- Shingle
- Foundation
- Slab
- Pool
- Community
- Garage Features
- Assigned, Guest
- Elementary School
- Florine J. Abel Elementary
- Middle School
- Electa Arcotte Lee Magnet
- High School
- Southeast High
- Fences
- Masonry
- Pets
- Allowed
- Max Pet Weight
- 40
- Pet Size
- Medium (36-60 Lbs.)
- Flood Zone Code
- AE
- Parcel ID
- 6617710402
- Legal Description
- UNIT 8-C SHADYBROOK VILLAGE A CONDO PI#66177.1040/2
Listing courtesy of WAGNER REALTY. 941-727-2800
How much is your home worth?
...get instant property value now!
Mortgage Calculator
StellarMLS is the source of this information via Internet Data Exchange Program. All listing information is deemed reliable but not guaranteed and should be independently verified through personal inspection by appropriate professionals. Listings displayed on this website may be subject to prior sale or removal from sale. Availability of any listing should always be independently verified. Listing information is provided for consumer personal, non-commercial use, solely to identify potential properties for potential purchase. All other use is strictly prohibited and may violate relevant federal and state law. Data last updated on