62 Audubon Place, Sarasota, FL 34237
- $1,595,000
- 4
- BD
- 4
- BA
- 2,847
- SqFt




- List Price
- $1,595,000
- Status
- Active
- Days on Market
- 7
- MLS#
- A4704382
- Property Style
- Townhouse
- Architectural Style
- Contemporary
- Year Built
- 2023
- Bedrooms
- 4
- Bathrooms
- 4
- Baths Half
- 1
- Living Area
- 2,847
- Lot Size
- 1,708
- Acres
- 0.04
- Total Acreage
- 0 to less than 1/4
- Building Name
- Premier On Main
- Legal Subdivision Name
- Premier On Main
- MLS Area Major
- Sarasota
Property Description
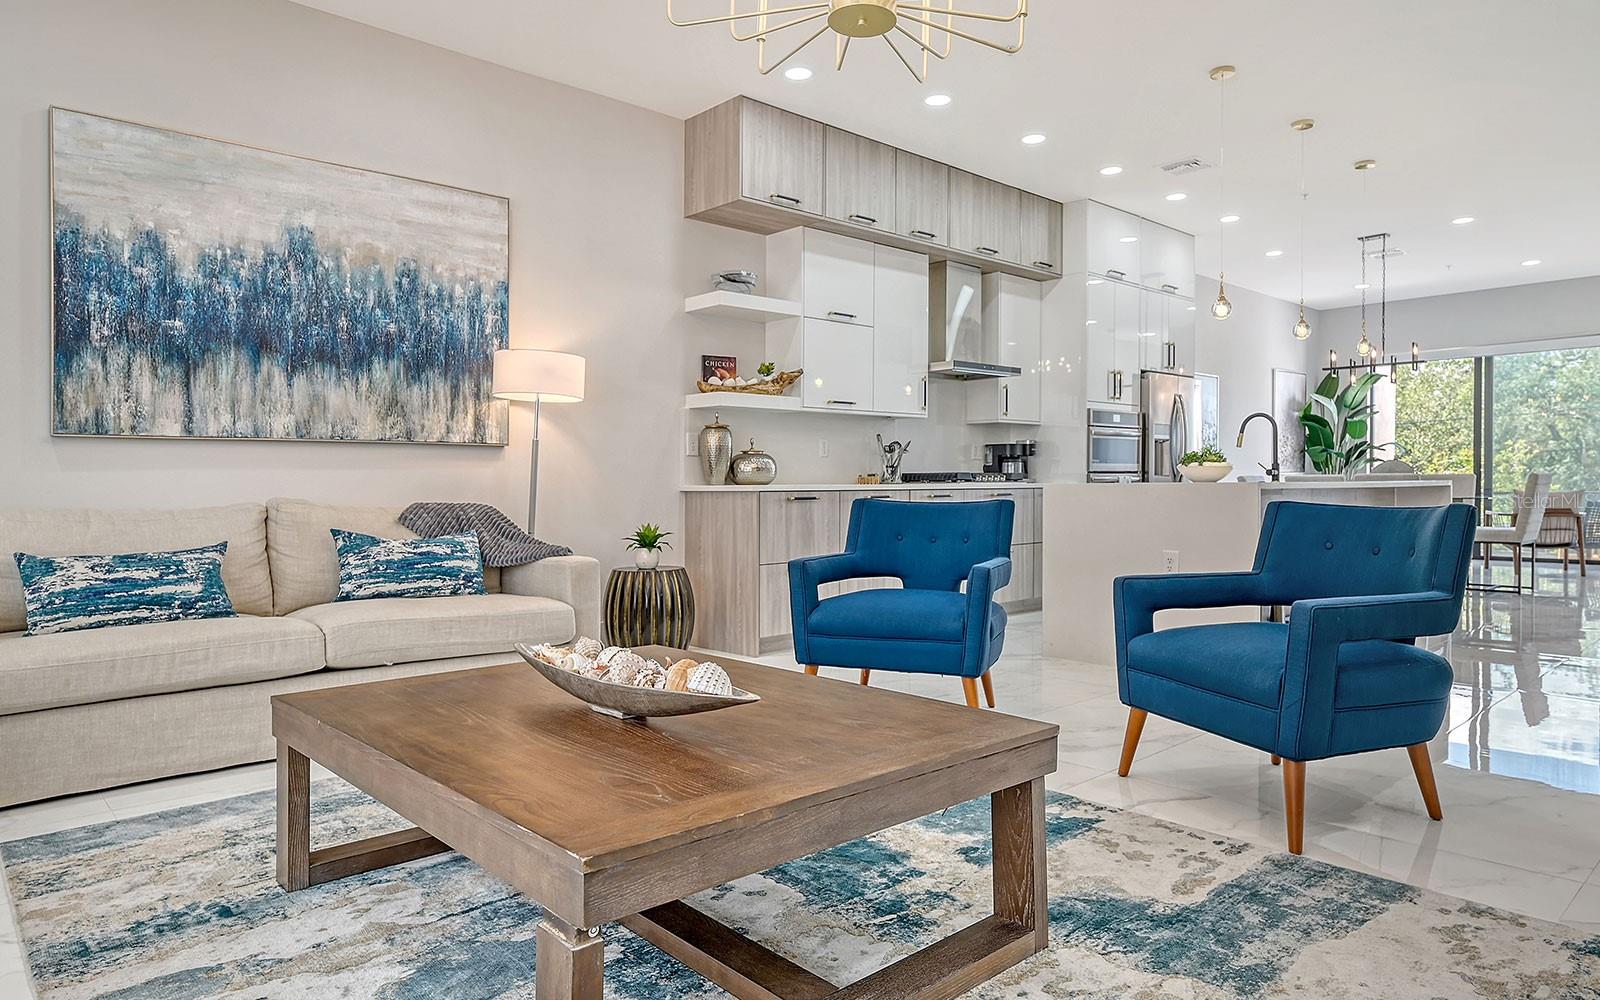
Nearly new, turnkey furnished, four-bedroom luxury townhome in Sarasota’s uptown district. Located on upper Main Street with easy access to the city’s galleries, cafes, restaurants and boutiques. This exceptional location places you minutes from pristine beaches, championship golf, the hospital, airport and top cultural venues. The property sits adjacent to the northern end of the Bay Runner trolley, providing complimentary rides to downtown, St. Armands Circle and Lido Beach. The smart, 2,763-square-foot, four-level floor plan maximizes both privacy and entertaining space, featuring a private elevator, double-concrete construction, high ceilings, eight-foot interior doors, energy-efficient systems, hurricane-rated impact windows, multiple balconies, a finished rooftop and parking for four vehicles in the two-car garage plus attached carport. The ground level offers a private guest suite perfect for visitors or additional income. The main second level presents an open floor plan connecting the kitchen, dining and living areas. The gourmet kitchen delights with sophisticated European cabinetry, quartz countertops, under-cabinet lighting, a center island with a waterfall feature and high-end Samsung and Bosch stainless steel appliances. The third level houses three bedrooms and two baths, including the primary suite, which boasts an outdoor balcony, walk-in closet and luxurious ensuite bath. The crown jewel is the finished rooftop level designed for outdoor living, featuring multiple gathering spaces, an outdoor kitchen, a jetted spa and glass railing with captivating city views. Weekly rentals are permitted and this residence has a strong, established record of successful rental performance. This home combines a prime location, exceptional design, turnkey convenience and proven rental history for the ultimate Sarasota lifestyle.
/u.realgeeks.media/crawfordorlandorealestate/CRE_BLUE.png)
Additional Information
- Taxes
- $16342
- Minimum Lease
- 1 Week
- Hoa Fee
- $446
- HOA Payment Schedule
- Monthly
- Maintenance Includes
- Maintenance Grounds, Management, Sewer, Trash, Water
- Location
- City Limits, Near Public Transit, Sidewalk, Paved
- Community Features
- Sidewalks, No Deed Restriction
- Property Description
- Three+ Story
- Zoning
- DTC
- Interior Layout
- Ceiling Fans(s), Eat-in Kitchen, Elevator, High Ceilings, Open Floorplan, Split Bedroom, Stone Counters, Walk-In Closet(s)
- Interior Features
- Ceiling Fans(s), Eat-in Kitchen, Elevator, High Ceilings, Open Floorplan, Split Bedroom, Stone Counters, Walk-In Closet(s)
- Floor
- Hardwood, Tile
- Appliances
- Bar Fridge, Built-In Oven, Convection Oven, Cooktop, Dishwasher, Disposal, Dryer, Electric Water Heater, Exhaust Fan, Microwave, Range Hood, Refrigerator, Washer, Wine Refrigerator
- Utilities
- BB/HS Internet Available, Cable Connected, Electricity Connected, Natural Gas Connected, Phone Available, Sewer Connected, Water Connected
- Heating
- Central
- Air Conditioning
- Central Air
- Exterior Construction
- Block, Concrete, Stucco
- Exterior Features
- Balcony, Lighting, Outdoor Grill, Outdoor Kitchen, Sidewalk
- Roof
- Membrane
- Foundation
- Slab, Stem Wall
- Pool
- No Pool
- Garage Carport
- 2 Car Garage
- Garage Spaces
- 2
- Garage Features
- Driveway, Garage Door Opener, Garage Faces Rear, On Street
- Garage Dimensions
- 20x20
- Elementary School
- Alta Vista Elementary
- Middle School
- Booker Middle
- High School
- Booker High
- Pets
- Allowed
- Flood Zone Code
- X
- Parcel ID
- 2029040147
- Legal Description
- LOT 13, SCHOOL AVENUE TOWNHOMES, PB 50 PG 33
Listing courtesy of PREMIER SOTHEBY'S INTERNATIONAL REALTY. 941-364-4000
Mortgage Calculator
StellarMLS is the source of this information via Internet Data Exchange Program. All listing information is deemed reliable but not guaranteed and should be independently verified through personal inspection by appropriate professionals. Listings displayed on this website may be subject to prior sale or removal from sale. Availability of any listing should always be independently verified. Listing information is provided for consumer personal, non-commercial use, solely to identify potential properties for potential purchase. All other use is strictly prohibited and may violate relevant federal and state law. Data last updated on