7226 34th Street E, Sarasota, FL 34243
- $479,000
- 3
- BD
- 2
- BA
- 1,447
- SqFt






- List Price
- $479,000
- Status
- Active
- Days on Market
- 0
- MLS#
- A4701611
- Property Style
- Single Family
- Architectural Style
- Ranch
- Year Built
- 2011
- Bedrooms
- 3
- Bathrooms
- 2
- Living Area
- 1,447
- Lot Size
- 6,970
- Acres
- 0.16
- Total Acreage
- 0 to less than 1/4
- Legal Subdivision Name
- Cottages At Blu Vista
- Community Name
- Cottages At Blu Vista
- MLS Area Major
- Sarasota
Property Description
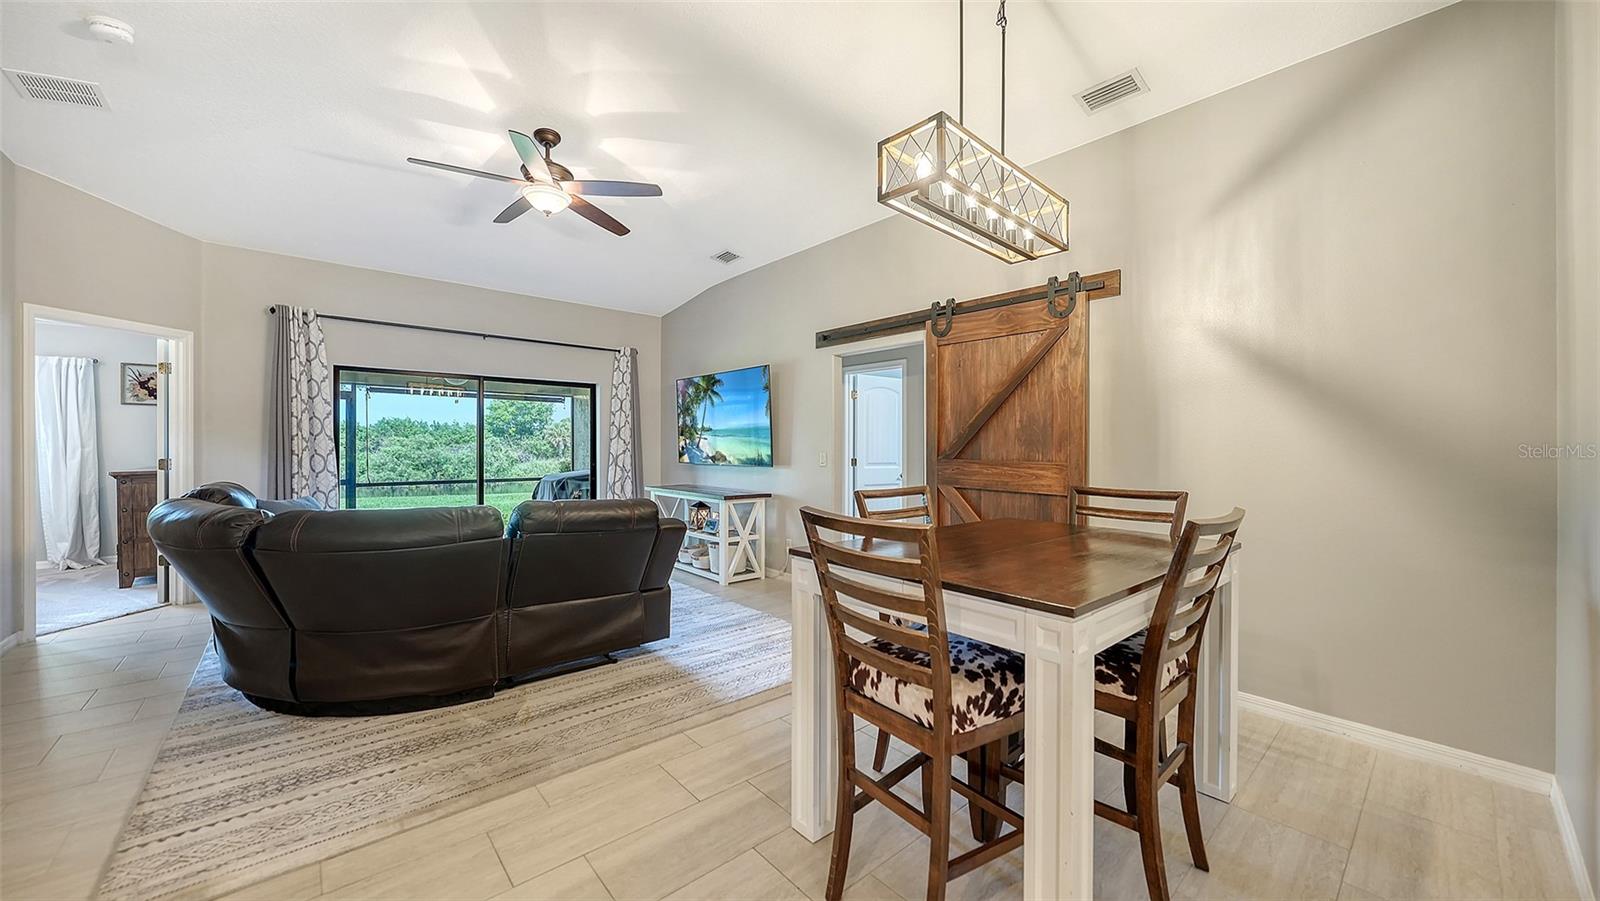
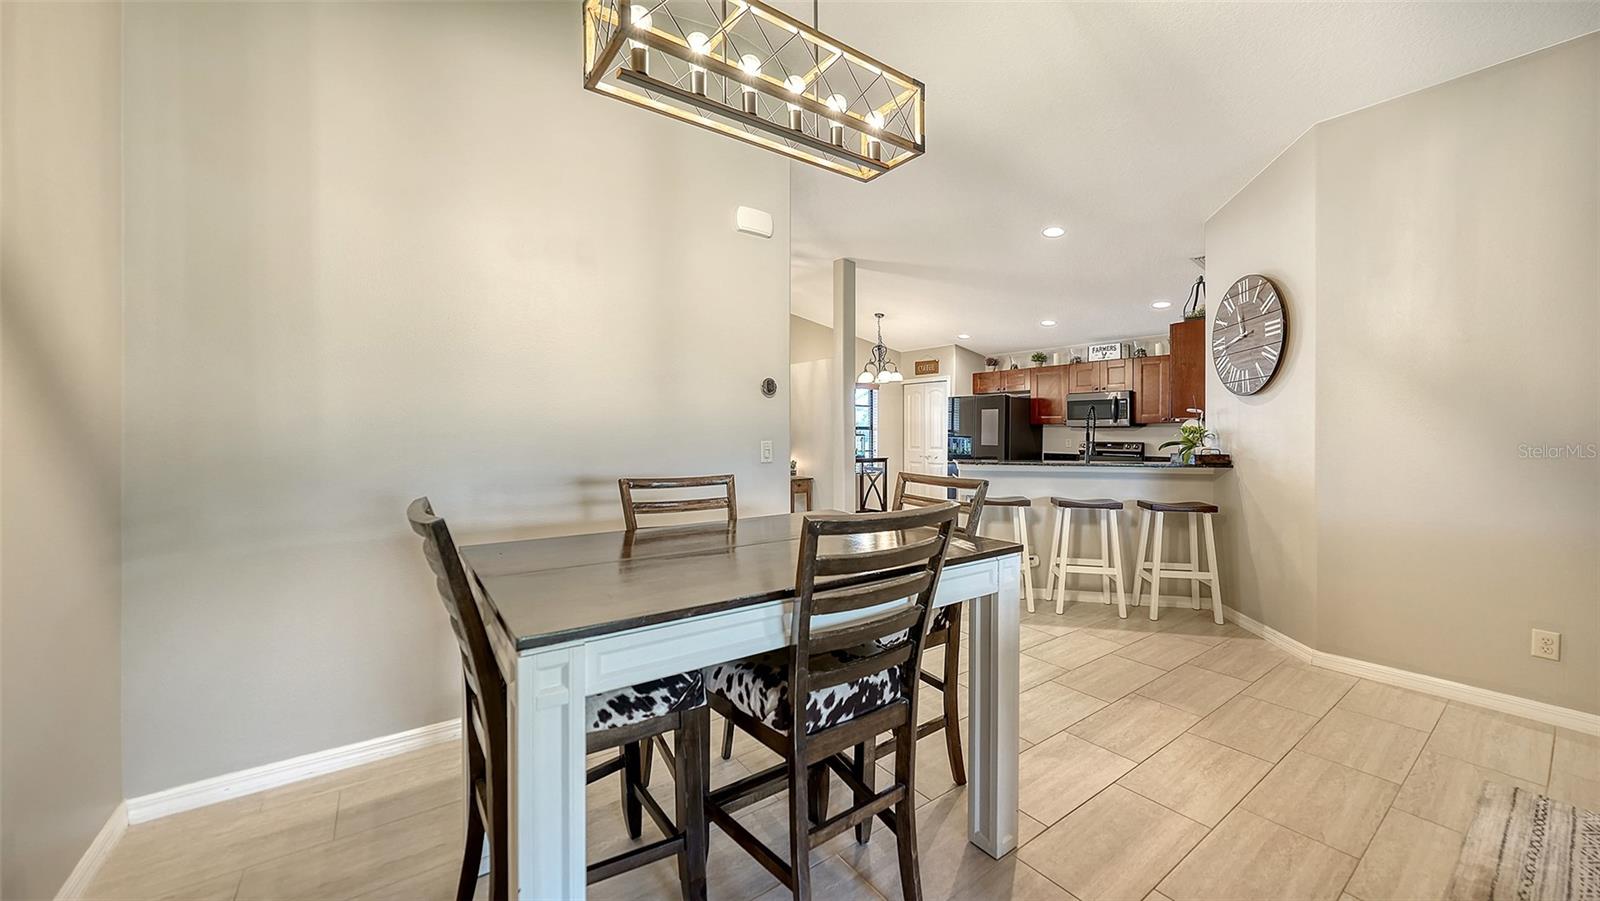
Welcome to The Cottages at Blu Vista, a charming enclave of well-built Craftsman-style homes known for brick paver driveways, inviting front porches, attractive curb appeal, and a distinctive neighborhood feel. This beautifully maintained 3-bedroom, 2-bath home sits on one of the community’s most appealing waterfront lots, offering tranquil pond views, wildlife sightings, and beautiful sunset backdrops. From the covered front porch, step inside to a spacious, light-filled great room with soaring ceilings and an open floor plan designed for everyday comfort and easy entertaining. The kitchen features raised-panel solid wood cabinetry, granite countertops, new porcelain tile, black stainless-steel appliances, a breakfast nook, and a breakfast bar that opens to the main living area. The private primary suite includes dual sinks, a granite countertop, and a walk-in closet, while two additional bedrooms provide flexibility for guests, work, or hobbies. Outdoor living is a highlight, with a screened lanai, and an expansive yard overlooking a tranquil water view. Whether enjoying morning coffee, grilling in the evening, or relaxing with the peaceful lake view, this backyard offers the perfect Florida setting. The community offers no CDD fees and provides access to a playground and gazebo for residents. Conveniently located near schools, the airport, shopping, restaurants, the Van Wezel, Crosley Estate, The Ringling Museum, and area beaches, this home places the best of the Suncoast within easy reach. Recent Updates and Features include: NEW ROOF in 2025, HVAC new in 2021, all NEW high-end Samsung kitchen appliances finished in black stainless steel in 2024, NEW water heater 2025. Exterior painted in 2025, Interior painted in 2022, Brick pavers sealed in 2025, All-NEW flooring installed in 2023, Double pane windows, a whole-house surge protector including A/C protection, a 50-amp generator interface (generator not included), and Hurricane shutters provide peace of mind. Also, this home is NOT located in a flood zone, per FEMA Letter of Map Revision. Just bring your suitcase and toothbrush and start living the Florida lifestyle you have always dreamed of!
/u.realgeeks.media/crawfordorlandorealestate/CRE_BLUE.png)
Additional Information
- Taxes
- $3293
- Minimum Lease
- 1 Month
- HOA Fee
- $365
- HOA Payment Schedule
- Semi-Annually
- Community Features
- Deed Restrictions, Park, Playground, Sidewalks, Street Lights
- Property Description
- One Story
- Zoning
- PDR
- Interior Layout
- Cathedral Ceiling(s), Ceiling Fans(s), Eat-in Kitchen, High Ceilings, Living Room/Dining Room Combo, Open Floorplan, Primary Bedroom Main Floor, Solid Wood Cabinets, Split Bedroom, Stone Counters, Vaulted Ceiling(s), Walk-In Closet(s), Window Treatments
- Interior Features
- Cathedral Ceiling(s), Ceiling Fans(s), Eat-in Kitchen, High Ceilings, Living Room/Dining Room Combo, Open Floorplan, Primary Bedroom Main Floor, Solid Wood Cabinets, Split Bedroom, Stone Counters, Vaulted Ceiling(s), Walk-In Closet(s), Window Treatments
- Floor
- Carpet, Tile
- Appliances
- Convection Oven, Dishwasher, Disposal, Dryer, Electric Water Heater, Range, Refrigerator, Washer
- Utilities
- Cable Available, Electricity Connected, Fire Hydrant, Public, Sewer Connected, Underground Utilities, Water Connected
- Heating
- Central, Electric
- Air Conditioning
- Central Air
- Exterior Construction
- Block, Stucco
- Exterior Features
- Hurricane Shutters, Sidewalk
- Roof
- Shingle
- Foundation
- Slab
- Pool
- No Pool
- Garage Carport
- 2 Car Garage
- Garage Spaces
- 2
- Garage Features
- Driveway, Garage Door Opener
- Garage Dimensions
- 20x24
- Elementary School
- Kinnan Elementary
- Middle School
- Braden River Middle
- High School
- Southeast High
- Water View
- Lake
- Water Frontage
- Lake Front
- Pets
- Allowed
- Flood Zone Code
- X500
- Parcel ID
- 1962401709
- Legal Description
- LOT 29 COTTAGES AT BLU VISTA PI#19624.0170/9
Listing courtesy of COLDWELL BANKER REALTY. 941-349-4411
Mortgage Calculator
StellarMLS is the source of this information via Internet Data Exchange Program. All listing information is deemed reliable but not guaranteed and should be independently verified through personal inspection by appropriate professionals. Listings displayed on this website may be subject to prior sale or removal from sale. Availability of any listing should always be independently verified. Listing information is provided for consumer personal, non-commercial use, solely to identify potential properties for potential purchase. All other use is strictly prohibited and may violate relevant federal and state law. Data last updated on