4841 Sunday Court, Sarasota, FL 34235
- $599,000
- 4
- BD
- 4
- BA
- 2,387
- SqFt



- List Price
- $599,000
- Status
- Active
- Days on Market
- 42
- Price Change
- ▼ $40,000 1787254007
- MLS#
- A4700839
- Property Style
- Single Family
- Year Built
- 1983
- Bedrooms
- 4
- Bathrooms
- 4
- Baths Half
- 1
- Living Area
- 2,387
- Lot Size
- 19,526
- Acres
- 0.45
- Total Acreage
- 1/4 to less than 1/2
- Legal Subdivision Name
- Maple Ridge
- Community Name
- Maple Ridge
- MLS Area Major
- Sarasota
Property Description
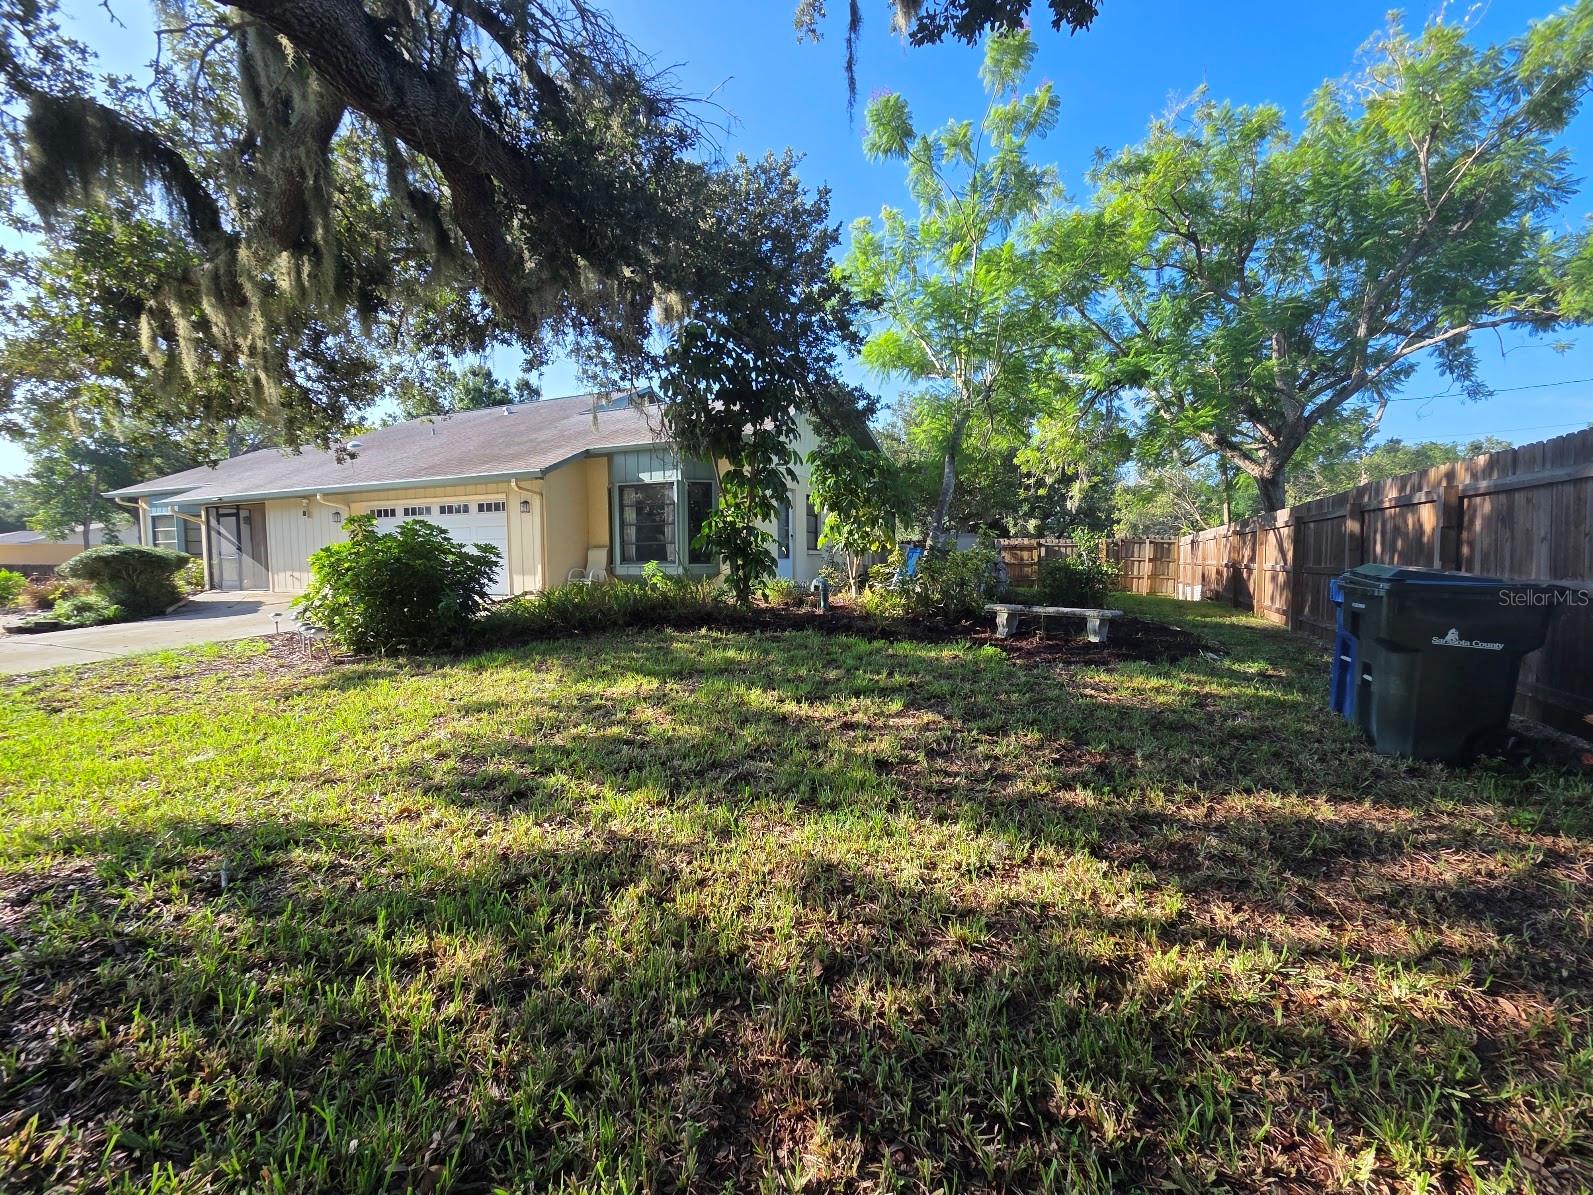
Discover a rare opportunity to own a spacious, well-maintained 4-bedroom, 3½-bath home offering 3,269 square feet of living space on a large 19,526-square-foot lot—nearly half an acre. One of the property's most unique features is its private attached guest apartment, complete with its own separate entrance, bedroom, bathroom, kitchen, comfortable sitting area, and private back porch. Whether used for visiting friends, extended stays, a private retreat, or other needs, this flexible space offers a level of privacy and versatility that is hard to find. The main home provides plenty of room for comfortable everyday living and entertaining, while multiple covered outdoor areas extend the living space and provide inviting places to relax and enjoy the Florida lifestyle. The expansive side yard offers something increasingly difficult to find—room to create. There is ample space for the new owner to add features that suit their lifestyle, whether that's a pool, outdoor kitchen, additional entertaining space, garden, recreation area, or something entirely their own. With its generous lot, spacious interior, unique private guest apartment, abundant covered outdoor space, and room for future possibilities, this is a truly distinctive property offering space, privacy, flexibility, and opportunity.
/u.realgeeks.media/crawfordorlandorealestate/CRE_BLUE.png)
Additional Information
- Taxes
- $5696
- Minimum Lease
- 1 Month
- Community Features
- No Deed Restriction
- Property Description
- Two Story
- Zoning
- RSF2
- Interior Layout
- Ceiling Fans(s), Primary Bedroom Main Floor, Thermostat, Walk-In Closet(s), Window Treatments
- Interior Features
- Ceiling Fans(s), Primary Bedroom Main Floor, Thermostat, Walk-In Closet(s), Window Treatments
- Floor
- Carpet, Laminate, Luxury Vinyl, Tile
- Appliances
- Dishwasher, Disposal, Dryer, Electric Water Heater, Exhaust Fan, Freezer, Ice Maker, Microwave, Range, Range Hood, Refrigerator, Washer
- Utilities
- BB/HS Internet Available, Cable Connected, Electricity Connected, Public, Sewer Connected, Underground Utilities, Water Connected
- Heating
- Central, Electric
- Air Conditioning
- Central Air
- Fireplace Description
- Living Room, Stone, Wood Burning
- Exterior Construction
- Block
- Exterior Features
- Rain Gutters, Sliding Doors
- Roof
- Shingle
- Foundation
- Slab
- Pool
- No Pool
- Garage Carport
- 2 Car Garage
- Garage Spaces
- 2
- Pets
- Allowed
- Flood Zone Code
- X
- Parcel ID
- 0021150011
- Legal Description
- LOT 9 LESS TRACT IN OR 1419/40 MAPLE RIDGE
Listing courtesy of SAVVY AVENUE, LLC. 888-490-1268
Mortgage Calculator
StellarMLS is the source of this information via Internet Data Exchange Program. All listing information is deemed reliable but not guaranteed and should be independently verified through personal inspection by appropriate professionals. Listings displayed on this website may be subject to prior sale or removal from sale. Availability of any listing should always be independently verified. Listing information is provided for consumer personal, non-commercial use, solely to identify potential properties for potential purchase. All other use is strictly prohibited and may violate relevant federal and state law. Data last updated on