18702 69th Avenue E, Bradenton, FL 34211
- $2,995,000
- 6
- BD
- 6
- BA
- 6,023
- SqFt




- List Price
- $2,995,000
- Status
- Active
- Days on Market
- 313
- Price Change
- ▼ $105,000 1788927452
- MLS#
- A4670128
- Property Style
- Single Family
- Architectural Style
- Contemporary, Mid-Century Modern
- Year Built
- 1999
- Bedrooms
- 6
- Bathrooms
- 6
- Baths Half
- 1
- Living Area
- 6,023
- Lot Size
- 341,249
- Acres
- 7.83
- Total Acreage
- 5 to less than 10
- Legal Subdivision Name
- Panther Ridge
- MLS Area Major
- Bradenton/Lakewood Ranch Area
Property Description
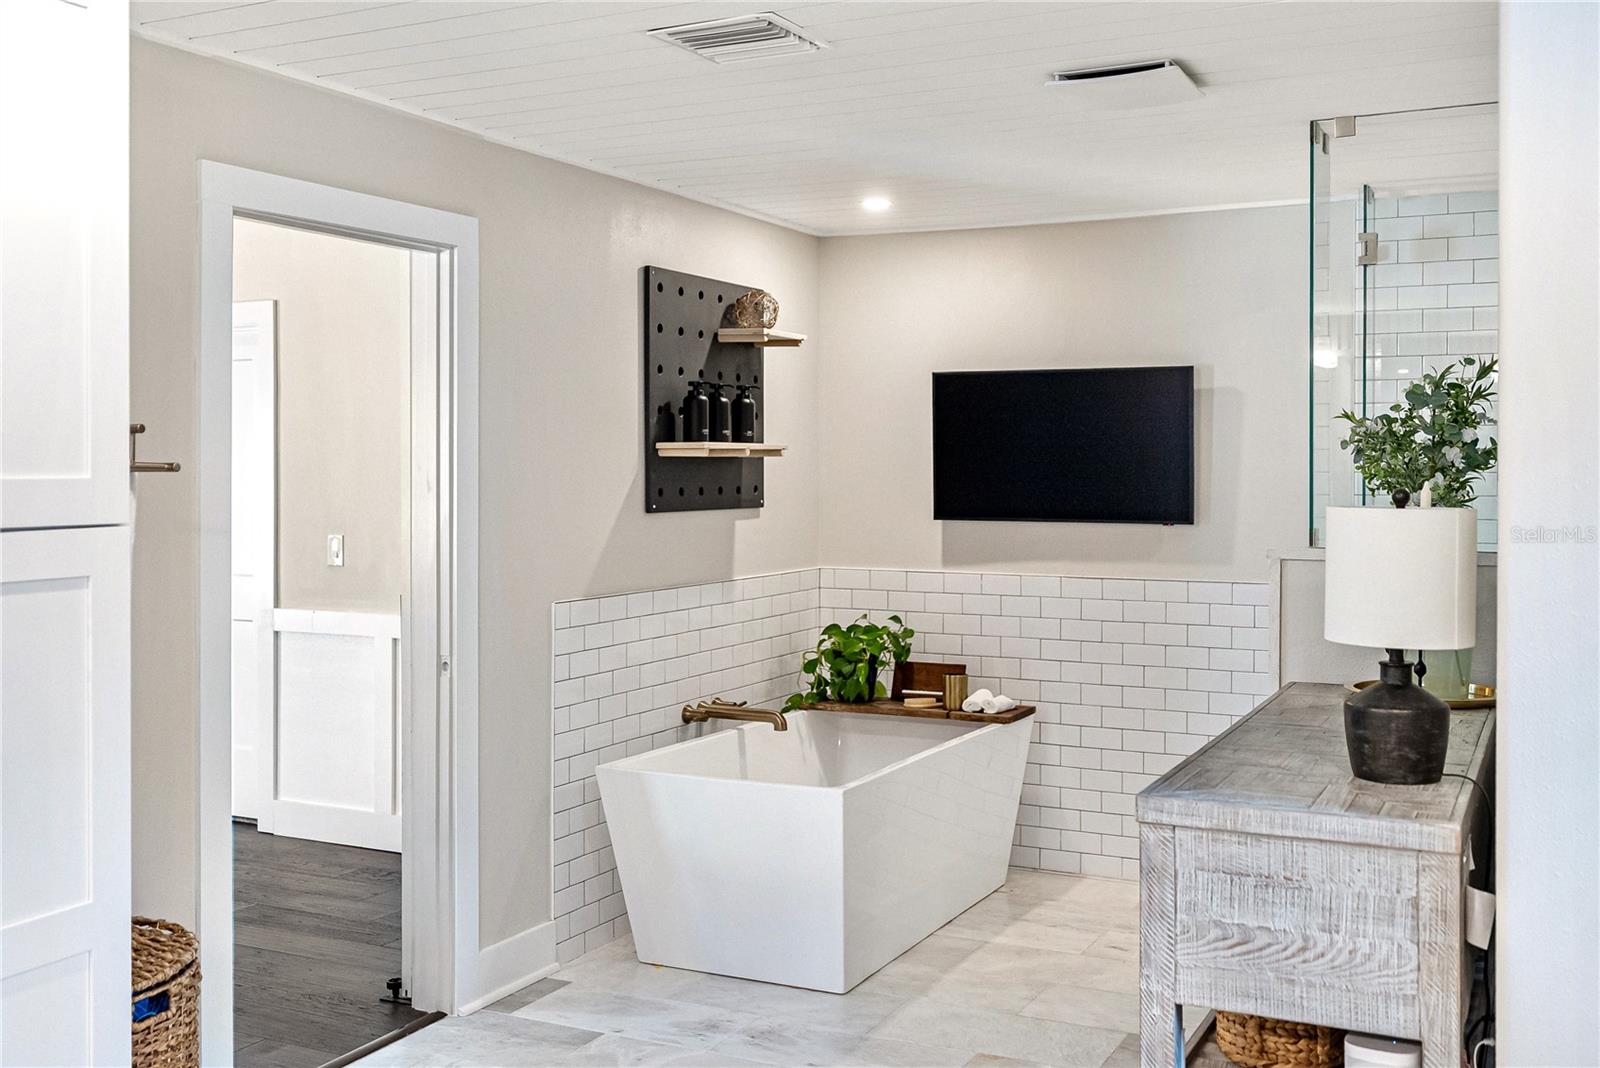
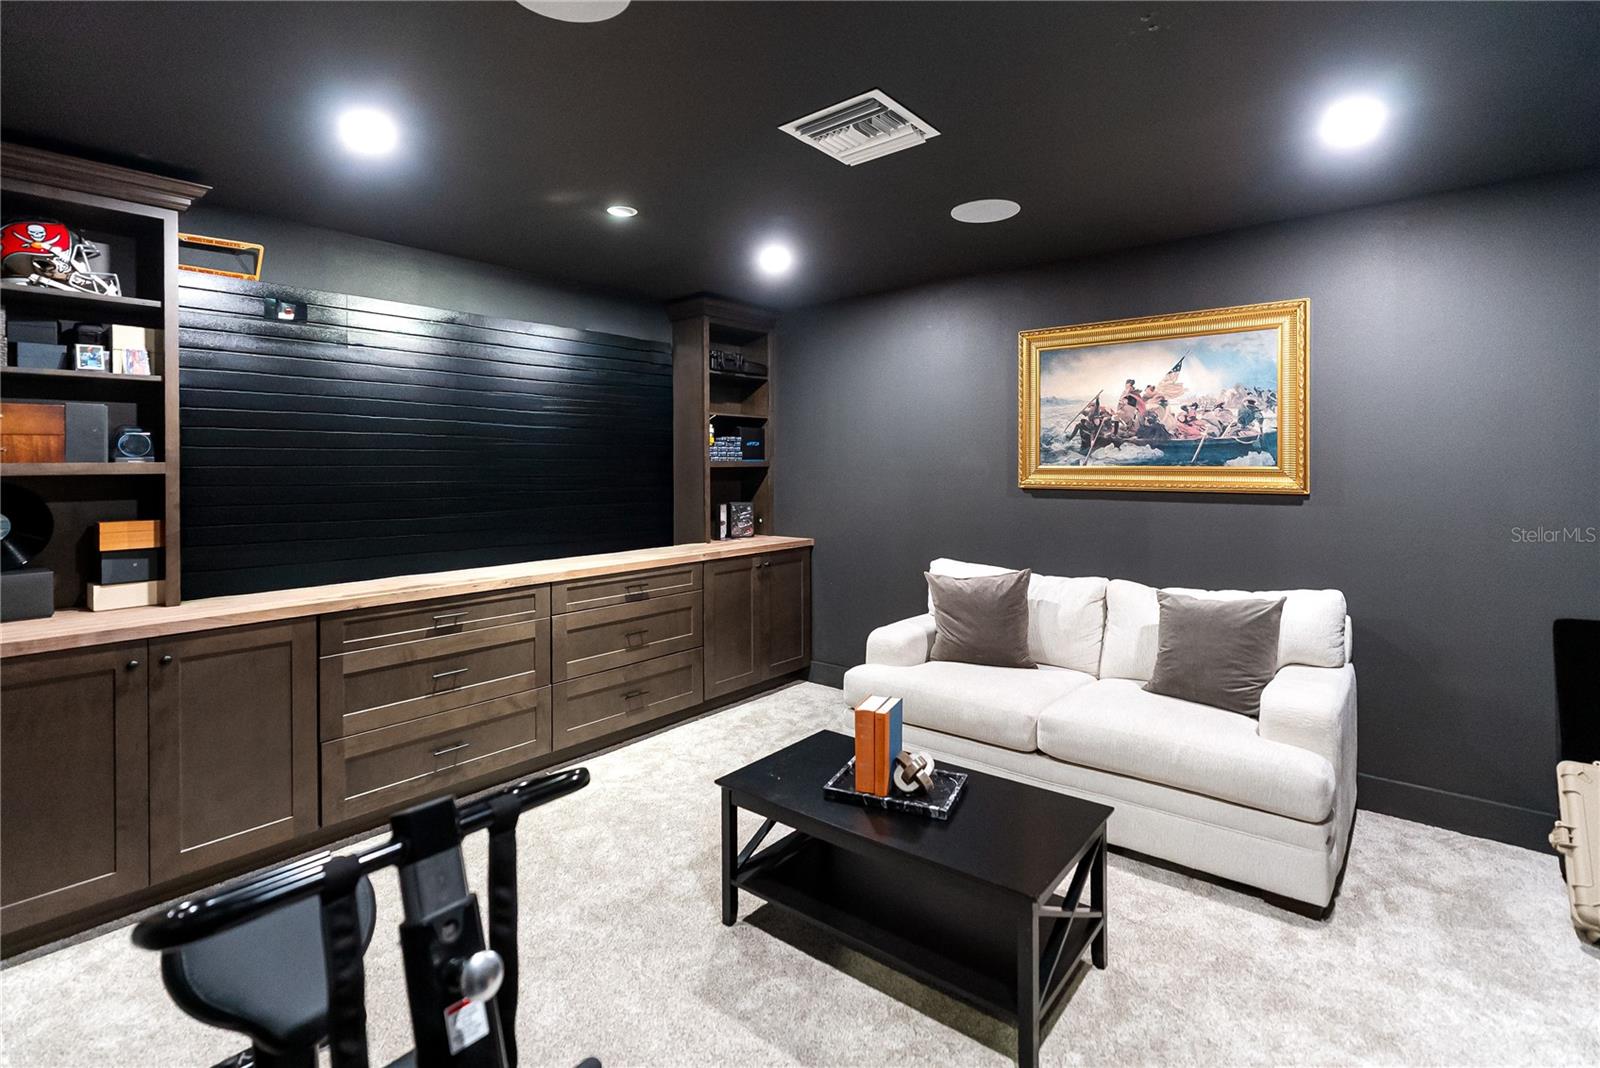
Set on 7.83 private acres in The Forest at Panther Ridge, this exceptional custom estate delivers the space, privacy, and lifestyle that are increasingly difficult to find. Fully fenced and gated, the property is introduced by a grand wrought-iron entry gate with coded access and wired connectivity. A pair of striking wrought-iron front doors creates an unforgettable arrival, introducing more than 6,000 square feet of refined living space with 6 bedrooms and 5.5 baths. Inside, rich wood flooring, plank ceilings, custom millwork, and thoughtfully designed living spaces create a warm, elevated feel throughout. Formal and casual dining areas, a dedicated office, and an upstairs suite offer flexibility for entertaining, work-from-home needs, guests, or multigenerational living. The primary retreat is a true escape, complete with a spa-inspired bath, oversized custom closet, and a discreet triple-concrete safe room. The home’s showpiece pantry is both beautiful and functional, accessed through its own wrought-iron door and featuring floor-to-ceiling cabinetry, a rolling library ladder, generous prep space, and a large center island. The property is also a smart home, with Sonos surround sound throughout the interior and every outdoor entertaining space—including the outdoor gym. Outside, the property lives like a private resort. Enjoy a pool and spa, covered outdoor dining, expansive poolside lounge areas, and a separate outdoor media pavilion with swings. A stocked pond with a dock and fire pit creates another destination for gathering, while a full-size soccer field, multiple fenced pastures, wide-open lawn, mature tropical landscaping, and wooded areas offer room to play, relax, and explore. Located within The Forest at Panther Ridge, this home is part of a sought-after equestrian community with approximately 17 miles of riding trails, nature preserves, and an estate-style setting. With agricultural zoning and room for horses, gardens, trails, or future structures, the property offers rare flexibility—while remaining just minutes from Lakewood Ranch’s shopping, dining, and conveniences.
/u.realgeeks.media/crawfordorlandorealestate/CRE_BLUE.png)
Additional Information
- Taxes
- $20144
- Minimum Lease
- No Minimum
- HOA Fee
- $870
- HOA Payment Schedule
- Annually
- Location
- Landscaped, Level, Oversized Lot, Pasture, Private, Zoned for Horses
- Community Features
- No Deed Restriction
- Property Description
- Two Story
- Zoning
- A/WPE/ST
- Interior Layout
- Eat-in Kitchen, High Ceilings, Living Room/Dining Room Combo, Primary Bedroom Main Floor, Solid Surface Counters, Solid Wood Cabinets, Stone Counters
- Interior Features
- Eat-in Kitchen, High Ceilings, Living Room/Dining Room Combo, Primary Bedroom Main Floor, Solid Surface Counters, Solid Wood Cabinets, Stone Counters
- Floor
- Tile, Wood
- Appliances
- Dishwasher, Dryer, Electric Water Heater, Microwave, Range, Range Hood, Refrigerator, Washer, Water Filtration System
- Utilities
- Cable Available, Electricity Connected, Water Available, Water Connected
- Heating
- Electric
- Air Conditioning
- Central Air
- Fireplace Description
- Electric, Family Room, Stone, Wood Burning
- Exterior Construction
- Block, Stucco
- Exterior Features
- Lighting, Outdoor Grill, Outdoor Shower, Private Mailbox, Sauna, Storage
- Roof
- Tile
- Foundation
- Slab
- Pool
- Private
- Pool Type
- Heated, In Ground, Lighting, Outside Bath Access, Tile
- Garage Carport
- 5+ Car Garage
- Garage Spaces
- 5
- Water Extras
- Fishing Pier
- Water View
- Pond
- Pets
- Allowed
- Flood Zone Code
- X
- Parcel ID
- 331201301
- Legal Description
- TRACT 1, POMELLO PARK (1520/0457) PI#3312.0130/1
Listing courtesy of PREFERRED SHORE LLC. 941-999-1179
Mortgage Calculator
StellarMLS is the source of this information via Internet Data Exchange Program. All listing information is deemed reliable but not guaranteed and should be independently verified through personal inspection by appropriate professionals. Listings displayed on this website may be subject to prior sale or removal from sale. Availability of any listing should always be independently verified. Listing information is provided for consumer personal, non-commercial use, solely to identify potential properties for potential purchase. All other use is strictly prohibited and may violate relevant federal and state law. Data last updated on